- Overview
- Description
- Property Details
- Location
- Facts & Features
- Getting Around
- Nearby Homes




$1,499,000
Monthly Est:$7,461
 4 Beds
 4 Baths
4 full baths
 4,380sqft
63 Laurel Tr, Blue Ridge, GA 30513
$1,499,000
$7,461/moEst:
Get Pre-Approved
Single Family Residence
Built in 2025
$-- HOA
2.47 acres lot
$342/sq.ft
Description
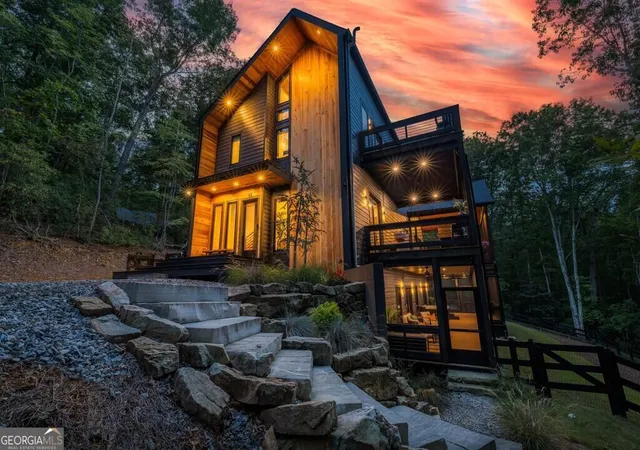
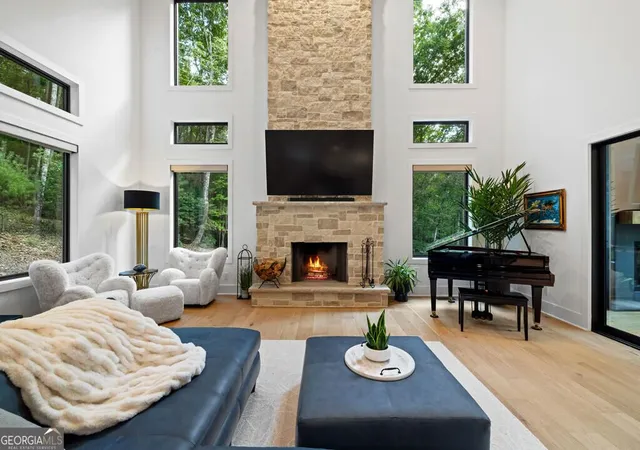
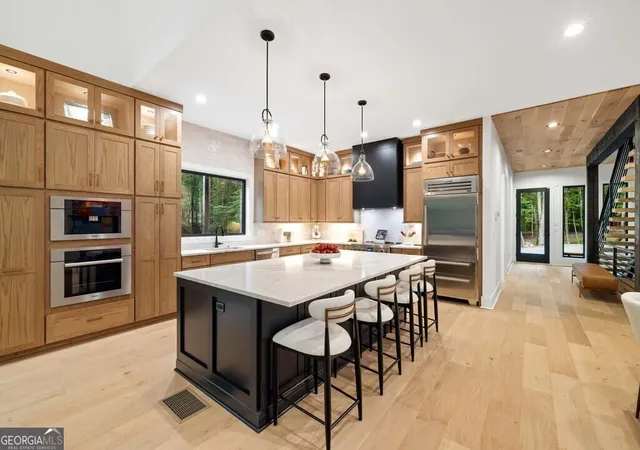
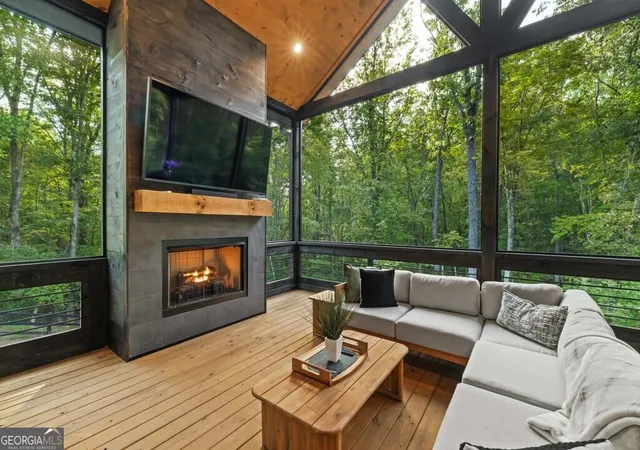
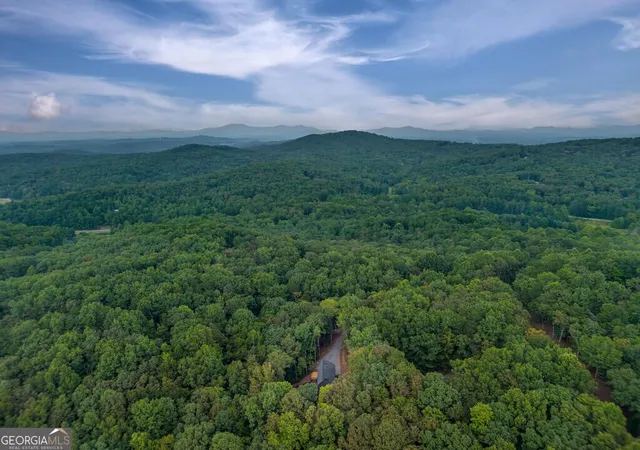
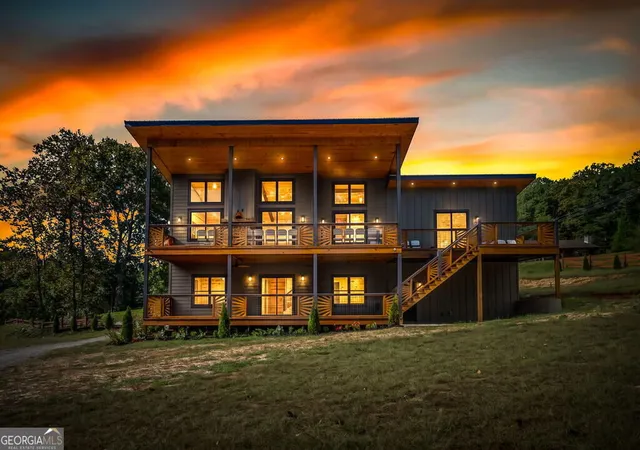
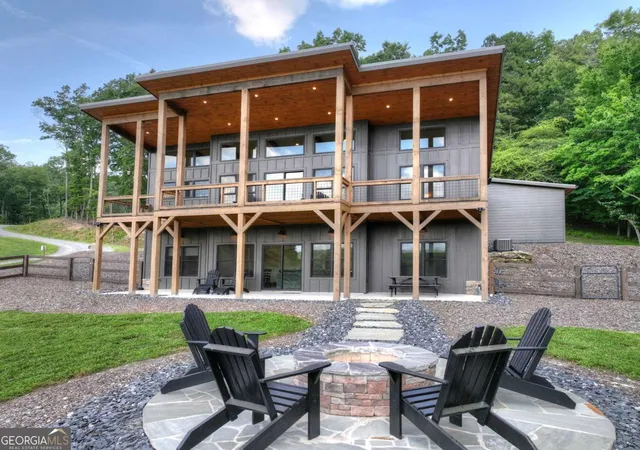
Elevated mountain living, where a luxe lifestyle and the beauty of nature exist in perfect synergy. Set on 2.47 wooded acres across two private lots and enhanced by over $250,000 in owner upgrades, 63 Laurel Trace was designed so every refined detail works in harmony with the outdoors. Mornings begin with a chorus of birdsong, deer drift past the tree line, and from the moment you pull into the drive, you feel yourself exhale. Inside, Scandinavian-inspired design takes center stage: a floating steel staircase, 21-foot ceilings and a natural stone fireplace make a stunning entrance, while walls of glass frame the forest like living art. Clean lines, natural materials and custom-milled white oak floors keep the flow calm and airy. The open main level centers on a chef's kitchen with 10-foot floor-to-ceiling cabinetry, an oversized quartzite island, a Sub-Zero refrigerator, Wolf and Miele appliances, a Miele coffee system and a wine cooler. Sliding doors open to a covered deck with its own fireplace and retractable screens. All four bedrooms offer a private en suite bath with a bidet, plus custom Artisan closets. The primary suite is a true sanctuary, with a private deck and rainfall shower. The terrace level is made for entertaining, with a full wet bar with ice maker and beverage refrigerator, a second quartzite island, a steel fireplace, a guest suite, a second laundry and a full-size deck. Screened porches, a spa, Dry Below under-deck ceilings, fencing, an EV charger, radon mitigation, a terrace-level dehumidifier, whole-home water filtration, a security system and a home warranty complete the picture. Just 13 minutes from downtown Blue Ridge, 5 minutes from Bear Claw Vineyards and minutes from Mercier Orchards, this 2025 home suits full-time living, weekends or a high-end rental. Furnishings are negotiable on a separate bill of sale. Come experience how this exquisite modern home, set in the North Georgia rainforest, is truly more than the sum of its parts.
- Houzeo last checked: 12 hours ago
- Listing updated: October 26, 2026 at 5:07 am
- Listing Provided by: | RE/MAX Town & Country (706) 632-7653
- Source: Georgia MLS-GA | MLS#: 10871312

Property Details
Status
Active
Type
Single Family Residence
No. of Stories
-
County
City
Neighborhood
--
Year Built
2025
HOA Fees
-
Finished Area
4,380 sqft
Lot Size
2.47 acres lot
Basement Area
- sqft
MLS Name
Georgia MLS
MLS Number
10871312
MLS Status
Active
Days on Market
26
Cumulative Days on Market
18

Continue Your Journey in App
Find your dream home, receive real-time updates, and many more!
Continue Your Journey in App
Find your dream home, receive real-time updates, and many more!
Location
Facts & Features
Rooms
Bedrooms & bathrooms
Bedrooms: 4
Bathrooms: 4
Interior
Flooring
Hardwood, Tile
Interior Features
Double Vanity, High Ceilings, Separate Shower, Split Foyer, Tile Bath, Entrance Foyer, Vaulted Ceiling(s), Walk In Closet(s), Wet Bar
Sewer
Septic Tank
Appliances
Convection Oven, Dishwasher, Disposal, Double Oven, Dryer, Gas Water Heater, Ice Maker, Microwave, Refrigerator, Stainless Steel Appliance(s), Tankless Water Heater, Washer
Window Features
Double Pane Windows
Heating
Central, Heat Pump, Propane
Cooling
Ceiling Fan(s), Central Air, Heat Pump
Construction
Year Built
Year Built: 2025
Home type
Single Family Residence
Construction Materials
Concrete, Wood Siding
Property Condition
Resale
Architectural Style
Contemporary, European, Other
Roof
Metal
Utilities & Energy
Security Features
Security System
Utilities
Cable Available, High Speed Internet, Propane, Underground Utilities
Water Source
Private, Well
Basement
Finished, Full
Laundry Features
In Basement, Laundry Closet, Other
Fireplace Features
Gas Log, Outside
Pool Features
Pool/spa Combo
Other Features
Subdivision Name
Laurel Crossing
Lot Features
Level, Private, Sloped
Community Features
None
Patio And Porch Features
Deck, Screened
Vegetation
Grassed, Wooded
Price History
| Date | Event | Price |
|---|---|---|
10/12/2026 Source: | Listed for Sale | $1,499,000 +20.98% $342/sqft |
11/12/2025 Source: | Sold | $1,239,000 $283/sqft |
10/10/2025 Source: | Contingent (Active Under Contract) | $1,239,000 $283/sqft |
10/10/2025 Source: | Pending | $1,239,000 $283/sqft |
09/17/2025 Source: | Listed for Sale | $1,239,000 $283/sqft |


Nearby Homes
Find Homes by Property Features in Blue Ridge, GA
Nearby New Homes For Sale


Information Deemed Reliable But Not Guaranteed. © 2026 Georgia Multiple Listing Service. All Rights Reserved.
 Advertising Broker: Fred McGill | Simple Showing, Inc
