- Overview
- Description
- Property Details
- Location
- Facts & Features
- Getting Around
- Nearby Homes
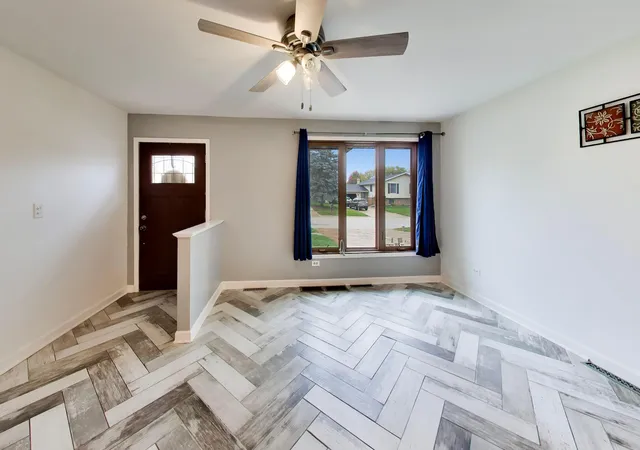

Street View
$430,000
Monthly Est:$2,140
 4 Beds
 4 Baths
4 full baths
 2,468sqft
63 Lockman Cir, Elgin, IL 60123
$430,000
$2,140/moEst:
Get Pre-Approved
Single Family Residence
Built in 1977
$-- HOA
-- sqft lot
$174/sq.ft
Description
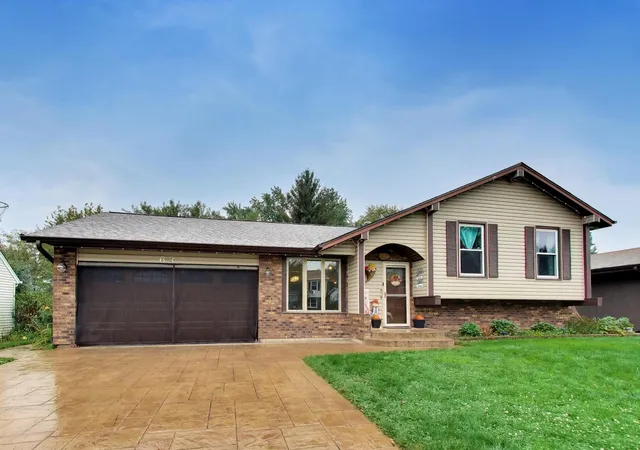
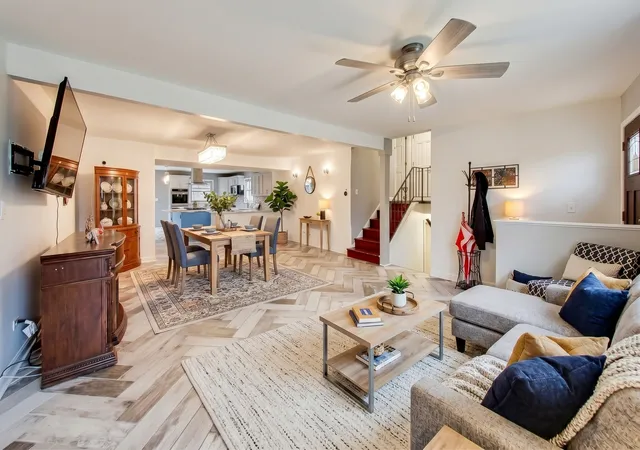
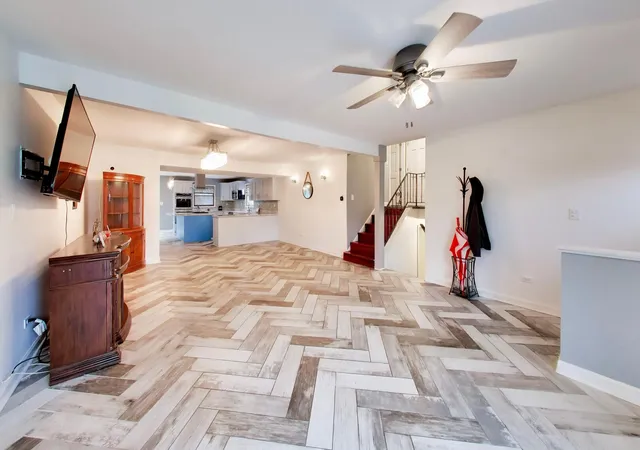
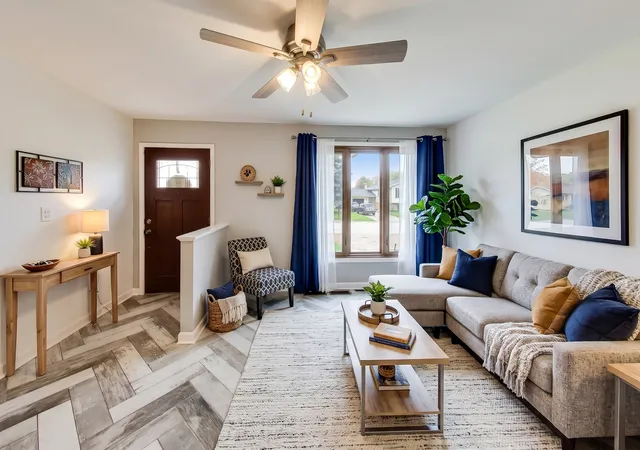
If a Bedroom Oasis is on your List then you have found Home!!! Your suite has your very own Laundry within your walk in closet, your new bathroom has a whirlpool jetted tub and relax in bed with the fireplace perfect for those cozy winter night. Your main level features an additional 400 sq ft addition, a huge kitchen, and a spacious open floor plan. The kitchen boasts a large island with quartz countertops, a cooktop, and breakfast bar seating, along with stainless steel appliances. Perfect for the avid cook or those who love to entertain. There is a partially finished basement with another full bathroom with space for movie nights or game time. 2nd Laundry Room with additional Storage. Enjoy a stamped concrete driveway Brick Mailbox, a full patio, and a wrap around concrete walk way. Custom 12x16 backyard shed with electricity is just what you need for that She Shed/ Man Cave you have been Dreaming of! Updates Tankless Water Heater 2026 Furnace 2026 Front Steps 2021 Sidewalk to Gate 2021 Gate: 2021 Garage Attic New ladder, sub floor, boards insulated and finished 2021 Concrete Patio 2017 Driveway 2021 Kitchen: Dishwasher 2026 Stainless Steel Appliances 2016 Windows: Front Living Room Windows 2024 Sliding Glass Door 2024 Over Sink in Kitchen 2024 All Wood Windows Hall Bath Renovation 2025 6 Panel Doors throughout 2016 Kitchen Quartz Countertop 2021 Luxury Vinyl Plank Flooring 2024 Master Bathroom (2nd Story ) 2016 Primary Bedroom Bathroom Lower Level Full Bathroom Added 2024 Basement: US waterproofing 2016 Full Bath & Shower 2016 Added Window Well Window in Laundry Room 2023. Move-in ready and modern throughout. Make this place home
- Houzeo last checked: 1 hour ago
- Listing updated: October 22, 2026 at 5:06 am
- Listing Provided by: Alexander Ayala , Gina Clifford DRE #471019405 | Berkshire Hathaway HomeServices Starck Real Estate (847) 931-4663
- Source: MRED MLS-IL | MLS#: 12783725

Property Details
Status
Active
Type
Single Family Residence
No. of Stories
-
County
City
Neighborhood
Year Built
1977
HOA Fees
-
Finished Area
2,468 sqft
Lot Size
-- sqft lot
Basement Area
- sqft
MLS Name
MRED MLS
MLS Number
12783725
MLS Status
Active

Continue Your Journey in App
Find your dream home, receive real-time updates, and many more!
Download App
Continue Your Journey in App
Find your dream home, receive real-time updates, and many more!
Location
Facts & Features
Rooms
Bedrooms & bathrooms
Bedrooms: 4
Bathrooms: 4
Interior
Sewer
Public Sewer
Interior Features
Walk In Closet(s), Open Floorplan
Flooring
Laminate, Carpet
Cooling
Central Air
Heating
Gas
Window Features
Wood Frames
Construction
Year Built
Year Built: 1977
Home type
Single Family Residence
Construction Materials
Vinyl Siding
Utilities & Energy
Fireplace Features
Wood Burning
Water Source
Public
Laundry Features
Gas Dryer Hookup, Multiple Locations, Sink
Parking Features
Concrete, Garage Door Opener, Heated Garage, Yes, Garage Owned, Attached, Garage
Basement
Partially Finished, Daylight
Other Features
Patio And Porch Features
Patio
Price History
| Date | Event | Price |
|---|---|---|
10/16/2026 Source: | Listed for Sale | $430,000 +126.43% $174/sqft |
01/25/2016 Source: | Sold | $189,900 +7.29% $77/sqft |
01/25/2016 Source: | Price Decreased | $177,000 -9.18% $72/sqft |
11/05/2014 Source: | Listing Removed | $194,900 $79/sqft |

Nearby Homes
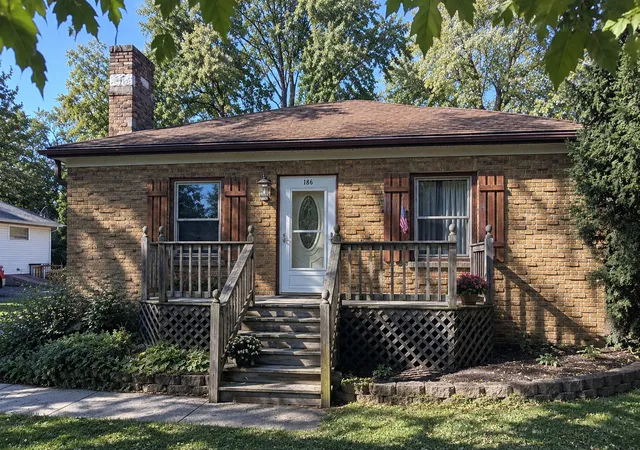
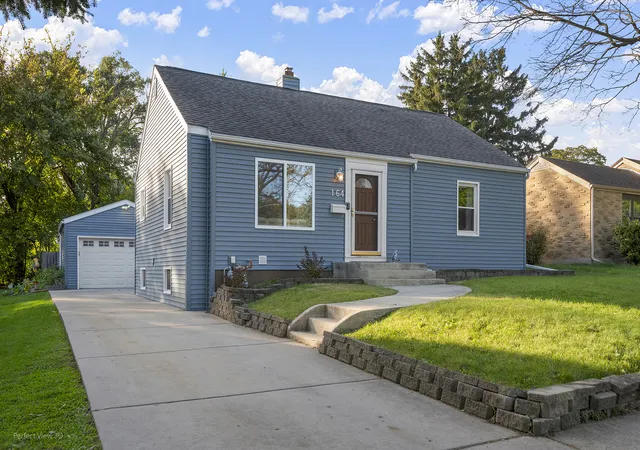
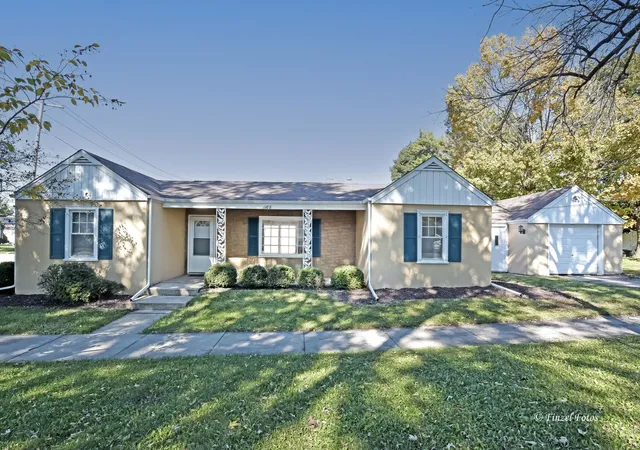
Find Homes by Property Features in Elgin, IL

This representation is based in whole or in part on data supplied by Midwest Real Estate Data, LLC through Oct 23, 2026, 06:45AM. Midwest Real Estate Data, LLC does not guarantee nor is it in any way responsible for its accuracy. Data maintained by Midwest Real Estate Data LLC may not reflect all real estate activity in the market. Based on information submitted to the MLS GRID as of Oct 23, 2026, 06:45AM. All data is obtained from various sources and has not been, and will not be, verified by broker or MLS GRID. Supplied Open House information is subject to change without notice. All information should be independently reviewed and verified for accuracy. Properties may or may not be listed by the office/agent presenting the information. This website may not include listings or property addresses of sellers who have directed their listing brokers to withhold their listing or their property address from display on the Internet. Some IDX listings have been excluded from this website. Information is provided exclusively for consumers’ personal non-commercial use. It may not be used for any purpose other than to identify prospective properties consumers may be interested in purchasing. The data is deemed reliable but is not guaranteed by MLS GRID, MRED or Houzeo. The use of the MLS GRID Data may be subject to an end user license agreement. Properties displayed may be listed or sold by various participants in the MLS, Listings courtesy of MRED as distributed by MLS GRID. ©2026 Midwest Real Estate Data LLC. All Rights Reserved
 Advertising Broker: Jorge Romero | Realty One Group Inc.
