- Overview
- Description
- Property Details
- Location
- HOA Management
- Facts & Features
- Getting Around
- Nearby Homes
 Price Drop: $400K (09/18)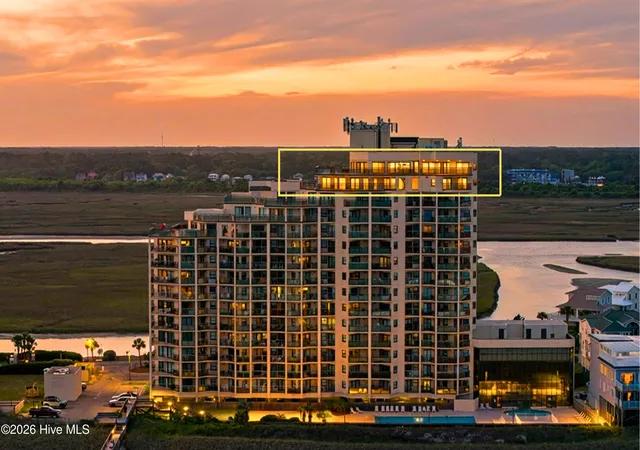

Street View
$4,100,000
Monthly Est:$20,407
 8 Beds
 10 Baths
6 full baths + 4 half baths
 8,994sqft
63 Ocean Isle W Blvd # 1, Ocean Isle Beach, NC 28469
$4,100,000
$20,407/moEst:
Get Pre-Approved
Condominium
Built in 1987
$2,083.33/mo HOA
-- sqft lot
$456/sq.ft
Description
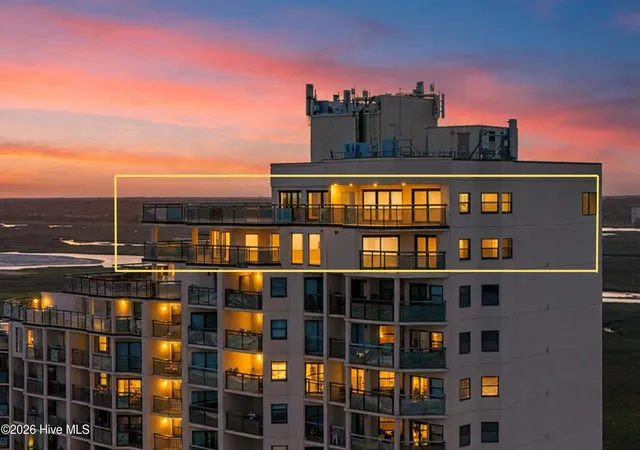
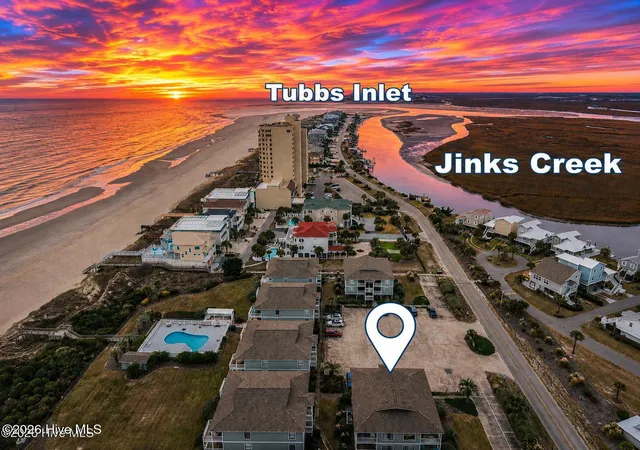
Spanning nearly 9,000 square feet across the 14th and 15th floors, this iconic oceanfront residence represents one of the largest single penthouse footprints along the entire Brunswick County coastline. Due to modern height restrictions, a top-floor structure of this magnitude stands as a grandfathered architectural feature that cannot be replicated today. Constructed with commercial-grade poured concrete and steel infrastructure, the residence offers exceptional structural integrity and storm resistance. Holding the highest vantage point from Holden Beach, North Carolina to Myrtle Beach, South Carolina, it commands an unrivaled 360-degree dual-aspect panorama - capturing unobstructed Atlantic Ocean sunrises to the east, and Intracoastal Waterway sunsets over Jinks Creek to the west.
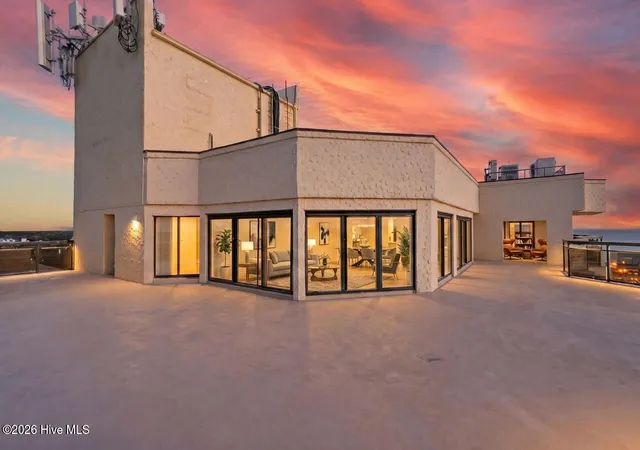
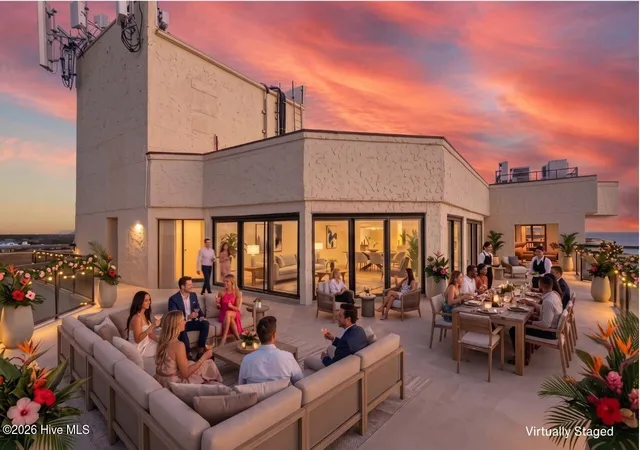
EXCLUSIVITY AND DUAL-ZONE LUXURY: The arrival experience offers complete privacy: a secure elevator featuring dedicated key control opens directly into an exclusive private foyer. Independent key controls on both the 14th and 15th floors give owners total command over guest flow and access. Designed with distinct living zones across both levels, this estate features two full kitchens (main kitchen on the 14th floor, secondary galley kitchen on the 15th), massive gathering spaces, and dual 1,200+ SQ FT private oceanfront terraces. The dual-level footprint functions seamlessly as an expansive multi-generational family compound, private corporate retreat, or high-performing luxury asset (sleeps 20+).
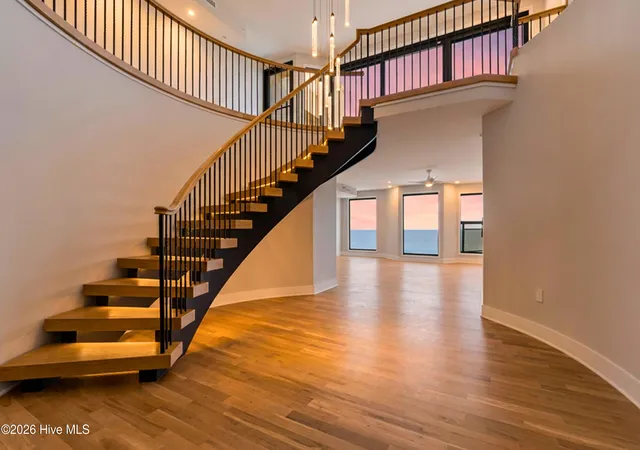
ARCHITECTURAL IMPACT AND CONDO CONVENIENCE: A soaring two-story grand foyer anchored by a sweeping circular staircase and floor-to-ceiling glass defines the interior experience. Practical conveniences include three reserved parking spaces and dedicated private ground-level storage for beach gear and water toys. Enjoy turnkey oceanfront living with complete peace of mind - exterior maintenance, roof, building insurance, and grounds are expertly managed by the HOA.
OCEAN POINT AMENITIES: Ocean Point amenities feature a private beach boardwalk, Jinks Creek kayak and paddleboard dock, indoor and outdoor pools, hot tub, sauna, and fitness facility. A top-of-the-world coastal compound offering scale, elevation, and lock-and-leave convenience that stands entirely alone.
- Houzeo last checked: 13 minutes ago
- Listing updated: September 18, 2026 at 1:14 pm
- Listing Provided by: McNeely Group (910) 933-2040 DRE #137237 | Landmark Sotheby's International Realty (910) 477-8100
- Source: Hive MLS-NC | MLS#: 100576277

Part of

Property Details
Status
Active Under Contract
Type
Condominium
No. of Stories
2
County
City
Neighborhood
--
Year Built
1987
HOA Fees
$2083.33/mo
Finished Area
8,994 sqft
Lot Size
-- sqft lot
Basement Area
- sqft
MLS Name
Hive MLS
MLS Number
100576277
MLS Status
Pending with Showings
Days on Market
138

Continue Your Journey in App
Find your dream home, receive real-time updates, and many more!
Download App
Continue Your Journey in App
Find your dream home, receive real-time updates, and many more!
Location
HOA Management
Sage 1
HOA Fees
$25,000/ Annually
Amenities
 Amenities and services may be covered by one or multiple associations and service providers.
 Gym
Gym
 Elevator
 Maintenance
 Road Maintenance
 Common Area
 Pool
Pool
 Spa
Spa
 Security Gate
 Walk path
Disclaimer: Amenities are based on third-party information and may vary; buyers must independently verify all amenities, as information is deemed reliable but not guaranteed.
Facts & Features
Rooms
Bedrooms & bathrooms
Bedrooms: 8
Bathrooms: 10
Bedroom 4
Level: Main
Area: Square Feet
Dimensions: 146.59
Bedroom 5
Level: Main
Area: Square Feet
Dimensions: 257.58
Bedroom 3
Level: Main
Area: Square Feet
Dimensions: 125.44
Bedroom 8
Level: Main
Area: Square Feet
Dimensions: 179.55
Bedroom 7
Level: Main
Area: Square Feet
Dimensions: 123.32
Living Room
Level: Upper
Area: Square Feet
Dimensions: 358.93
Bedroom 6
Level: Main
Area: Square Feet
Dimensions: 187.74
Bedroom 1
Level: Upper
Area: Square Feet
Dimensions: 178.75
Bedroom 2
Level: Upper
Area: Square Feet
Dimensions: 263.12
Interior
Interior Features
High Ceilings, Elevator, 2nd Kitchen
Heating
Other
Cooling
Other
Construction
Year Built
Year Built: 1987
Home type
Condominium
Foundation Details
Block
Roof
Composition
Construction Materials
Concrete, Stucco, Steel Frame
Utilities & Energy
Association Amenities
Community Pool, Elevator(s), Fitness Center, Gated, Indoor Pool, Maintenance Common Areas, Maintenance Grounds, Maintenance Roads, Sauna, Sidewalks
Utilities
Water Available
Parking Features
Assigned, Off Street, Paved
Pool Features
In Ground, Hot Tub
Other Features
Lot Features
Ocean Side, Water Access Comm
Subdivision Name
Ocean Point
Patio And Porch Features
Balcony
Price History
| Date | Event | Price |
|---|---|---|
09/18/2026 Source: | Contingent (Active Under Contract) | $4,100,000 $456/sqft |
09/16/2026 Source: | Price Decreased | $4,100,000 -8.89% $456/sqft |
09/05/2026 Source: | Price Decreased | $4,500,000 -6.25% $500/sqft |
08/13/2026 Source: | Price Decreased | $4,800,000 -2.04% $534/sqft |
05/22/2026 Source: | Price Decreased | $4,900,000 -2.00% $545/sqft |

Show more
Nearby Homes

Find Homes by Property Features in Ocean Isle Beach, NC

Based on information from the Hive MLS, through Oct 08, 2026, 10:00PM. This website may not include listings or property addresses of sellers who have directed their listing brokers to withhold their listing or their property address from display on the Internet. The data relating to real estate on this web site comes in part from the Internet Data Exchange program of Hive MLS, and is updated as of Oct 08, 2026, 10:00PM. All information is deemed reliable but not guaranteed and should be independently verified. All properties are subject to prior sale, change, or withdrawal. Neither listing broker(s) nor Chosen Realty LLC nor Houzeo shall be responsible for any typographical errors, misinformation, or misprints, and shall be held totally harmless from any damages arising from reliance upon these data. IDX information is provided exclusively for personal, non-commercial use, and may not be used for any purpose other than to identify prospective properties consumers may be interested in purchasing. © 2026 Hive MLS. All Rights Reserved.
 Advertising Broker: Nicholas Huscroft | Chosen Realty