
- Overview
- Description
- Property Details
- Location
- Facts & Features
- Getting Around
- Nearby Homes

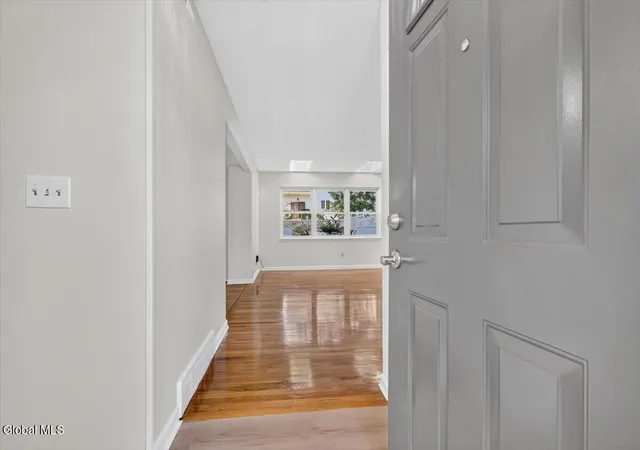

Street View
$300,000
Monthly Est:$1,493
 3 Beds
 2 Baths
1 full bath + 1 half bath
 1,419sqft
63 Pico Rd, Clifton Park, NY 12065
$300,000
$1,493/moEst:
Get Pre-Approved
Single Family Residence
Built in 1974
$-- HOA
0.08 acre lot
$211/sq.ft
Description
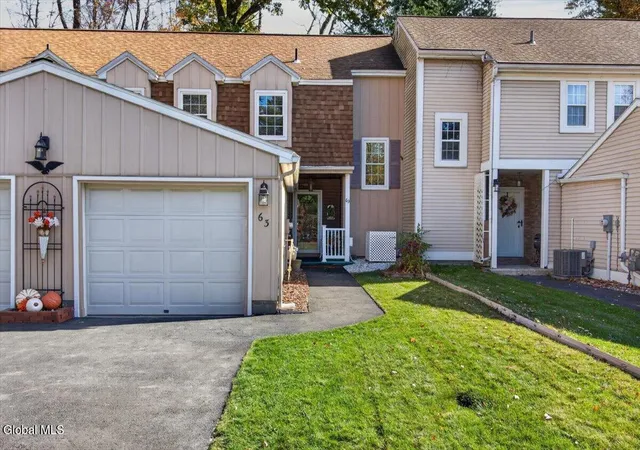
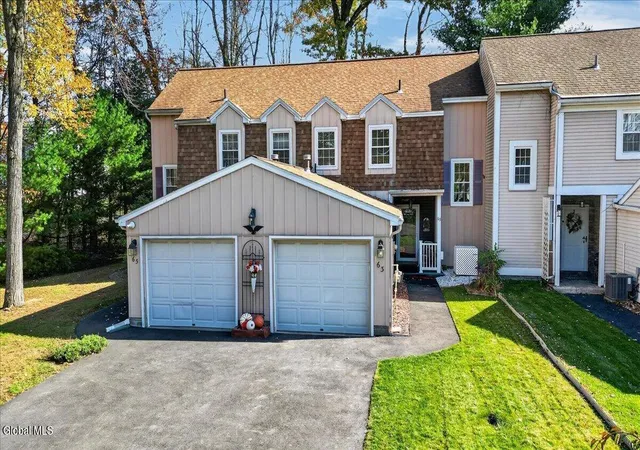
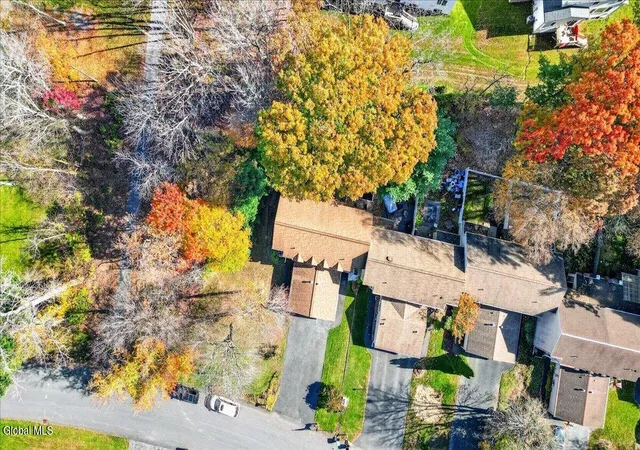
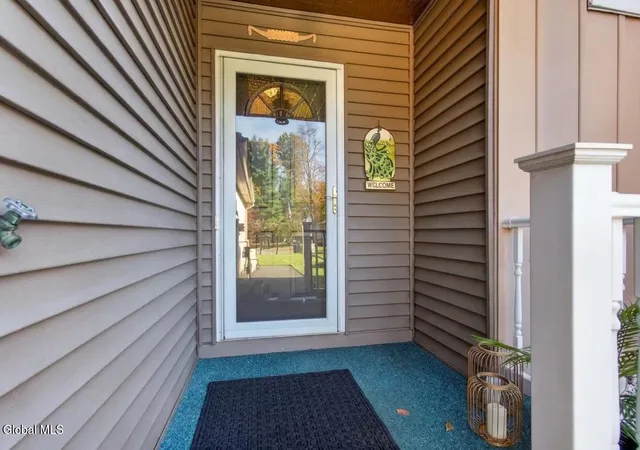
Welcome to 63 Pico Road, your new turn-key townhome in the desirable Aspenwood community of Clifton Park. Offering 3 bedrooms, 1.5 baths, a formal dining area, and a fantastic unique sun-filled atrium with skylights, this spacious 1,419 square foot townhouse has been newly renovated from top to bottom, offering the perfect blend of modern updates and original character. Enjoy summer gatherings, morning coffee, and peaceful evenings on your private deck and patio, surrounded by privacy fencing and a scenic wooded backdrop. Step inside to discover a designer-grade kitchen with new cabinets, Calacatta-style quartz countertops, stainless appliances, and a marble tile backsplash. The formal dining room includes a classic built-in wall unit (with cove lighting!) and classic crystal-drop chandelier. Tastefully renovated bathrooms - including new vanities with stone countertops (double vanity in full bath!) and new fixtures. Beautifully restored hardwood floors grace the living room, with LVP throughout the rest of the home. Other updates include a newer roof (2018) with 50-year Owens Corning shingles, new electrical panel & breakers (2026), Bourque water heater (2026), light fixtures (2026), atrium fan (2026) and fresh paint throughout (2026). Additional highlights include convenient first-floor laundry, central air, natural gas heat, public utilities, and an attached one-car garage. All the charm you love, with the modern upgrades you've been looking for! Simply move in, unpack, and enjoy!
- Houzeo last checked: 10 minutes ago
- Listing updated: November 5, 2026 at 5:27 pm
- Listing Provided by: Pamela Dobry (518) 560-2245 DRE #10401267233 | Howard Hanna Capital Inc (518) 371-4500
- Source: Greater Capital Association of Realtors (Global) MLS-NY | MLS#: 202629556

Property Details
Status
Active
Type
Single Family Residence
No. of Stories
-
County
City
Neighborhood
--
Year Built
1974
HOA Fees
-
Finished Area
1,419 sqft
Lot Size
0.08 acre lot
Basement Area
- sqft
MLS Name
Greater Capital Association of Realtors (Global) MLS
MLS Number
202629556
MLS Status
Active
Days on Market
1

Continue Your Journey in App
Find your dream home, receive real-time updates, and many more!
Continue Your Journey in App
Find your dream home, receive real-time updates, and many more!
Location
Facts & Features
Rooms
Bedrooms & bathrooms
Bedrooms: 3
Bathrooms: 2
Interior
Interior Features
High Speed Internet, Paddle Fan, Vaulted Ceiling(s), Ceramic Tile Bath, Eat In Kitchen
Window Features
Double Pane Windows
Sewer
Public Sewer
Appliances
Dishwasher, Gas Water Heater, Oven, Range, Refrigerator, Washer/dryer
Exterior Features
Drive Paved, Lighting, Storm Door(s)
Cooling
Central Air
Flooring
Wood, Ceramic Tile, Laminate
Heating
Forced Air, Natural Gas
Construction
Year Built
Year Built: 1974
Home type
Single Family Residence
Construction Materials
Aluminum Siding
Property Condition
Updated/remodeled
Roof
Asphalt
Foundation Details
Slab
Utilities & Energy
Utilities
Cable Available
Basement
Slab
Laundry Features
Laundry Closet, Main Level
Electric
100 Amp Service
Water Source
Public
Parking Features
Attached, Driveway
Other Features
Lot Features
Garden
Patio And Porch Features
Deck, Front Porch
Subdivision Name
Aspenwood
Price History
| Date | Event | Price |
|---|---|---|
11/04/2026 Source: | Listed for Sale | $300,000 +62.16% $211/sqft |
09/22/2024 Source: | Price Decreased | $185,000 -1.33% $130/sqft |
09/22/2024 Source: | Listing Removed | $187,500 +4.22% $132/sqft |
09/22/2024 Source: | Sold | $179,900 +24.07% $127/sqft |
09/22/2024 Source: | Price Decreased | $145,000 -3.97% $102/sqft |

Show more
Nearby Homes
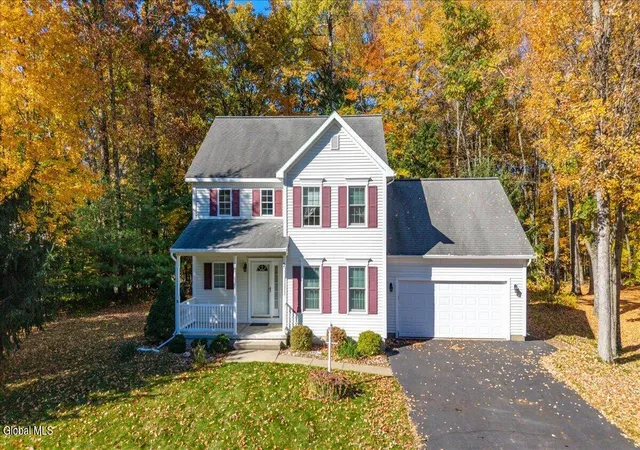
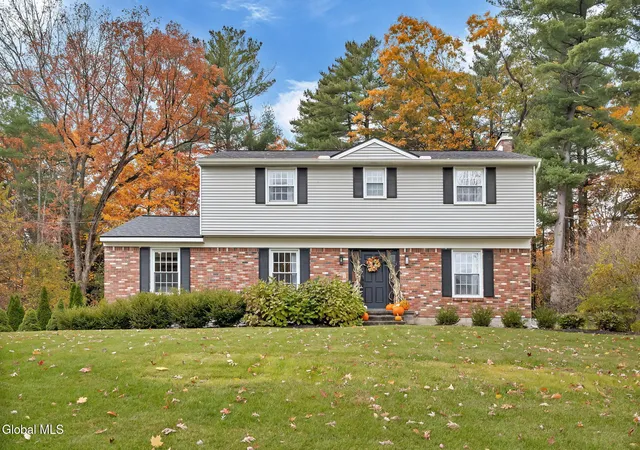
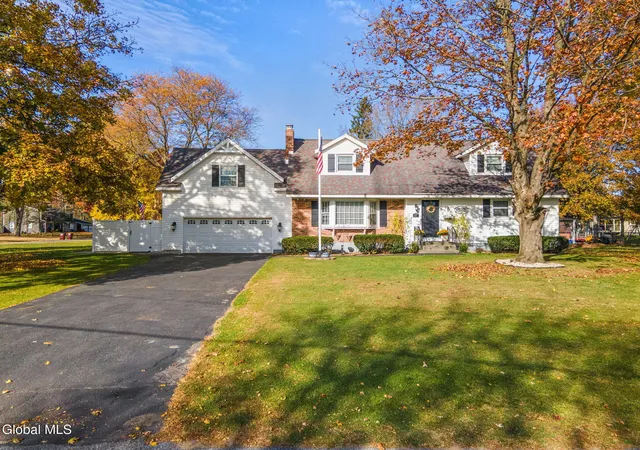
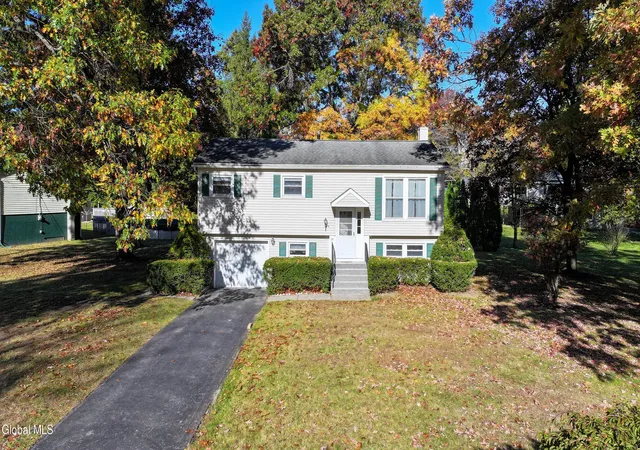
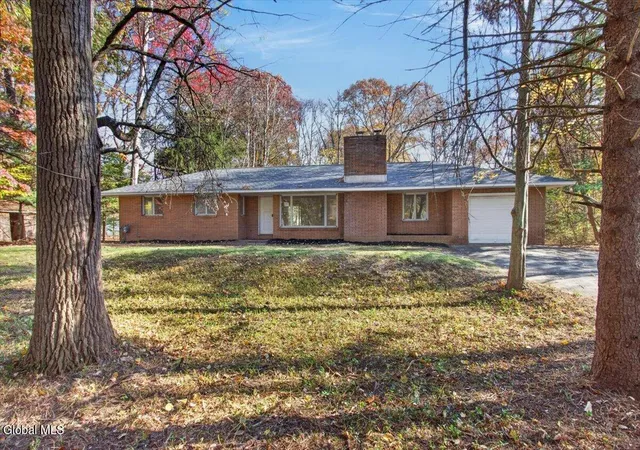
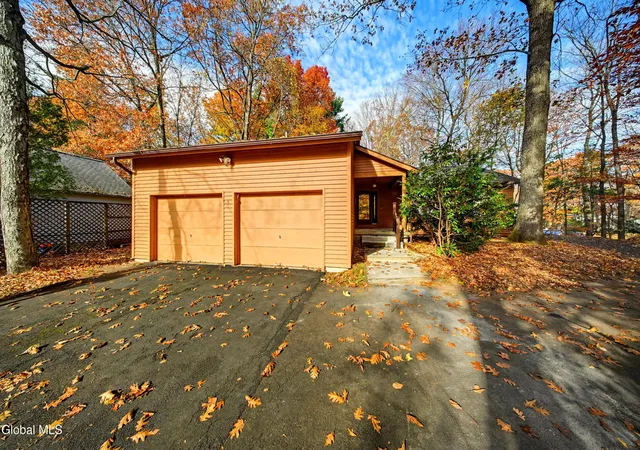
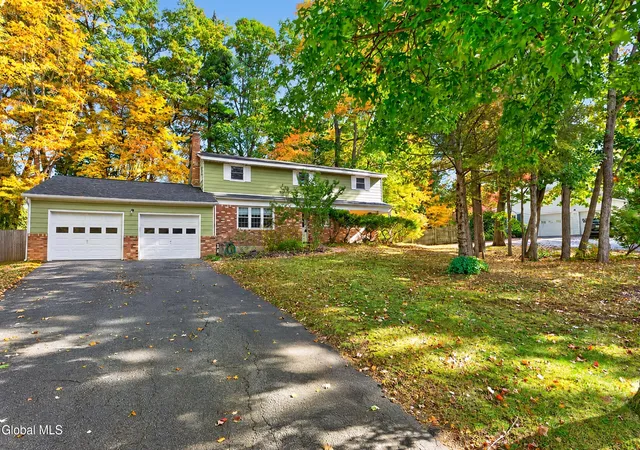
Find Homes by Property Features in Clifton Park, NY
Nearby New Homes For Sale

Based on information from the Global Multiple Listing Service, Inc. through Nov 05, 2026, 06:30PM. Information is provided exclusively for consumers’ personal, non-commercial use. It may not be used for any purpose other than to identify prospective properties consumers may be interested in purchasing. The data is deemed reliable but is not guaranteed accurate by the MLS. This website may not include listings or property addresses of sellers who have directed their listing brokers to withhold their listing or their property address from display on the Internet. © 2026 Global Multiple Listing Service, Inc. All Rights Reserved.
 Advertising Broker: Derek Greene | The Greene Realty Group
