- Overview
- Description
- Property Details
- Location
- Facts & Features
- Getting Around
- Nearby Homes
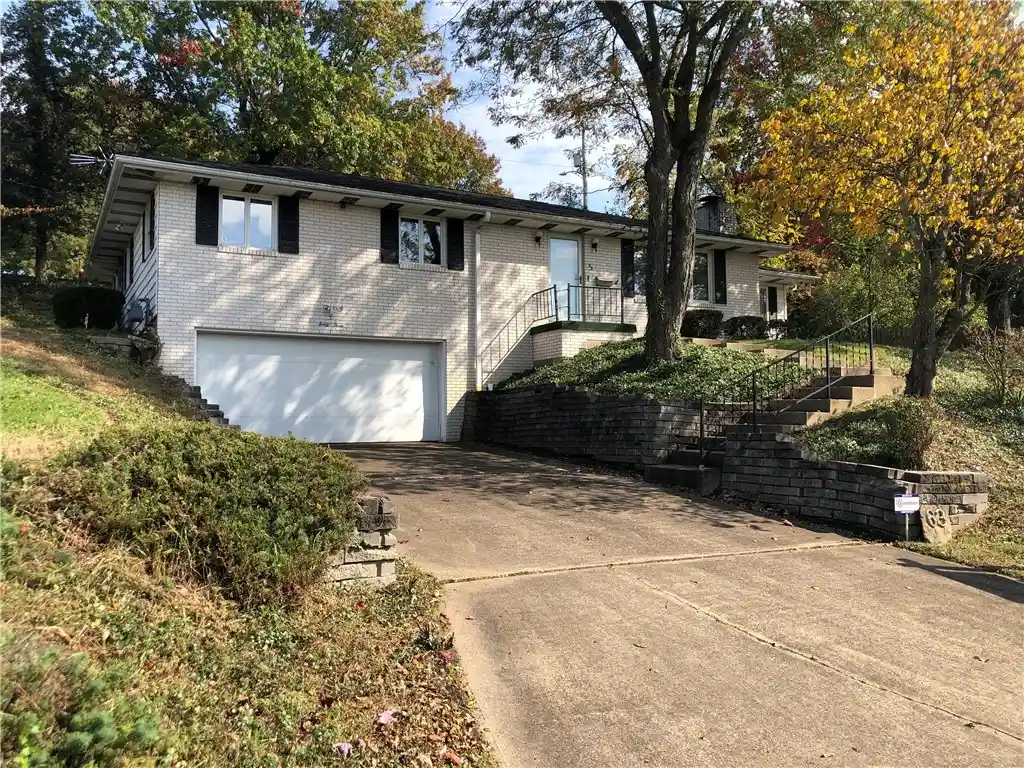


$197,500
Monthly Est:$983
 2 Beds
 3 Baths
3 full baths
 1,486sqft
63 Roosevelt Dr, North Union Twp, PA 15401
$197,500
$983/moEst:
Get Pre-Approved
Single Family Residence
Built in 1973
$-- HOA
0.2 acre lot
$133/sq.ft
Description
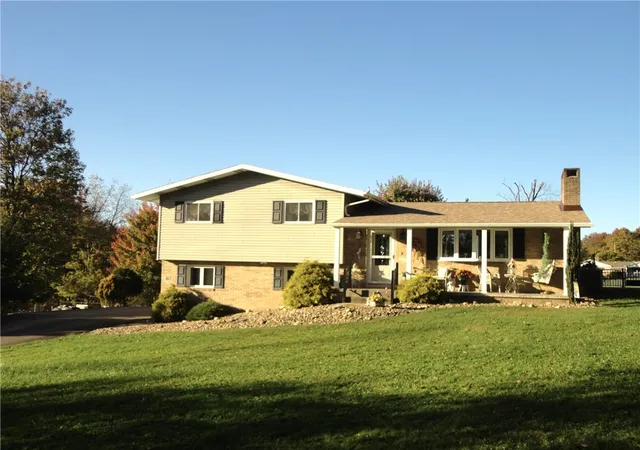
Hopwood Brick Ranch home with addition and full basement in the Laurel Highlands school district! Close to town for shopping, dining, work and medical, and near the bypass for travels up the mountain or to Morgantown for work or play! Enter the front door and enter into a 23x12 living room with some built-in shelving, and a coat closet. Its open to the dining room and family room, has a gas fireplace and built in shelving and storage cupboards. The kitchen features hardwood floors, soft touch close drawers, 2 yr old stainless-steel refrigerator, had been recently updated with appliance package included! It's open to the dining room which will fit your largest table, and the family room can double as an office or additional bedroom space if needed. There is a large primary bedroom with a full-size closet and a 9x8 walk in closet, a master bathroom with cabinets and drawers and a walk-in shower. The second bedroom is large and 23ft long and used to be 2 bedrooms so if your family needs 3 or a separate office it is optional here! The main floor offers a second full bath with tub/shower combo and there is a third full bath with walk in shower in the lower level, along with large 24x13 storage room which is tall enough to finish into a family room or game room/den, a laundry room with storage space, washer and dryer included, and 9x8 all-weather closet. Note the steel beam center construction in this home, and the garage and basement have been professionally waterproofed. The roof is 4 years. Cement entrance driveway and a nice size garage, mature landscaping and featuring a private back yard setting with steps that walk up to the next street for additional parking behind the house. Convenient to town, near the 119 bypass and a short drive to Morgantown!
- Houzeo last checked: 3 minutes ago
- Listing updated: October 25, 2026 at 7:03 pm
- Listing Provided by: Shelley Sharp (724) 437-7740 DRE #RS278731 | HOWARD HANNA MYERS REAL ESTATE SERVICES (724) 437-7740
- Source: West Penn MLS-PA | MLS#: 1767602

Property Details
Status
Active
Type
Single Family Residence
No. of Stories
-
County
City
Neighborhood
--
Year Built
1973
HOA Fees
-
Finished Area
1,486 sqft
Lot Size
0.2 acre lot
Basement Area
- sqft
MLS Name
West Penn MLS
MLS Number
1767602
MLS Status
Active
Days on Market
93

Continue Your Journey in App
Find your dream home, receive real-time updates, and many more!
Continue Your Journey in App
Find your dream home, receive real-time updates, and many more!
Location
Facts & Features
Rooms
Bedrooms & bathrooms
Bedrooms: 2
Bathrooms: 3
BonusRoom
Level: Lower
Area: 54.00 Square Feet
Dimensions: 9x6
Laundry
Level: Lower
Area: 117.00 Square Feet
Dimensions: 13x9
BonusRoom
Level: Lower
Area: 312.00 Square Feet
Dimensions: 24x13
BonusRoom
Level: Main
Area: 96.00 Square Feet
Dimensions: 12x8
Bedroom2
Level: Main
Area: 184.00 Square Feet
Dimensions: 23x8
BonusRoom
Level: Main
Area: 72.00 Square Feet
Dimensions: 9x8
PrimaryBedroom
Level: Main
Area: 180.00 Square Feet
Dimensions: 15x12
FamilyRoom
Level: Main
Area: 208.00 Square Feet
Dimensions: 16x13
Kitchen
Level: Main
Area: 156.00 Square Feet
Dimensions: 13x12
DiningRoom
Level: Main
Area: 120.00 Square Feet
Dimensions: 12x10
LivingRoom
Level: Main
Area: 276.00 Square Feet
Dimensions: 23x12
Interior
Sewer
Public Sewer
Window Features
Multi Pane, Screens, Window Treatments
Interior Features
Window Treatments
Flooring
Hardwood, Vinyl, Carpet
Heating
Forced Air, Gas
Appliances
Some Electric Appliances, Dryer, Dishwasher, Refrigerator, Stove, Washer
Cooling
Central Air
Construction
Year Built
Year Built: 1973
Home type
Single Family Residence
Construction Materials
Brick
Property Condition
Resale
Architectural Style
Raised Ranch
Roof
Asphalt
Utilities & Energy
Basement
Full, Walk Out Access
Parking Features
Built In, Garage Door Opener
Water Source
Public
Fireplace Features
Gas
Security Features
Security System
Price History
| Date | Event | Price |
|---|---|---|
07/30/2026 Source: | Price Decreased | $197,500 -10.19% $133/sqft |
07/30/2026 Source: | Listed for Sale | $219,900 $148/sqft |

Nearby Homes

Find Homes by Property Features in North Union Twp, PA
Nearby New Homes For Sale

Based on information from the West Penn Mutli-List, INC through Nov 01, 2026, 04:01AM. Information is provided exclusively for consumers’ personal, non-commercial use and may not be used for any purpose other than to identify prospective properties consumers may be interested in purchasing. Information is deemed reliable but not guaranteed. © 2026 West Penn Multi-List, Inc. All Rights Reserved.
 Advertising Broker: Daniel Demers | Sell Your Home Services
