- Overview
- Description
- Property Details
- Location
- Facts & Features
- Getting Around
- Nearby Homes




$319,900
Monthly Est:$1,592
 3 Beds
 3 Baths
3 full baths
 2,006sqft
63 White Oak Dr, Smithfield, NC 27577
$319,900
$1,592/moEst:
Get Pre-Approved
Single Family Residence
Built in 1976
$-- HOA
0.38 acre lot
$159/sq.ft
Description
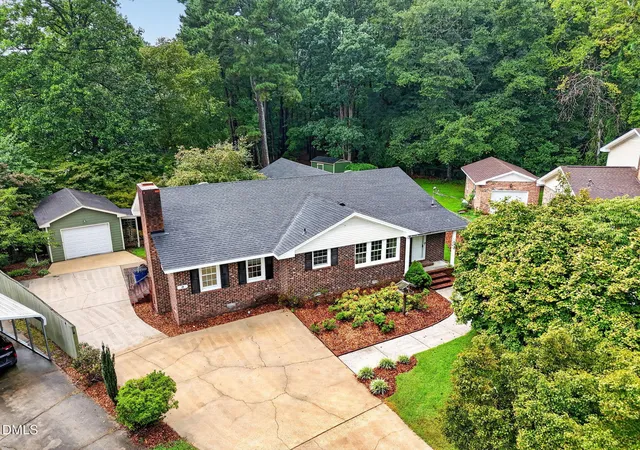
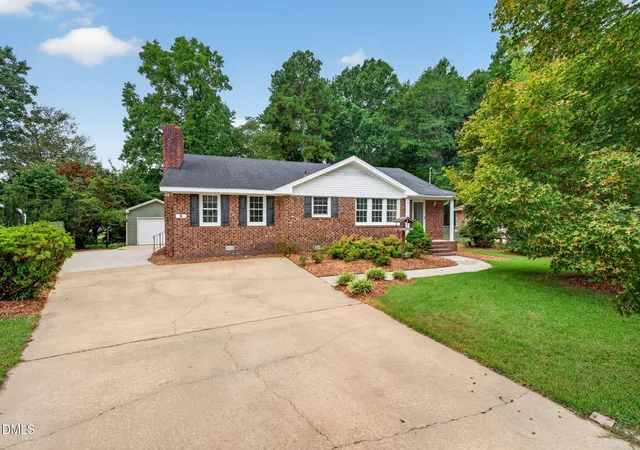
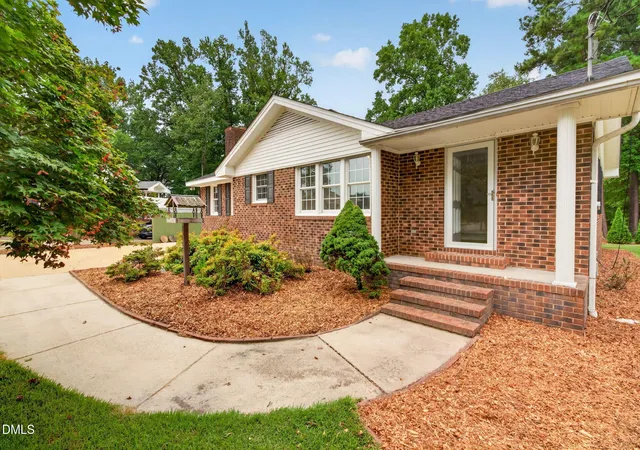
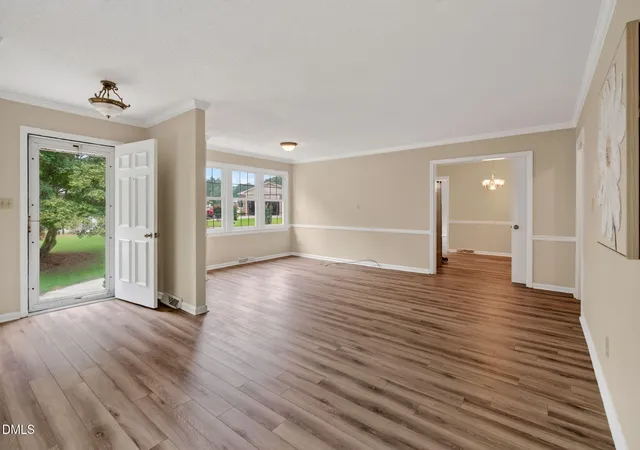
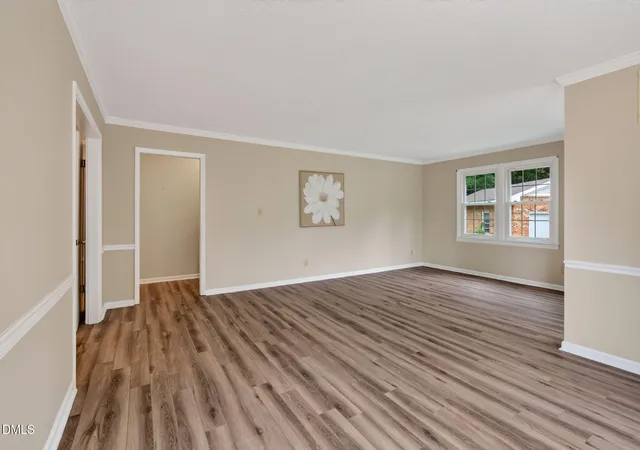
CLASSIC CHARM and THOUGHTFUL UPDATES Make This 3BR/3BA BRICK RANCH a TRUE BEAUTY--Offering Approx. 2,006 SQ. FT., FLEXIBLE Living Spaces, and a Peaceful CUL-DE-SAC Setting That Feels Tucked Away Yet Conveniently Close To It All! Greeted By Beautiful Curb Appeal, This Home Feels Special From The Start*The Inviting Entryway Leads To The Spacious Family Room w/ Plenty Of Room To Gather, Relax, and Enjoy Everyday Living*Low-Maintenance LVP Flooring Brings Style And Everyday Ease*The Beautiful Kitchen Boasts Ample Cabinet Space, GRANITE Countertops, Stainless Steel Appliances, and a Spacious Dining Area*The Refrigerator Conveys For an Added Convenience*MORE Space and Flexibility Abound w/ A SECOND LIVING AREA--The Large Living Room Featuring a Brick Gas Log Fireplace w/ Raised Hearth--Providing The Perfect Setting For Cozy Evenings*The HUGE Laundry Room Offers Exceptional Everyday Functionality w/ Abundant Shelving And Cabinets, PLUS The Washer And Dryer Convey Making Move-In Easier*Retreat To The IMPRESSIVE Primary Suite Showcasing a STUNNING Bath w/ Large Tile Surround Shower, Dual Vanities, Framed Mirrors, and Linen Closet*Just Beyond The Primary Suite, You'll Find a Versatile FLEX Room--Make It a Sitting Room, Craft Room, Sunny HOME OFFICE, or Reading Nook--From Here, Step Outside To The SCREENED PORCH Where It's Easy To Relax and Unwind*The Two Additional Bedrooms Provide Even More FLEXIBILITY, w/ One Offering a FULL BATH ATTACHED—Creating an ADDITIONAL PRIVATE SUITE*A Detached One-Car Garage AND Shed Offer Additional Storage*A Trellis Adorned w/ Grape Vines And a Dedicated Fenced Garden Area Offers A Wonderful Opportunity To Create Your Own Garden Retreat*The LOVELY Backyard Creates An OASIS That Feels Miles Away From It All, Yet Conveniently Close To Shopping, Dining, The New Eastfield Crossing, Medical, Smithfield Community Park, Buffalo Creek Greenway, and MORE*Situated On a Cul-De-Sac Lot, This Gorgeous RANCH Offers a Wonderful Blend of CHARACTER, MODERN UPDATES, and FLEXIBLE LIVING In A Setting That Is Truly SPECIAL!
- Houzeo last checked: 0 minutes ago
- Listing updated: October 28, 2026 at 12:16 pm
- Listing Provided by: Beth Hines (919) 868-6316 , Jodi Lee | RE/MAX SOUTHLAND REALTY II (919) 773-0991
- Source: Doorify MLS-NC | MLS#: 10189838

Property Details
Status
Pending
Type
Single Family Residence
No. of Stories
1
County
City
Neighborhood
--
Year Built
1976
HOA Fees
-
Finished Area
2,006 sqft
Lot Size
0.38 acre lot
Basement Area
- sqft
MLS Name
Doorify MLS
MLS Number
10189838
MLS Status
Pending

Continue Your Journey in App
Find your dream home, receive real-time updates, and many more!
Continue Your Journey in App
Find your dream home, receive real-time updates, and many more!
Location
Facts & Features
Rooms
Bedrooms & bathrooms
Bedrooms: 3
Bathrooms: 3
Interior
Appliances
Dishwasher, Dryer, Electric Range, Range, Refrigerator, Stainless Steel Appliance(s), Washer
Sewer
Public Sewer
Cooling
Central Air, Electric
Heating
Gas Pack, Propane
Flooring
Luxury Vinyl, Tile, Vinyl
Interior Features
Bathtub/shower Combination, Ceiling Fan(s), Double Vanity, Eat In Kitchen, Entrance Foyer, Granite Counters, Walk In Closet(s), Walk In Shower
Construction
Year Built
Year Built: 1976
Home type
Single Family Residence
Roof
Shingle
Architectural Style
Ranch
Construction Materials
Brick, Vinyl Siding
Utilities & Energy
Fireplace Features
Gas Log, Living Room, Raised Hearth
Water Source
Public
Parking Features
Concrete, Detached, Driveway, Garage, Garage Faces Front
Laundry Features
Laundry Room
Other Features
Patio And Porch Features
Covered, Front Porch, Porch, Rear Porch, Screened
Lot Features
Cul De Sac
Subdivision Name
North View
Price History
| Date | Event | Price |
|---|---|---|
10/27/2026 Source: | Pending | $319,900 $159/sqft |
10/05/2026 Source: | Listed for Sale | $319,900 $159/sqft |
09/03/2026 Source: | Off Market | $319,900 -3.03% $159/sqft |
09/03/2026 Source: | Listed for Sale | $329,900 $164/sqft |
09/01/2026 Source: | Coming Soon | $329,900 +164.13% $164/sqft |


Show more
Nearby Homes
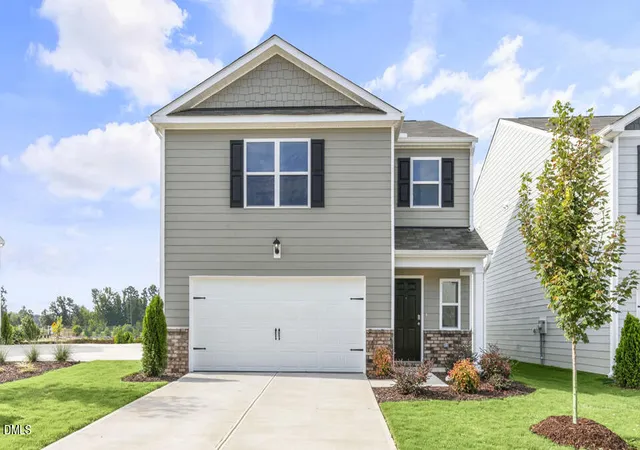
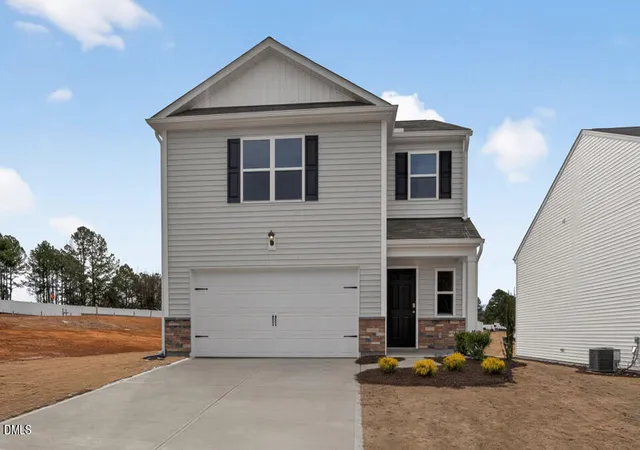
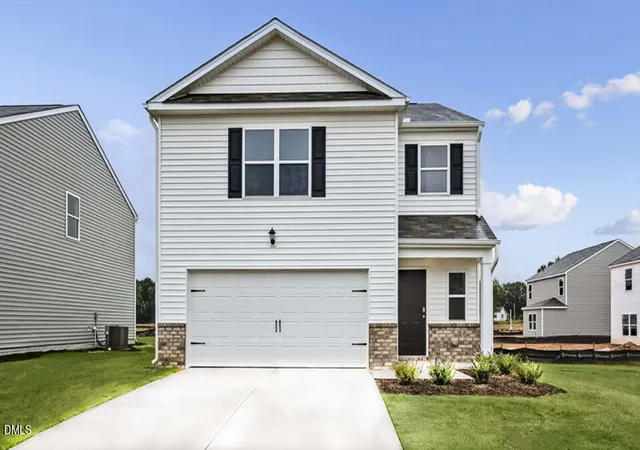


Find Homes by Property Features in Smithfield, NC
Nearby New Homes For Sale


Based on information from the Doorify MLS (Triangle MLS, Inc.) through Nov 04, 2026, 11:00PM. All information provided is deemed reliable but is not guaranteed and should be independently verified. Some IDX listings have been excluded from this IDX display. Brokers make an effort to deliver accurate information, but buyers should independently verify any information on which they will rely in a transaction. The listing broker shall not be responsible for any typographical errors, misinformation, or misprints, and they shall be held totally harmless from any damages arising from reliance upon this data. This data is provided exclusively for consumers’ personal, non-commercial use. Listings marked with an icon are provided courtesy of the Doorify MLS, Inc. of North Carolina, Internet Data Exchange Database. Closed (sold) listings may have been listed and/or sold by a real estate firm other than the firm(s) featured on this website. Closed data is not available until the sale of the property is recorded in the MLS. Home sale data is not an appraisal, CMA, competitive or comparative market analysis, or home valuation of any property. © 2026 Doorify MLS, Inc. of North Carolina. All rights reserved. Non-MLS properties are not included. Properties sold were listed/sold by various MLS participating offices. © 2026 Doorify MLS, Inc. of North Carolina. All Rights Reserved.
 Advertising Broker: Nicholas Huscroft | Chosen Realty
