
- Overview
- Description
- Property Details
- Location
- HOA Management
- Facts & Features
- Getting Around
- Nearby Homes
$1,745,000
Monthly Est:$8,685
 4 Beds

4 full baths + 1 half bath
 5,176sqft
63 Woodside Ln, New Hope, PA 18938
$1,745,000
$8,685/moEst:
Single Family Residence
Built in 1998
$62.5/mo HOA
1.73 acres lot
$337/sq.ft
Description
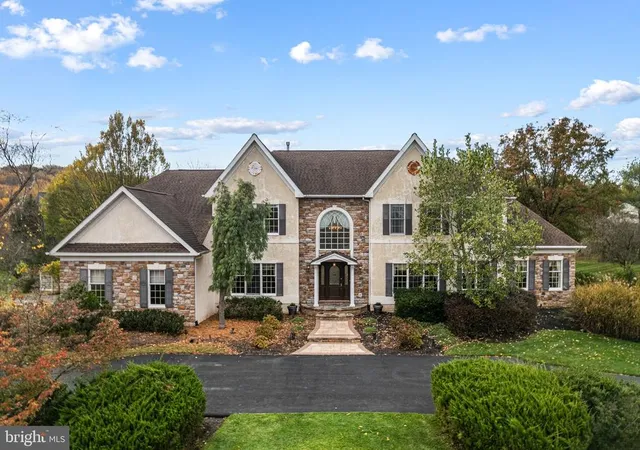
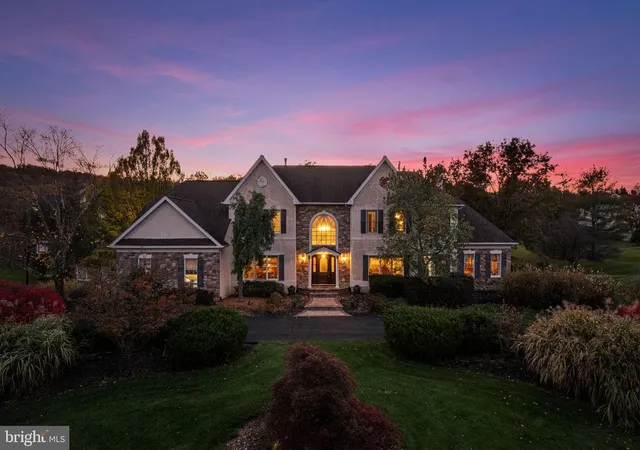
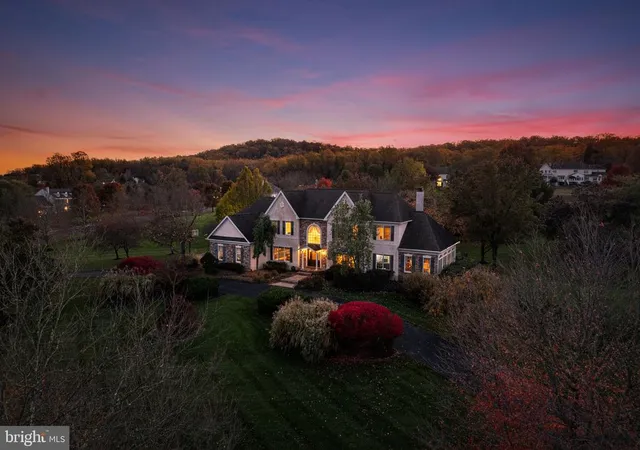
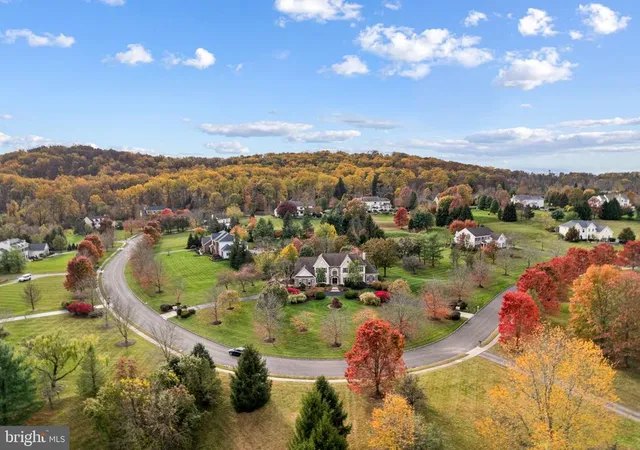
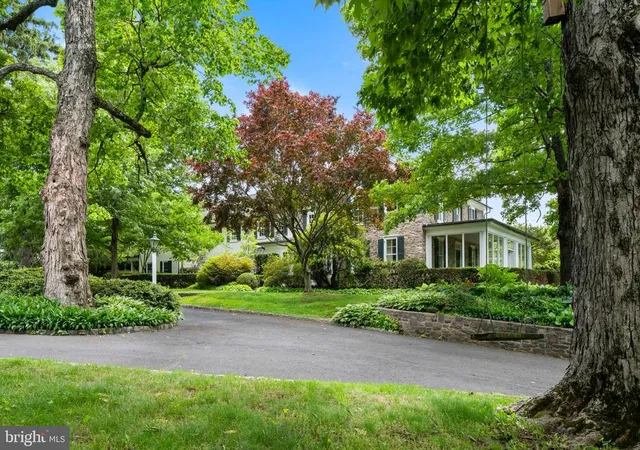
Welcome to 63 Woodside Lane, a stately colonial located on one of the most desirable lots in the gorgeous River Crossing neighborhood, with exquisitely designed interior, and the award-winning Council Rock School District. The house has an expansive view to appreciate naturally landscaped open space. This home features 4 bedrooms, 4.5 baths plus a 1900+ sq.ft. finished lower level for a total of 7,100 sq.ft of living space. As you step into the elegant 2-story foyer, you will be greeted with gold filigree wood moldings and hand-painted murals. The formal living room and dining room showcase custom hand-painted ceiling and provide the perfect backdrop for elegant entertaining. Create wonderful memories around the table with family and friends. The kitchen will be your favorite happy place with center island and modern appliances including Viking 5-burner gas stove, exhaust hood, double oven and lovely views. The open space extends into the breakfast room, adjacent bonus sunroom and family room, providing panoramic views of the sprawling private back yard. The composite deck and custom stone patio offer 3 season outdoor dining and relaxation. Curl up with a great book and just get lost in the backyard oasis for awhile. Work from home? Appreciate the tucked away private office with beautiful built-ins. The sun-drenched conservatory provides great entertaining space or a wonderful place to enjoy music. A powder room, laundry/mudroom and access to the 3-car garage complete the 1st floor. Follow the elegant wood curved staircase to the 2nd floor which boasts 4 bedrooms and 3 full baths. The primary bedroom boasts a tray ceiling, sitting room/exercise room, walk-in closet, and ensuite luxury bath with vaulted ceiling, dual vanities with quartz counters, jetted tub and separate stall shower. Bedroom #2 provides a ensuite full bath with shower/tub and two large bedrooms share a Jack and Jill bath. Don't miss the finished walk-out lower level with spacious recreation room, game room area, two additional finished rooms, a full bath and storage/workshop area. Special features include a new roof (2013), Generac whole house generator, furnace and 2 new A/C units (2022), well pump and wiring (2021), extensive stone walkways & patio (2023), water softening system (2022). Located within commuting distance to Princeton, Philly, and NYC. Don’t miss the opportunity to live the quintessential Bucks County lifestyle in your beautiful new dream home.
- Houzeo last checked: 0 minutes ago
- Listing updated: April 24, 2026 at 2:08 am
- Listing Provided by: Nancy M McHenry (215) 514-9685 | Coldwell Banker Hearthside (267) 350-5555
- Source: Bright MLS-NJ | MLS#:

Property Details
Status
Pending
Type
Single Family Residence
No. of Stories
-
County
City
Neighborhood
--
Year Built
1998
HOA Fees
$62.5/mo
Finished Area
5,176 sqft
Lot Size
1.73 acres lot
Basement Area
- sqft
MLS Name
Bright MLS
MLS Number
PABU2108880
MLS Status
PENDING-BRIGHT
Days on Market
143
Continue Your Journey in App
Find your dream home, receive real-time updates, and many more!
Location
HOA Management
RIVER CROSSING HOA
HOA Fees
$750/ Annually
Amenities
 Amenities and services may be covered by one or multiple associations and service providers.
Common Area Maintenance
 Common Area Maintenance
Disclaimer: Amenities are based on third-party information and may vary; buyers must independently verify all amenities, as information is deemed reliable but not guaranteed.
Facts & Features
Rooms
Bedrooms & bathrooms
Bedrooms: 4
Bathrooms: 5
Interior
Sewer
On Site Septic
Appliances
Built In Microwave, Dishwasher, Dryer Electric, Energy Efficient Appliances, Oven Double, Oven Self Cleaning, Oven Wall, Cooktop, Washer, Water Heater
Exterior Features
Exterior Lighting, Extensive Hardscape
Interior Features
Bathroom Stall Shower, Breakfast Area, Crown Moldings, Family Room Off Kitchen, Floor Plan Traditional, Formal/separate Dining Room, Kitchen Island, Pantry, Primary Bedroom Bay Front, Primary Bath(s), Upgraded Countertops, Walk In Closet(s), Wood Floors, Carpet, Additional Stairway, Bathroom Jetted Tub
Cooling
Central A/c, Zoned
Window Features
Double Hung, Energy Efficient
Flooring
Carpet, Ceramic Tile, Hardwood
Heating
Forced Air, Zoned
Construction
Year Built
Year Built: 1998
Home type
Single Family Residence
Architectural Style
Colonial
Roof
Asphalt
Foundation Details
Concrete Perimeter
Construction Materials
Frame
Property Condition
Excellent
Utilities & Energy
Electric
200+ Amp Service
Fireplace Features
Brick, Mantel(s), Wood
Water Source
Well
Utilities
Propane
Basement
Full, Fully Finished, Heated, Interior Access
Other Features
Patio And Porch Features
Deck, Patio
Subdivision Name
River Crossing
Price History
| Date | Event | Price |
|---|---|---|
04/24/2026 Source: | Pending | $1,745,000 $337/sqft |
03/10/2026 Source: | Price Decreased | $1,745,000 -5.42% $337/sqft |
11/05/2025 Source: | Listed for Sale | $1,845,000 -5.38% $356/sqft |
11/05/2025 Source: | Price Increased | $1,950,000 +58.54% $377/sqft |
11/30/2006 Source: | Sold | $1,230,000 $238/sqft |

Find Homes by Property Features in New Hope, PA
Nearby New Homes For Sale


Based on information from Bright MLS through Nov 22, 2026, 10:00AM. Listing information is from various brokers who participate in the Bright MLS IDX program and not all listings may be visible on the site. The property information being provided on or through the website is for the personal, non-commercial use of consumers and such information may not be used for any purpose other than to identify prospective properties consumers may be interested in purchasing. Some properties which appear for sale on the website may no longer be available because they are for instance, under contract, sold or are no longer being offered for sale. Property information displayed is deemed reliable but is not guaranteed. IDX information is provided exclusively for personal, non-commercial use, and may not be used for any purpose other than to identify prospective properties consumers may be interested in purchasing. Information is deemed reliable but not guaranteed. © 2026 Bright MLS, Inc. All Rights Reserved. Click here for more information
 Advertising Broker: Joe Hawkins | Hawkins Real Estate Services