- Overview
- Description
- Property Details
- Location
- Facts & Features
- Getting Around
- Nearby Homes




$350,000
Monthly Est:$1,742
 3 Beds
 2 Baths
2 full baths
 3,866sqft
630 Griffin Rd, Indianapolis, IN 46227
$350,000
$1,742/moEst:
Get Pre-Approved
Single Family Residence
Built in 1966
$-- HOA
16,727 sqft lot
$91/sq.ft
Description
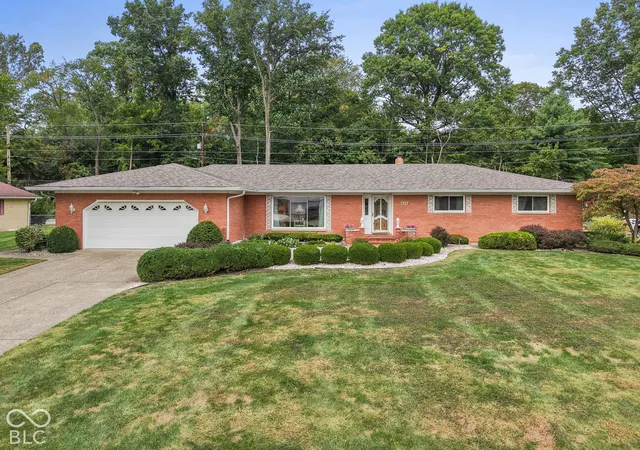
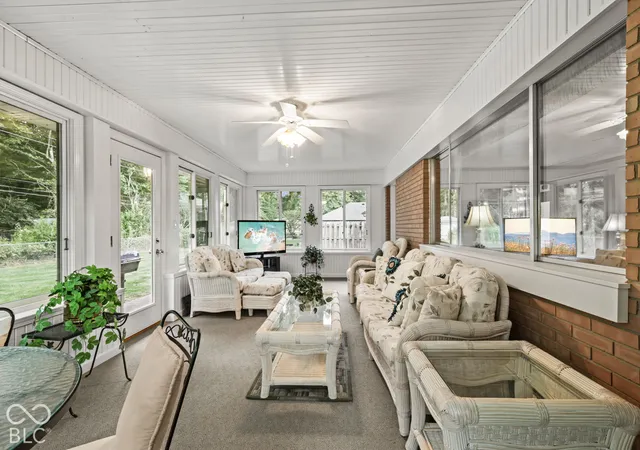
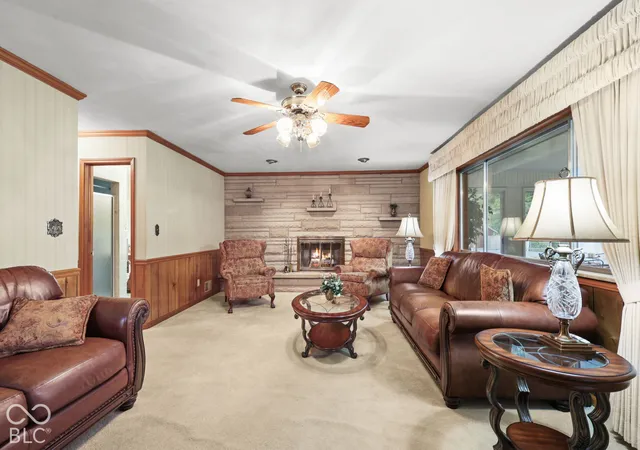
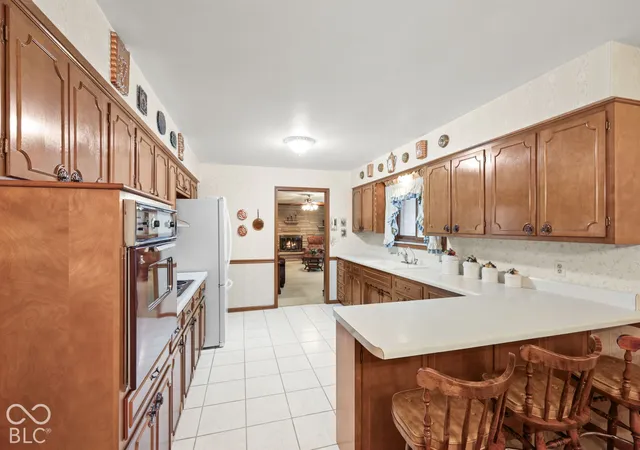
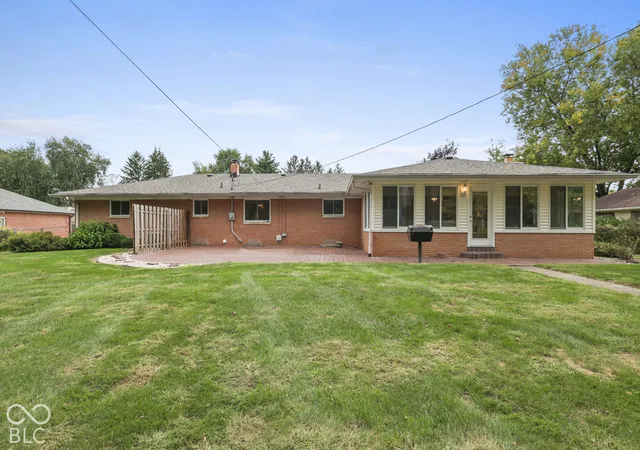
This spacious 3-bedroom, 2-full-bath ranch offers an incredible amount of living space, a versatile floor plan, and a convenient southside Indianapolis location within Perry Township Schools along with a brand new Roof! The main level features multiple living areas, including a formal living room, comfortable family room, and an impressive sunroom designed to be enjoyed throughout the seasons. Fully lined with sliding windows and equipped with air conditioning, the sunroom offers beautiful views of the backyard and is the perfect spot for relaxing, entertaining, or enjoying your morning coffee. All three bedrooms and two full baths are conveniently located on the main level. Hardwood floors are currently protected beneath the bedroom carpeting and extend into the hallway, offering wonderful potential to showcase the home's original character. The full basement adds even more possibilities with an additional complete kitchen and plenty of space for recreation, guests, hobbies, or a potential multigenerational living arrangement along with utility room/laundry. Outside, enjoy a fenced backyard with a patio and a tree-lined rear property line that provides a peaceful backdrop and added privacy. This one owner home has been well maintained throughout. Conveniently located just minutes from Greenwood Park Mall, area hospitals, shopping, dining, and everyday conveniences. With generous living spaces, a full basement, two kitchens, and a flexible layout, 630 Griffin Road offers space and possibilities that are hard to find!
- Houzeo last checked: 12 hours ago
- Listing updated: October 6, 2026 at 10:14 pm
- Listing Provided by: Kristin Rafferty-Burdine | Highgarden Real Estate (317) 205-4320
- Source: Metropolitan Indianapolis Board of REALTORS (MIBOR) MLS-IN | MLS#: 22128580

Property Details
Status
Active
Type
Single Family Residence
No. of Stories
-
County
City
Neighborhood
Year Built
1966
HOA Fees
-
Finished Area
3,866 sqft
Lot Size
16,727 sqft lot
Basement Area
- sqft
MLS Name
Metropolitan Indianapolis Board of REALTORS (MIBOR) MLS
MLS Number
22128580
MLS Status
Active
Days on Market
6
Cumulative Days on Market
6

Continue Your Journey in App
Find your dream home, receive real-time updates, and many more!
Download App
Continue Your Journey in App
Find your dream home, receive real-time updates, and many more!
Location
Facts & Features
Rooms
Bedrooms & bathrooms
Bedrooms: 3
Bathrooms: 2
Living Room
Level: Main
Area: 294.50 Square Feet
Dimensions: 19X15.5
Breakfast Room
Level: Main
Area: 132.00 Square Feet
Dimensions: 12X11
Kitchen
Level: Main
Area: 132.00 Square Feet
Dimensions: 12X11
Laundry
Level: Basement
Area: 100.00 Square Feet
Dimensions: 10X10
Master Bedroom
Level: Main
Area: 150.00 Square Feet
Dimensions: 15X10
Bedroom 2
Level: Main
Area: 156.00 Square Feet
Dimensions: 13X12
Bedroom 3
Level: Main
Area: 144.00 Square Feet
Dimensions: 12X12
Family Room
Level: Main
Area: 322.00 Square Feet
Dimensions: 23X14
Sun Room
Level: Main
Area: 253.00 Square Feet
Dimensions: 23X11
Kitchen
Level: Basement
Area: 180.00 Square Feet
Dimensions: 20X9
Play Room
Level: Basement
Area: 450.00 Square Feet
Dimensions: 30X15
Interior
Exterior Features
Gas Grill, Gutter Guards
Heating
Forced Air, Gas
Flooring
Hardwood
Window Features
Screens, Vinyl Windows, Wood Frames
Cooling
Central Air
Interior Features
Breakfast Bar, Entrance Foyer, Paddle Fan, Eat In Kitchen, Pantry
Appliances
Dishwasher, Dryer, Disposal, Gas Water Heater, Humidifier, Microwave, Oven, Refrigerator, Washer
Construction
Year Built
Year Built: 1966
Home type
Single Family Residence
Foundation Details
Concrete Perimeter, Block
Construction Materials
Brick
Architectural Style
Ranch, Traditional
Utilities & Energy
Basement
Finished
Laundry Features
Laundry Room, In Basement
Parking Features
Attached
Fireplace Features
Family Room
Water Source
Public
Utilities
Cable Connected
Other Features
Patio And Porch Features
Glass Enclosed, Porch
Subdivision Name
Carraro Estates
Lot Features
Street Lights, Suburb, Mature Trees
Price History
| Date | Event | Price |
|---|---|---|
10/01/2026 Source: | Listed for Sale | $350,000 $91/sqft |

Linden Wood Ranks #62 in Indianapolis, IN


Homes

Rental Prices

Median Home Price
Nearby Homes
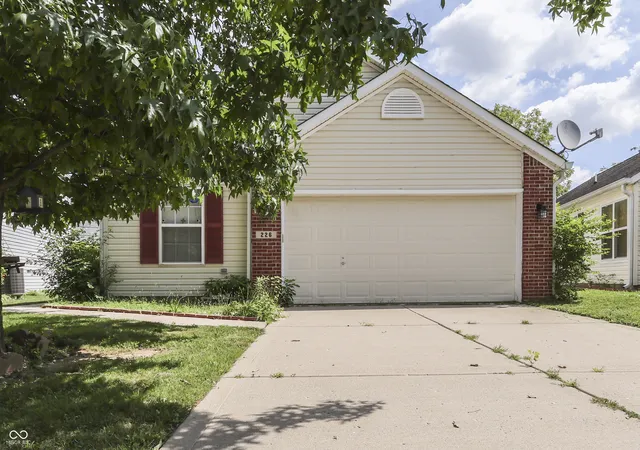
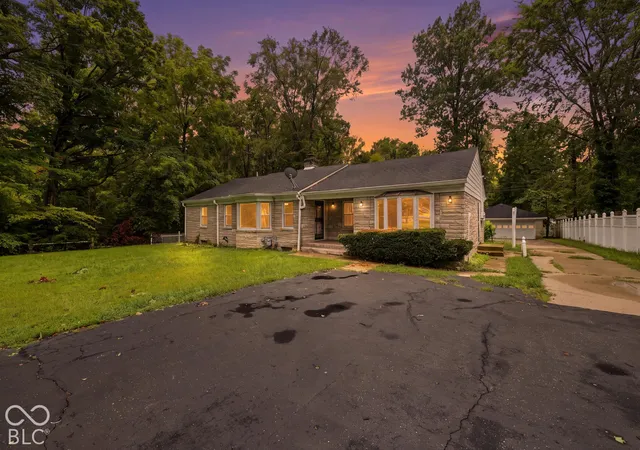
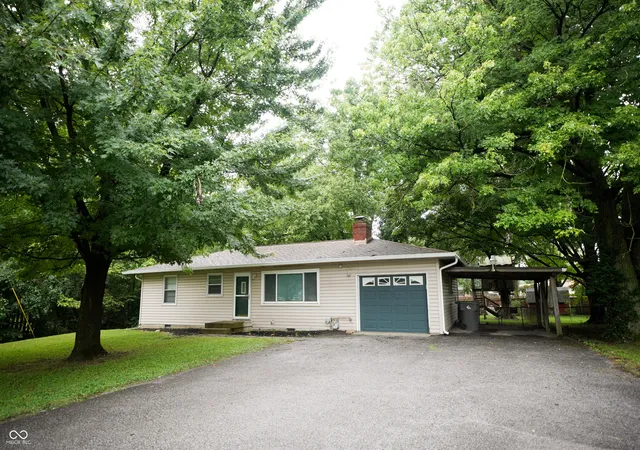
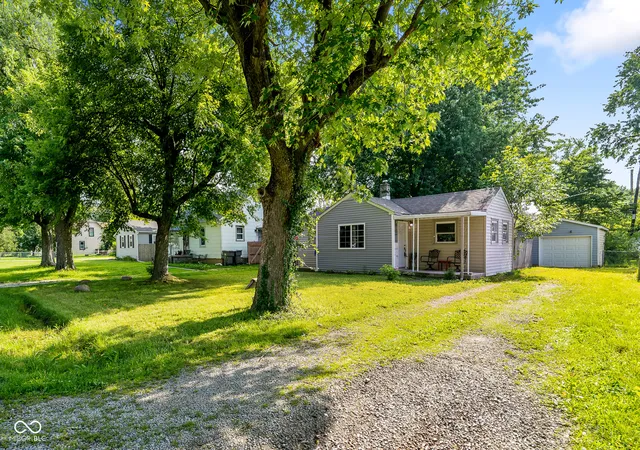
Find Homes by Property Features in Indianapolis, IN
Nearby New Homes For Sale

Based on information from MIBOR REALTOR® Association through Oct 07, 2026, 06:00AM. The Broker Listing Cooperative® listing service's Listing information is deemed reliable but is not guaranteed accurate by the Broker Listing Cooperative® listing service. All data is obtained from various sources and may not have been verified by broker or Broker Listing Cooperative listing service. Supplied Open House Information is subject to change without notice. All information should be independently reviewed and verified for accuracy. Properties may or may not be listed by the office/agent presenting the information.. All Rights Reserved. © 2026 MIBOR REALTOR® Association.
 Advertising Broker: Jonah Hartsburg | Hoosier Hub Realty