- Overview
- Description
- Property Details
- Location
- HOA Management
- Facts & Features
- Getting Around
- Nearby Homes


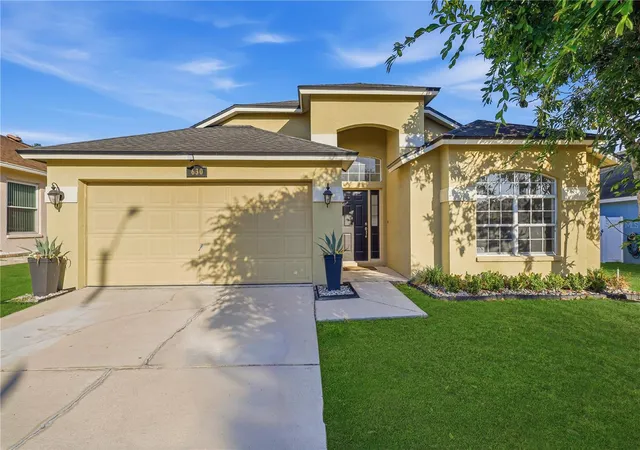


$359,000
Monthly Est:$1,787
 3 Beds
 2 Baths
2 full baths
 1,928sqft
630 Tuscanny St, Brandon, FL 33511
$359,000
$1,787/moEst:
Get Pre-Approved
Single Family Residence
Built in 1998
$21/mo HOA
6,710 sqft lot
$186/sq.ft
Description
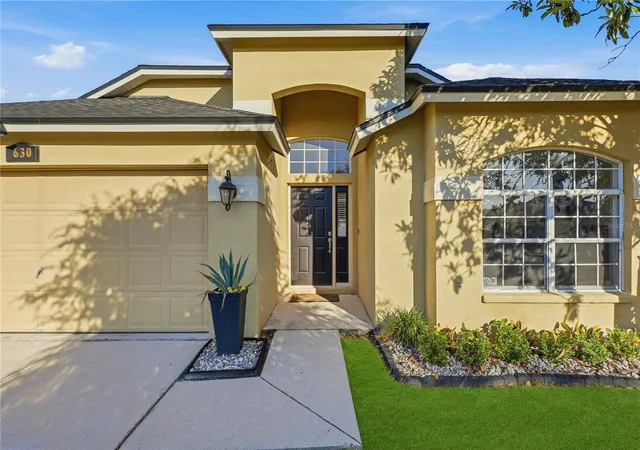
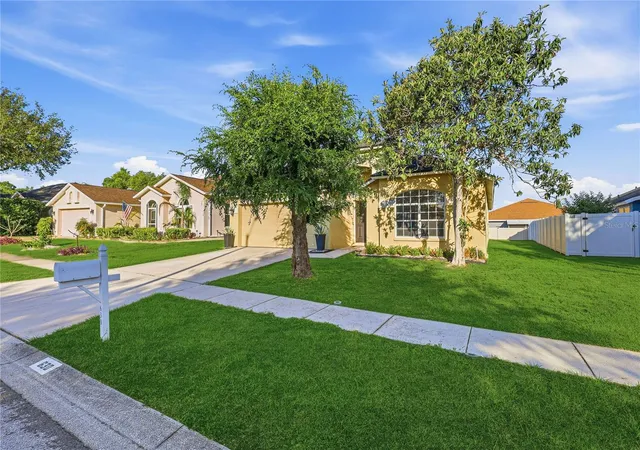
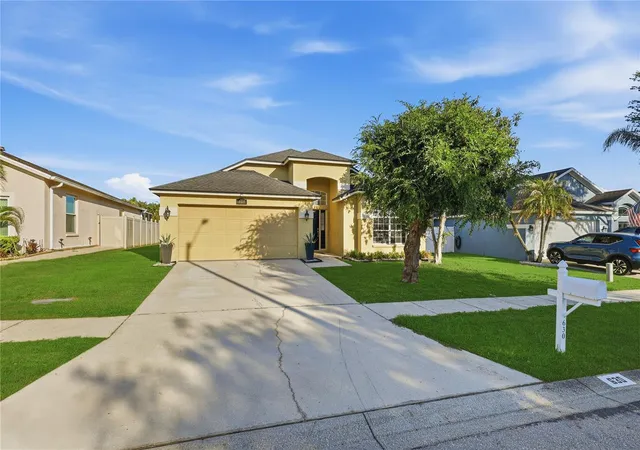
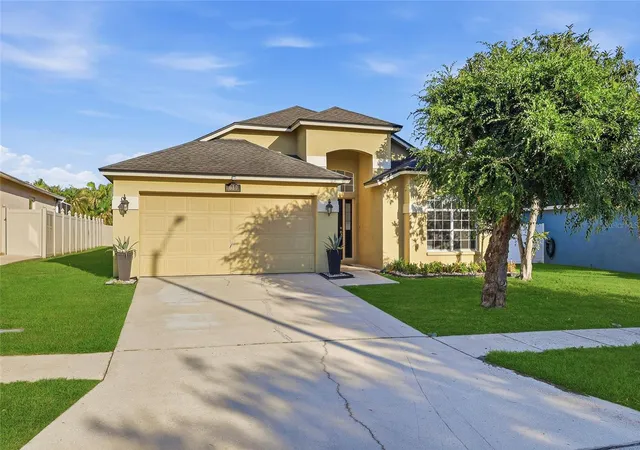
Motivated seller! Vacant home. Welcome to this charming 3-bedroom, 2-bath home with 1,928 sq. ft. of comfortable living space in a quiet, established neighborhood with no CDD. This well-maintained property offers an inviting, functional layout with room to grow. Inside, updated living areas are filled with natural light, and the floor plan flows easily from room to room—perfect for everyday living or entertaining. The spacious kitchen and common areas provide a great canvas for your personal style. Outside, the large yard offers plenty of space for play, gardening, or creating your dream outdoor oasis. The community features outstanding amenities, including an Olympic-sized swimming pool, grill area, soccer field, tennis/pickleball courts, basketball courts, playgrounds, and a dog park. A neighborhood daycare center adds even more convenience. Everyday essentials and popular destinations such as Publix, Walmart, Starbucks, Chili’s, Panda Express, Lowe’s, 7-Eleven, and more are just a short walk away, making the location exceptionally convenient. There are dozens of other restaurants, shopping stores, the mall and gyms within a convenient radius. This home has its all space, style, updates, amenities, and location. Call today to tour your beautiful new home. It is ready to move in and waiting for you to fall in love. *Photos of grass enhanced.
- Houzeo last checked: 3 minutes ago
- Listing updated: October 21, 2026 at 1:10 am
- Listing Provided by: Cathryn Pittman (813) 966-2297 | SIGNATURE REALTY ASSOCIATES (813) 689-3115
- Source: Stellar MLS-FL as distributed by MLS GRID | MLS#: TB8546236

Property Details
Status
Pending
Type
Single Family Residence
No. of Stories
1
County
City
Neighborhood
--
Year Built
1998
HOA Fees
$21/mo
Finished Area
1,928 sqft
Lot Size
6,710 sqft lot
Basement Area
- sqft
MLS Name
Stellar MLS
MLS Number
TB8546236
MLS Status
Pending
Days on Market
60
Cumulative Days on Market
102

Continue Your Journey in App
Find your dream home, receive real-time updates, and many more!
Continue Your Journey in App
Find your dream home, receive real-time updates, and many more!
Location
HOA Management
Brentwood Hills Homeowners
HOA Fees
$63.33/ Quarterly
Amenities
 Amenities and services may be covered by one or multiple associations and service providers.
 Park Playground
 Basket Ball
 Pool
 Tennis
 Sports Court
Recreation Facilities
Disclaimer: Amenities are based on third-party information and may vary; buyers must independently verify all amenities, as information is deemed reliable but not guaranteed.
Facts & Features
Rooms
Bedrooms & bathrooms
Bedrooms: 3
Bathrooms: 2
Interior
Interior Features
Eat In Kitchen, Kitchen/family Room Combo, Living Room/dining Room Combo, Open Floorplan, Thermostat, Walk In Closet(s)
Appliances
Dishwasher, Disposal, Microwave, Range, Refrigerator
Exterior Features
Private Mailbox, Sidewalk
Heating
Central
Cooling
Central Air
Window Features
Blinds
Sewer
Public Sewer
Flooring
Carpet, Laminate
Construction
Year Built
Year Built: 1998
Home type
Single Family Residence
Construction Materials
Stucco
Roof
Shingle
Foundation Details
Block
Utilities & Energy
Laundry Features
Laundry Room
Water Source
Public
Association Amenities
Basketball Court, Park, Playground, Racquetball, Recreation Facilities, Tennis Court(s)
Utilities
Cable Available, Electricity Connected, Phone Available, Public, Sewer Connected, Sprinkler Meter, Water Connected
Security Features
Smoke Detector(s)
Other Features
Lot Features
In County, Landscaped, Private, Paved
Vegetation
Oak Trees, Trees/landscaped
Subdivision Name
Brentwood Hills Tr C
Community Features
Association Recreation Owned, Deed Restrictions, Dog Park, Playground, Racquetball, Sidewalks, Street Lights
Price History
| Date | Event | Price |
|---|---|---|
10/21/2026 Source: | Pending | $359,000 $186/sqft |
10/17/2026 Source: | Price Decreased | $359,000 -5.28% $186/sqft |
09/07/2026 Source: | Coming Soon | $379,000 $197/sqft |
09/07/2026 Source: | Listed for Sale | $379,000 -0.24% $197/sqft |
07/22/2026 Source: | Listing Removed | $379,900 $197/sqft |

Show more
Nearby Homes
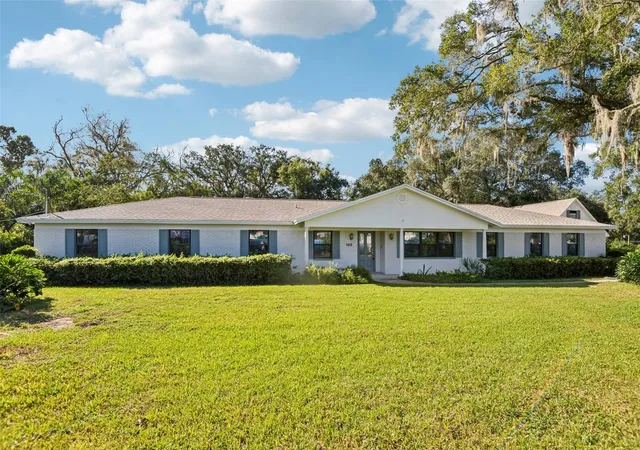
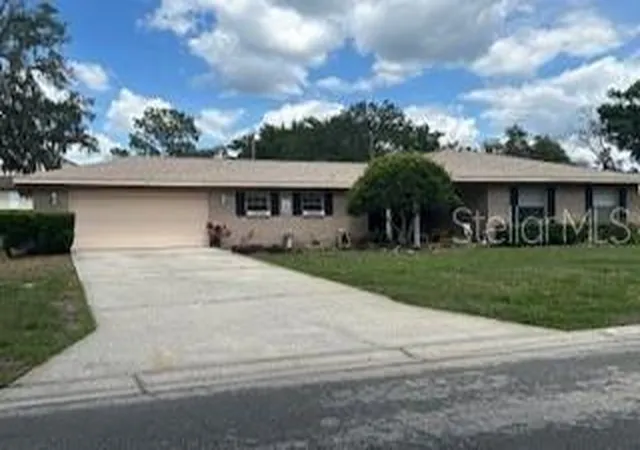
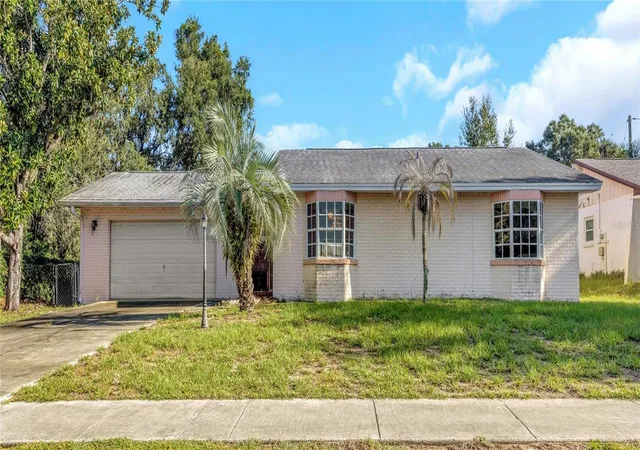
Find Homes by Property Features in Brandon, FL

Based on information from Stellar MLS® through Nov 06, 2026, 11:00PM as submitted to and distributed by MLS GRID. All data is obtained from various sources and may not have been verified by the broker or MLS GRID. Supplied Open House Information is subject to change without notice. All information should be independently reviewed and verified for accuracy. Properties may or may not be listed by the office/agent presenting the information. IDX information is provided exclusively for consumers’ personal non-commercial use. It may not be used for any purpose other than to identify prospective properties consumers may be interested in purchasing. The data is deemed reliable but is not guaranteed by MLS GRID. The use of the MLS GRID Data may be subject to an end-user license agreement prescribed by the Member Participant’s applicable MLS, if any, and as amended from time to time. © 2026 Stellar MLS. All Rights Reserved.
 Advertising Broker: Fred McGill | Simple Showing, Inc
