- Overview
- Description
- Property Details
- Location
- HOA Management
- Facts & Features
- Getting Around
- Nearby Homes



$450,000
Monthly Est:$2,240
 4 Beds
 3 Baths
3 full baths
 3,250sqft
6300 Sudbury Ln, Mesquite, TX 75181
$450,000
$2,240/moEst:
Get Pre-Approved
Single Family Residence
Built in 2018
$29.17/mo HOA
0.25 acre lot
$138/sq.ft
Description
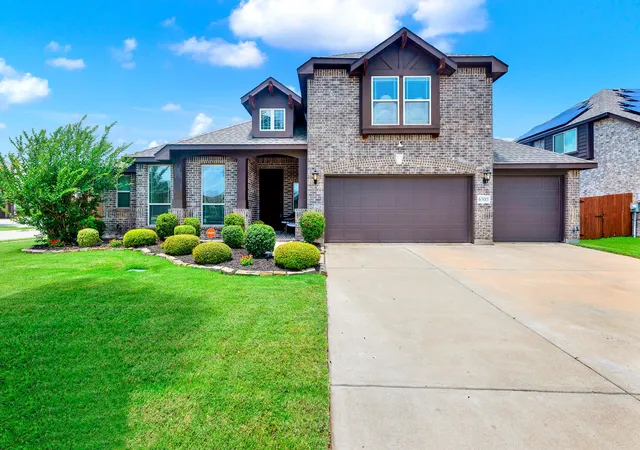
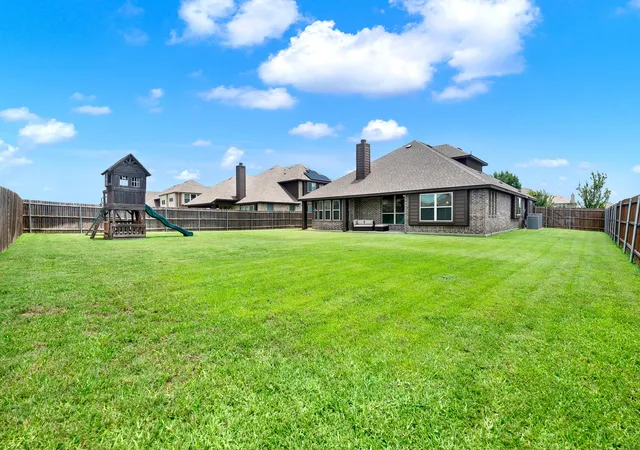
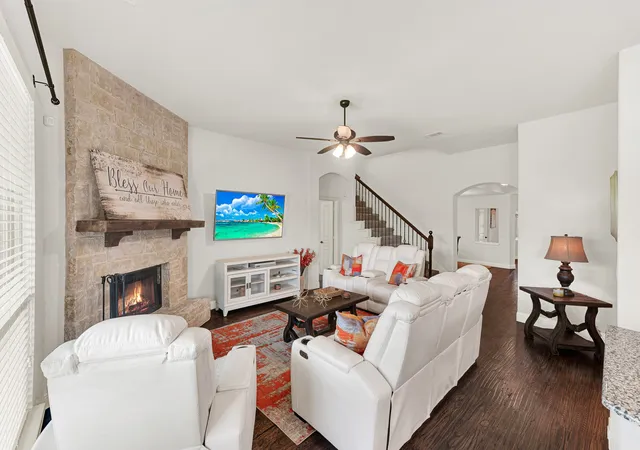
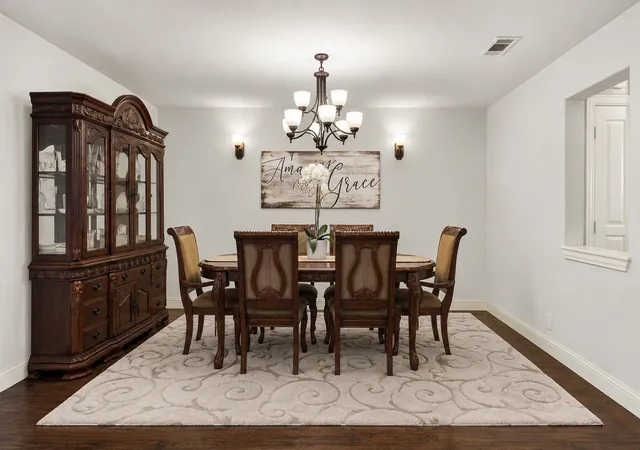
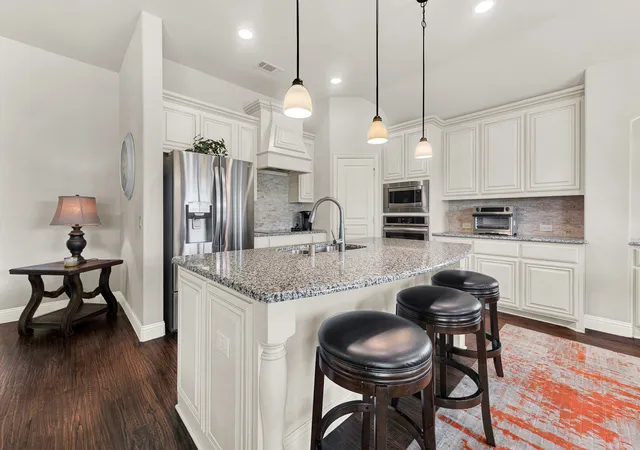
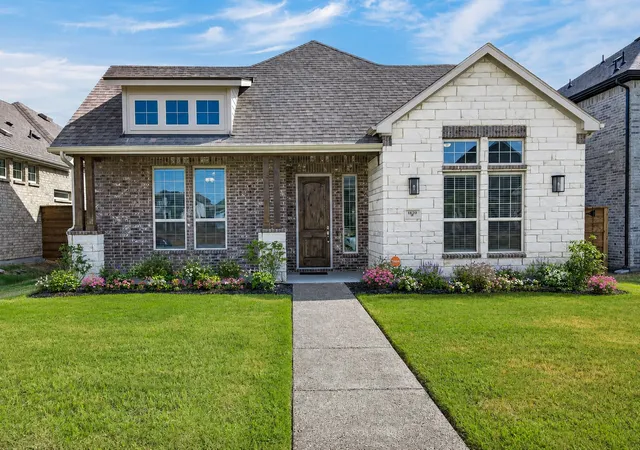
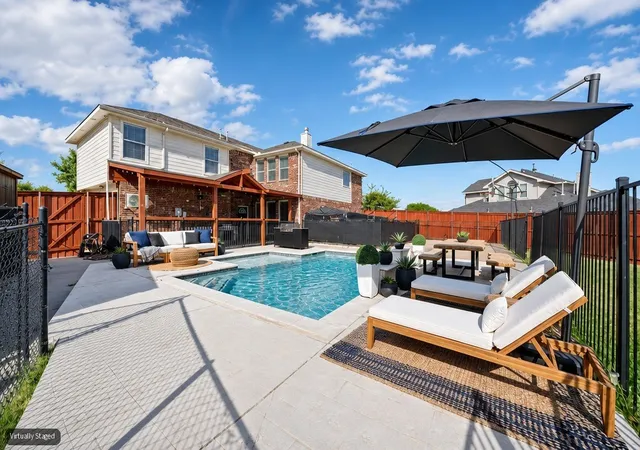
Come home to a space that makes everyday moments feel special and entertaining effortless. Beautifully maintained in Bloomfield’s Hagan Hill, this move-in-ready home offers more than 3,000 square feet of thoughtfully designed living space, giving you incredible flexibility for work, relaxation, hobbies, and hosting. Mature landscaping and inviting curb appeal welcome you inside to a spacious foyer enhanced by custom built-ins. A private office creates a dedicated place for work, study, or creative projects, while the formal dining room sets the stage for memorable celebrations and shared meals. The heart of the home brings everyone together. Warm vinyl plank flooring flows through the living room, where a striking stone fireplace creates a cozy focal point. Just steps away, the open kitchen features granite countertops, stainless steel appliances, a pantry, pendant lighting, and an oversized island overlooking the breakfast area and main living space. From casual mornings to lively gatherings, the layout keeps conversation flowing. When it is time to recharge, the primary suite offers a relaxing escape with a spacious walk-in closet, dual vanities, garden tub, and separate tiled shower. Upstairs adds even more possibilities with a private bedroom, full bath, and additional living area ready to become a guest retreat, recreation space, hobby area, or media room. Outside, a covered patio extends your living space into the privately fenced backyard, creating an inviting setting for outdoor meals, entertaining, or simply unwinding. A three-car garage adds even more everyday functionality. With multiple living spaces, a dedicated office, flexible upstairs accommodations, and convenient access to shopping, dining, recreation, and major commuter routes, this Hagan Hill home is ready for whatever comes next.
- Houzeo last checked: 13 minutes ago
- Listing updated: September 22, 2026 at 2:37 pm
- Listing Provided by: Daniel Harker , Andrew Burns | Keller Williams Realty DPR (972) 732-6000
- Source: NTREIS MLS-TX | MLS#: 21371278

Property Details
Status
Pending
Type
Single Family Residence
No. of Stories
2
County
City
Neighborhood
--
Year Built
2018
HOA Fees
$29.17/mo
Finished Area
3,250 sqft
Lot Size
0.25 acre lot
Basement Area
- sqft
MLS Name
NTREIS MLS
MLS Number
21371278
MLS Status
Pending
Cumulative Days on Market
100

Continue Your Journey in App
Find your dream home, receive real-time updates, and many more!
Download App
Continue Your Journey in App
Find your dream home, receive real-time updates, and many more!
Location
HOA Management
Vision Communities Management
HOA Fees
$350/ Annually
Amenities
 Amenities and services may be covered by one or multiple associations and service providers.
 AssociationManagement
AllFacilities
Disclaimer: Amenities are based on third-party information and may vary; buyers must independently verify all amenities, as information is deemed reliable but not guaranteed.
Facts & Features
Rooms
Bedrooms & bathrooms
Bedrooms: 4
Bathrooms: 3
Bedroom
Level: Second
Area: 252.00 Square Feet
Dimensions: 18 x 14
MediaRoom
Level: Second
Area: 196.00 Square Feet
Dimensions: 14 x 14
GameRoom
Level: Second
Area: 324.00 Square Feet
Dimensions: 18 x 18
Office
Level: First
Area: 99.00 Square Feet
Dimensions: 11 x 9
Bedroom
Level: First
Area: 143.00 Square Feet
Dimensions: 13 x 11
Bedroom
Level: First
Area: 182.00 Square Feet
Dimensions: 14 x 13
PrimaryBedroom
Level: First
Area: 322.00 Square Feet
Dimensions: 23 x 14
BreakfastRoomNook
Level: First
Area: 117.00 Square Feet
Dimensions: 13 x 9
Kitchen
Level: First
Area: 156.00 Square Feet
Dimensions: 13 x 12
DiningRoom
Level: First
Area: 224.00 Square Feet
Dimensions: 16 x 14
LivingRoom
Level: First
Area: 391.00 Square Feet
Dimensions: 23 x 17
Interior
Sewer
Public Sewer
Interior Features
Built In Features, Chandelier, Eat In Kitchen, Granite Counters, Kitchen Island, Walk In Closets, Wired For Sound
Cooling
Central Air, Ceiling Fans, Electric
Flooring
Carpet, Ceramic Tile, Hardwood, Laminate
Heating
Central, Electric
Appliances
Dishwasher, Electric Cooktop, Electric Oven, Disposal, Microwave
Construction
Year Built
Year Built: 2018
Home type
Single Family Residence
Property Condition
Resale
Roof
Composition
Architectural Style
Traditional, Detached
Foundation Details
Slab
Construction Materials
Brick
Utilities & Energy
Water Source
Public
Utilities
Sewer Available, Water Available
Pool Features
None
Security Features
Prewired, Security System Leased, Security System, Carbon Monoxide Detectors, Fire Alarm, Smoke Detectors, Security Service
Fireplace Features
Living Room, Stone, Wood Burning
Parking Features
Concrete, Covered, Direct Access, Driveway, Garage Faces Front, Garage, Garage Door Opener, Oversized
Other Features
Subdivision Name
Hagan Hill
Community Features
Curbs
Price History
| Date | Event | Price |
|---|---|---|
09/22/2026 Source: | Pending | $450,000 $138/sqft |
08/24/2026 Source: | Price Decreased | $450,000 -5.26% $138/sqft |
06/26/2026 Source: | Price Decreased | $475,000 -2.06% $146/sqft |
06/10/2026 Source: | Price Increased | $485,000 +7.78% $149/sqft |
06/10/2026 Source: | Off Market | $450,000 -9.82% $138/sqft |

Show more
Nearby Homes





Find Homes by Property Features in Mesquite, TX
Nearby New Homes For Sale

Based on information from the North Texas Real Estate Information Systems, Inc., through Oct 10, 2026, 08:45PM. Information is provided exclusively for consumers’ personal, non-commercial use. It may not be used for any purpose other than to identify prospective properties consumers may be interested in purchasing. Data is deemed reliable but is not guaranteed accurate. This website may not include listings or property addresses of sellers who have directed their listing brokers to withhold their listing or their property address from display on the Internet. ©2026 North Texas Real Estate Information Systems, Inc. All Rights Reserved.
 Advertising Broker: Michelle Brecker | Pathway To Home Realty