- Overview
- Description
- Property Details
- Location
- Facts & Features
- Getting Around
- Nearby Homes
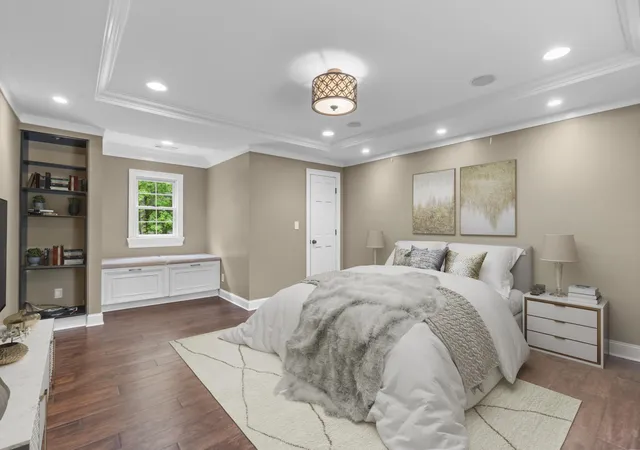

Street View
$975,000
Monthly Est:$4,853
 4 Beds
 3 Baths
3 full baths
 3,800sqft
6301 Forest Park Dr, Signal Mountain, TN 37377
$975,000
$4,853/moEst:
Get Pre-Approved
Single Family Residence
Built in 1972
$-- HOA
1.4 acres lot
$257/sq.ft
Description
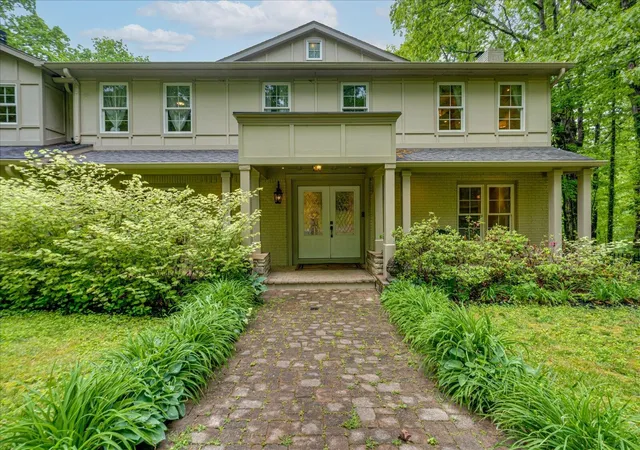
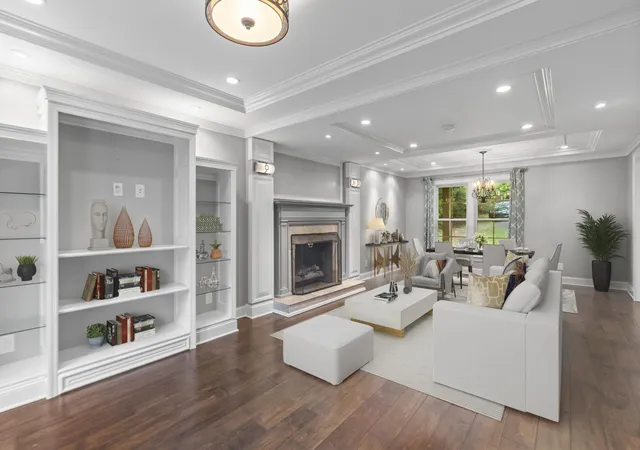
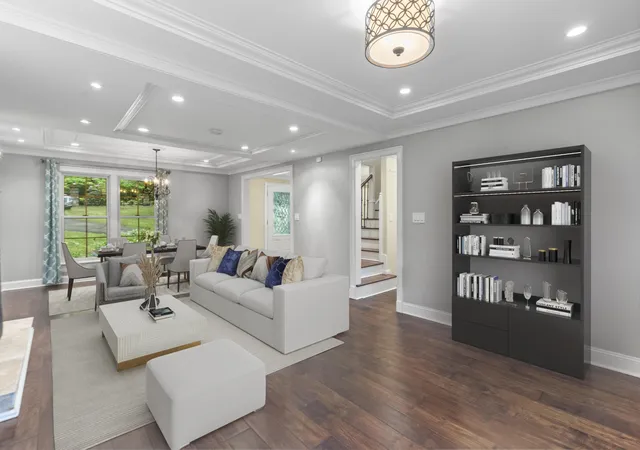
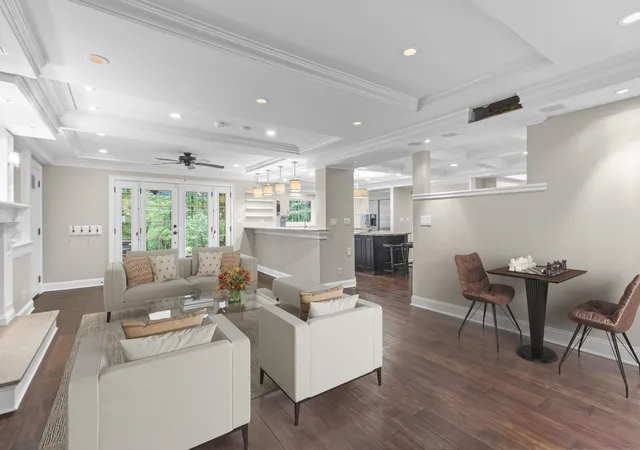
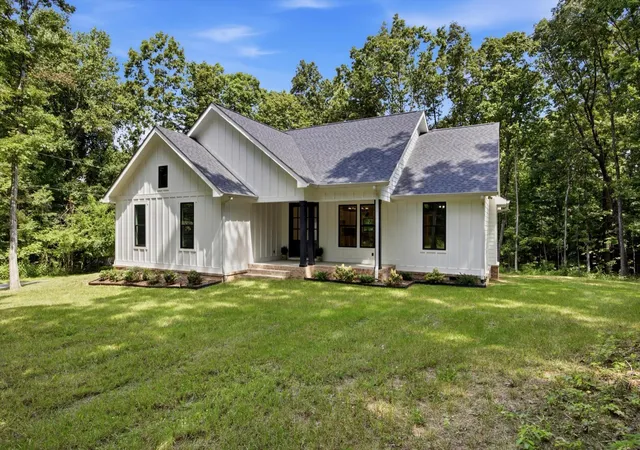
Set on a rare, relatively flat 1.4-acre homesite surrounded by mature woods, this beautifully renovated Signal Mountain estate blends timeless elegance with modern convenience. Offering 3,800 square feet in the main home plus a private 900 square foot guest house, this property is thoughtfully designed for both everyday living and exceptional entertaining. A stone walkway leads to the covered front porch and inviting double door entry. Inside, refined details abound from extensive trim work and upgraded lighting to specialty ceilings and hardwood flooring. The main level features both formal living and dining spaces, along with a warm and inviting den complete with one of three fireplaces (two wood-burning, one gas) and access to the expansive elevated deck overlooking the backyard. The gourmet kitchen is outfitted with all granite work surfaces, stainless steel appliances including an Advantium convection microwave, a wine cooler, and an oversized workstation island with breakfast bar seating. The adjacent living room and eat-in area continue the home's elegant yet functional layout, perfect for gathering and entertaining. Upstairs, the spacious primary suite offers a spa-like retreat with a whirlpool tub, separate shower, and double vanity. Three additional bedrooms, a large linen closet, and a versatile bonus room with built-ins and a window bench provide flexibility for family, guests, or work-from-home needs. A convenient laundry chute and dual laundry facilities add to the home's thoughtful design. Outdoor living is unmatched with a heated in-ground pool, large patio with covered seating area, wet bar, and outdoor fireplace - all within a fenced and private backyard accessible through wide entry gates. Additional features include a covered porch, circular driveway, and a rare four-car garage setup, complete with a Level II EV charger. The segregated in-law guest house includes its own living room, kitchen, bedroom, and bath ideal for extended family or guests.
- Houzeo last checked: 13 minutes ago
- Listing updated: September 11, 2026 at 11:51 am
- Listing Provided by: Bekah Cochran (423) 508-5986 DRE #311881 | Greater Downtown Realty dba Keller Williams Realty (423) 664-1900
- Source: Nashville (RealTracs Mid) MLS-TN | MLS#: 3502144

Property Details
Status
Active Under Contract
Type
Single Family Residence
No. of Stories
2
County
City
Neighborhood
--
Year Built
1972
HOA Fees
-
Finished Area
3,800 sqft
Lot Size
1.4 acres lot
Basement Area
- sqft
MLS Name
Nashville (RealTracs Mid) MLS
MLS Number
3502144
MLS Status
Under Contract - Showing
Days on Market
39

Continue Your Journey in App
Find your dream home, receive real-time updates, and many more!
Download App
Continue Your Journey in App
Find your dream home, receive real-time updates, and many more!
Location
Facts & Features
Rooms
Bedrooms & bathrooms
Bedrooms: 4
Bathrooms: 3
Interior
Cooling
Ceiling Fan(s), Central Air, Electric
Sewer
Septic Tank
Appliances
Stainless Steel Appliance(s), Refrigerator, Microwave, Cooktop, Electric Oven, Dishwasher
Flooring
Wood, Tile, Other
Heating
Central, Natural Gas
Interior Features
Built In Features, Ceiling Fan(s), Entrance Foyer, Walk In Closet(s), Kitchen Island
Construction
Year Built
Year Built: 1972
Home type
Single Family Residence
Foundation Details
Block
Roof
Other
Construction Materials
Other, Brick
Architectural Style
Contemporary
Utilities & Energy
Fireplace Features
Den, Gas, Wood Burning, Great Room, Family Room
Water Source
Public
Parking Features
Garage Faces Side, Circular Driveway, Concrete, Driveway, Paved
Pool Features
In Ground
Utilities
Electricity Available, Natural Gas Available, Water Available
Laundry Features
Electric Dryer Hookup, Washer Hookup
Other Features
Patio And Porch Features
Deck, Covered, Patio, Porch
Subdivision Name
Forest Park Addn
Lot Features
Level, Wooded, Other
Price History
| Date | Event | Price |
|---|---|---|
09/04/2026 Source: | Contingent (Active Under Contract) | $975,000 $257/sqft |
09/03/2026 Source: | Pending | $975,000 $257/sqft |
09/03/2026 Source: | Listed for Sale | $975,000 $257/sqft |
09/01/2026 Source: | Price Decreased | $975,000 -2.01% $257/sqft |
07/14/2026 Source: | Price Decreased | $995,000 -8.29% $262/sqft |


Show more
Nearby Homes
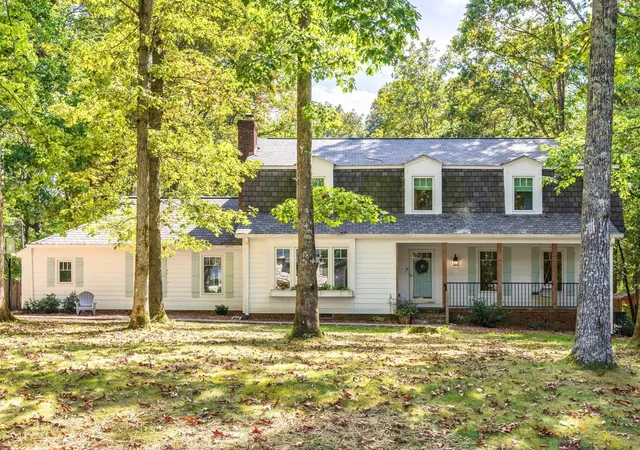
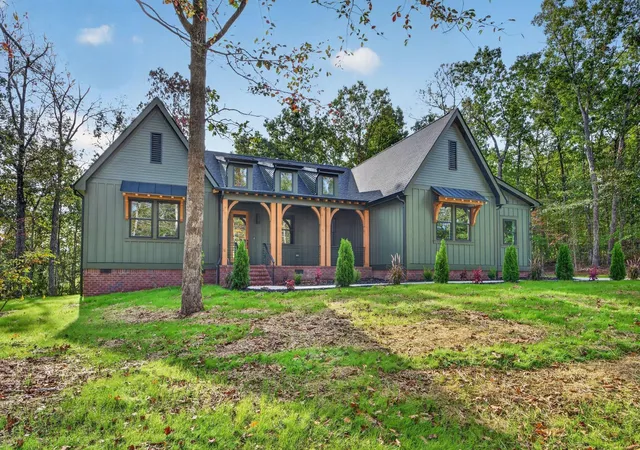


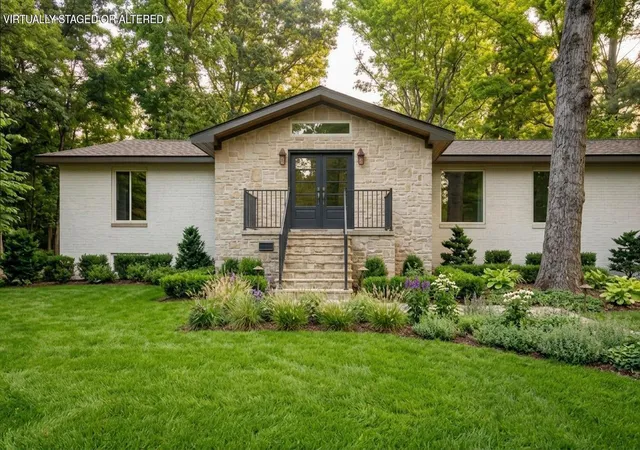

Find Homes by Property Features in Signal Mountain, TN
Nearby New Homes For Sale

Based on information from Realtracs® through Oct 11, 2026, 03:45AM. Data courtesy of Realtracs® MLS as distributed by MLS GRID. Some IDX listings have been excluded from this website. All data is obtained from various sources and may not have been verified by the broker or MLS GRID. Supplied Open House Information is subject to change without notice. All information should be independently reviewed and verified for accuracy. Properties may or may not be listed by the office/agent presenting the information. IDX information is provided exclusively for consumers’ personal, noncommercial use. It may not be used for any purpose other than to identify prospective properties consumers may be interested in purchasing. The data is deemed reliable but is not guaranteed by MLS GRID. The use of the MLS GRID Data may be subject to an end-user license agreement prescribed by Realtracs® MLS. © 2026 RealTracs Solutions. All Rights Reserved. Angela Fowler Real Estate, LLC | 423.320.4620 | afowler@catt.com Mailing Address: 452 Kailors Cove Cir, Ringgold, GA 30736
 Advertising Broker: Angela Fowler | Angela Fowler Real Estate, LLC.