- Overview
- Description
- Property Details
- Location
- HOA Management
- Facts & Features
- Getting Around
- Nearby Homes




$164,900
Monthly Est:$821
 1 Bed
 1 Bath
1 full bath
 750sqft
6301 N Sheridan Rd #10C, Chicago, IL 60660
$164,900
$821/moEst:
Get Pre-Approved
Condominium
Built in 1970
$861/mo HOA
-- sqft lot
$220/sq.ft
Description
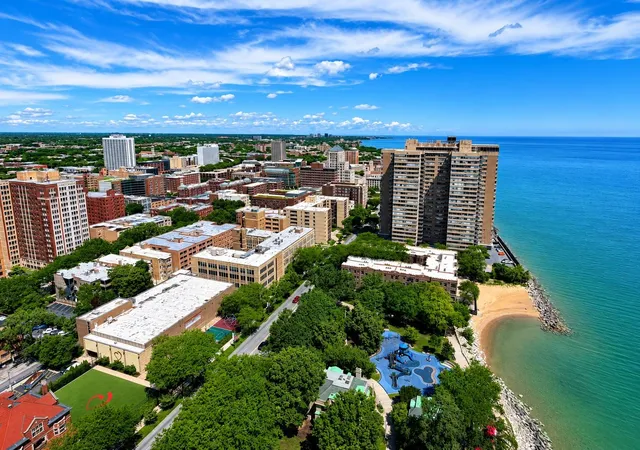
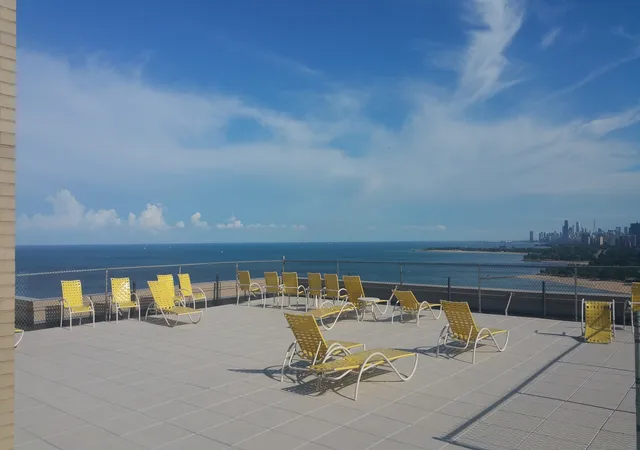
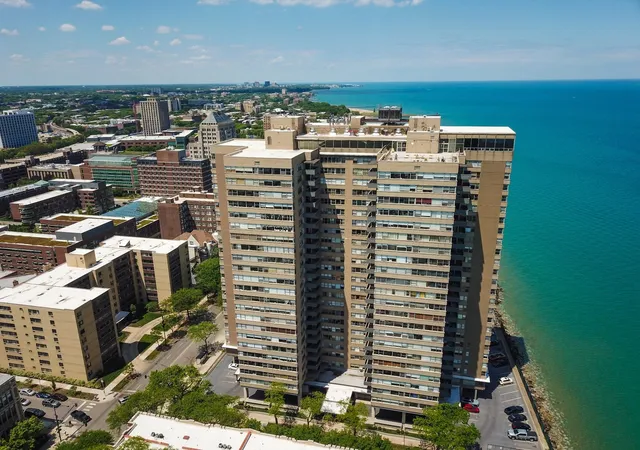
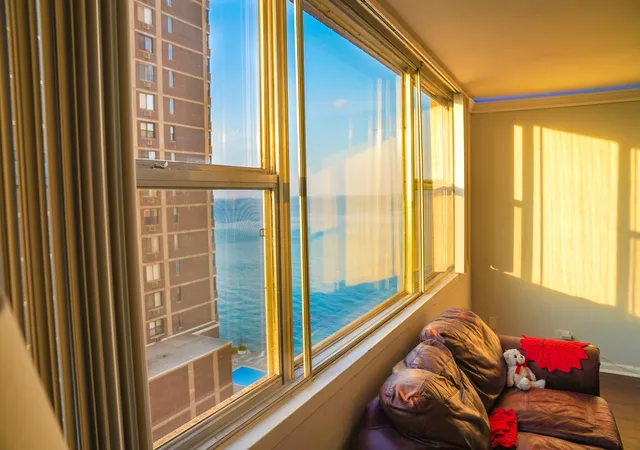
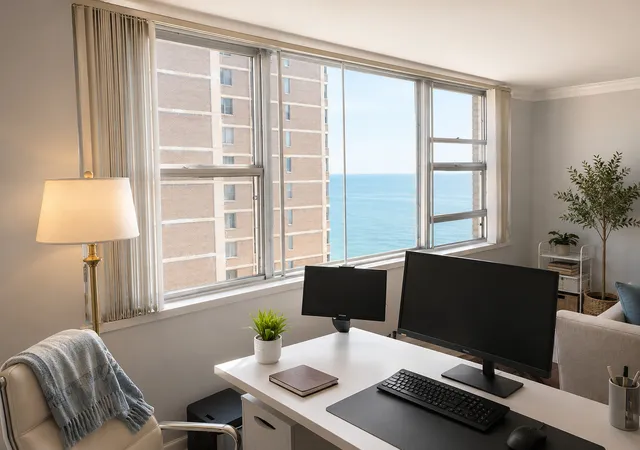
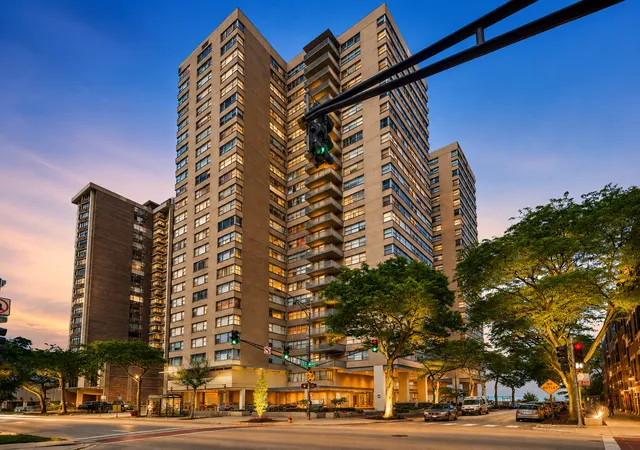
Stylish, move-in ready 1-bedroom, 1-bath condo in the heart of Chicago's vibrant lakefront community! This beautifully updated unit combines modern technology with timeless finishes. The sleek kitchen features stainless steel appliances, granite countertops, a marble stone peninsula, ample cabinetry, and a faucet with a built-in water filtration system. Freshly painted throughout with new interior doors, the home is truly turnkey. Enjoy smart home upgrades including USB 3.0 and USB-C charging outlets in the living room, bedroom, bathroom, and kitchen; smart light switches in the living room and hallway; and hidden LED crown molding ambient lighting with customizable colors and brightness controlled by an app. The kitchen features a ceiling fan with integrated lighting, remote control, adjustable fan speeds, and customizable light brightness and color temperature. The bright, open-concept living and dining area offers abundant natural light and stylish flooring throughout. The spacious bedroom includes generous closet space, plus walk-in, linen, guest and utility closets with extra building's storage cage while the updated bathroom features contemporary finishes. Furniture and tv can be included, making this an ideal turnkey opportunity for an owner-occupant, investor, or Loyola University student. Full-service, pet-friendly building, amenities include: 24-hour door staff, on-site engineer, valet 1 car (or more) garage parking (for lease, $165/month per car) and complimentary 15-minute guest parking, a two-level fitness center, rooftop sundeck with breathtaking lake views, party room with library, package receiving room, bike storage, additional storage, service and passenger elevators, park/playground access, and 24/7 laundry facilities. Unbeatable location just steps from Loyola University, Lake Michigan, beaches, Berger Park, and the lakefront trail. CTA Red Line and the 151 and 147 express bus stops are just outside the buildin. Target, Whole Foods, Mariano's, Aldi, CVS, Walgreens, restaurants, shopping, and entertainment all nearby. A perfect blend of modern comfort, convenience, and lakefront city living! The unit owner is IL Broker.
- Houzeo last checked: 13 minutes ago
- Listing updated: October 22, 2026 at 5:06 am
- Listing Provided by: Tamara Vesna (773) 744-4321 | RE/MAX City (773) 775-0600
- Source: MRED MLS-IL as distributed by MLS GRID | MLS#: 12764123

This condo is in:
 Roof Deck / Sundeck
 Business Center
 Party / Banquet Room
 Fitness Center
 Walking & Jogging Trails
 Laundry Facilities
 Resident Storage
 Park / Green Space
 Security

 Co-op
 Condo Community
 Lakefront
 Private Island / Enclave
 Single-Family Home (SFH)
 Townhome Community
 Tennis Court
 Boat Dock / Slip
 Hot Tub / Spa
 Indoor Pool
 Sauna / Steam Room
 Art Studio / Workshop
 Clubhouse
Property Details
Status
Active
Type
Condominium
No. of Stories
25
County
City
Neighborhood
Year Built
1970
HOA Fees
$861/mo
Finished Area
750 sqft
Lot Size
-- sqft lot
Basement Area
- sqft
MLS Name
MRED MLS
MLS Number
12764123
MLS Status
Active

Continue Your Journey in App
Find your dream home, receive real-time updates, and many more!
Continue Your Journey in App
Find your dream home, receive real-time updates, and many more!
Location
HOA Management
N/A
HOA Fees
$861/ Monthly
Amenities
 Amenities and services may be covered by one or multiple associations and service providers.
 Water
 Club House
 Health Club
 Lawn Care
 Internet
 Sundeck
 Laundry
 Snow Removal
 Security Guard
 Insurance
 Heating
 Elevator
 Bike Trails
 Gas
 Storage
 Receiving Room
 Air Conditioning
 Ceiling Fan
On Site Manager/Engineer
School Bus
Scavenger
Exterior Maintenance
Public Bus
Exercise Facilities
Business Center
Disclaimer: Amenities are based on third-party information and may vary; buyers must independently verify all amenities, as information is deemed reliable but not guaranteed.
Facts & Features
Rooms
Bedrooms & bathrooms
Bedroom: 1
Bathroom: 1
Interior
Exterior Features
Roof Deck, Lighting
Flooring
Laminate
Sewer
Public Sewer
Interior Features
Storage, Built In Features, Walk In Closet(s), Open Floorplan, Special Millwork, Dining Combo, Doorman, Granite Counters, Lobby, Paneling
Cooling
Central Air
Appliances
Microwave, Dishwasher, Refrigerator, Stainless Steel Appliance(s), Water Purifier, Electric Cooktop, Electric Oven
Heating
Gas, Forced Air
Window Features
Screens
Construction
Year Built
Year Built: 1970
Home type
Condominium
Construction Materials
Brick
Utilities & Energy
Laundry Features
Common Area, Sink
Basement
None
Association Amenities
Bike Room/bike Trails, Door Person, Coin Laundry, Elevator In Residence, Exercise Room, Storage, On Site Manager/engineer, Party Room, Sundeck, Receiving Room, Security Door Lock(s), Business Center, Ceiling Fan, Laundry, Elevator(s), High Speed Conn., Public Bus, School Bus, Security Lighting
Utilities
Cable Available
Parking Features
Asphalt, Yes, Leased, Attached, Garage
Water Source
Lake Michigan, Public
Other Features
Patio And Porch Features
Deck
Lot Features
Corner Lot, Cul De Sac, Landscaped
Community Features
Sidewalks, Street Lights
Edgewater Ranks #139 in Chicago, IL

Homes

Rental Prices

Median Home Price
Nearby Homes


Find Homes by Property Features in Chicago, IL

This representation is based in whole or in part on data supplied by Midwest Real Estate Data, LLC through Nov 04, 2026, 10:00AM. Midwest Real Estate Data, LLC does not guarantee nor is it in any way responsible for its accuracy. Data maintained by Midwest Real Estate Data LLC may not reflect all real estate activity in the market. Based on information submitted to the MLS GRID as of Nov 04, 2026, 10:00AM. All data is obtained from various sources and has not been, and will not be, verified by broker or MLS GRID. Supplied Open House information is subject to change without notice. All information should be independently reviewed and verified for accuracy. Properties may or may not be listed by the office/agent presenting the information. This website may not include listings or property addresses of sellers who have directed their listing brokers to withhold their listing or their property address from display on the Internet. Some IDX listings have been excluded from this website. Information is provided exclusively for consumers’ personal non-commercial use. It may not be used for any purpose other than to identify prospective properties consumers may be interested in purchasing. The data is deemed reliable but is not guaranteed by MLS GRID, MRED or Houzeo. The use of the MLS GRID Data may be subject to an end user license agreement prescribed by the Member Participant’s applicable MLS, if any, and as amended from time to time. Properties displayed may be listed or sold by various participants in the MLS, Listings courtesy of MRED as distributed by MLS GRID. ©2026 Midwest Real Estate Data LLC. All Rights Reserved
 Advertising Broker: Jorge Romero | Realty One Group Inc.
