- Overview
- Description
- Property Details
- Location
- Facts & Features
- Getting Around
- Nearby Homes

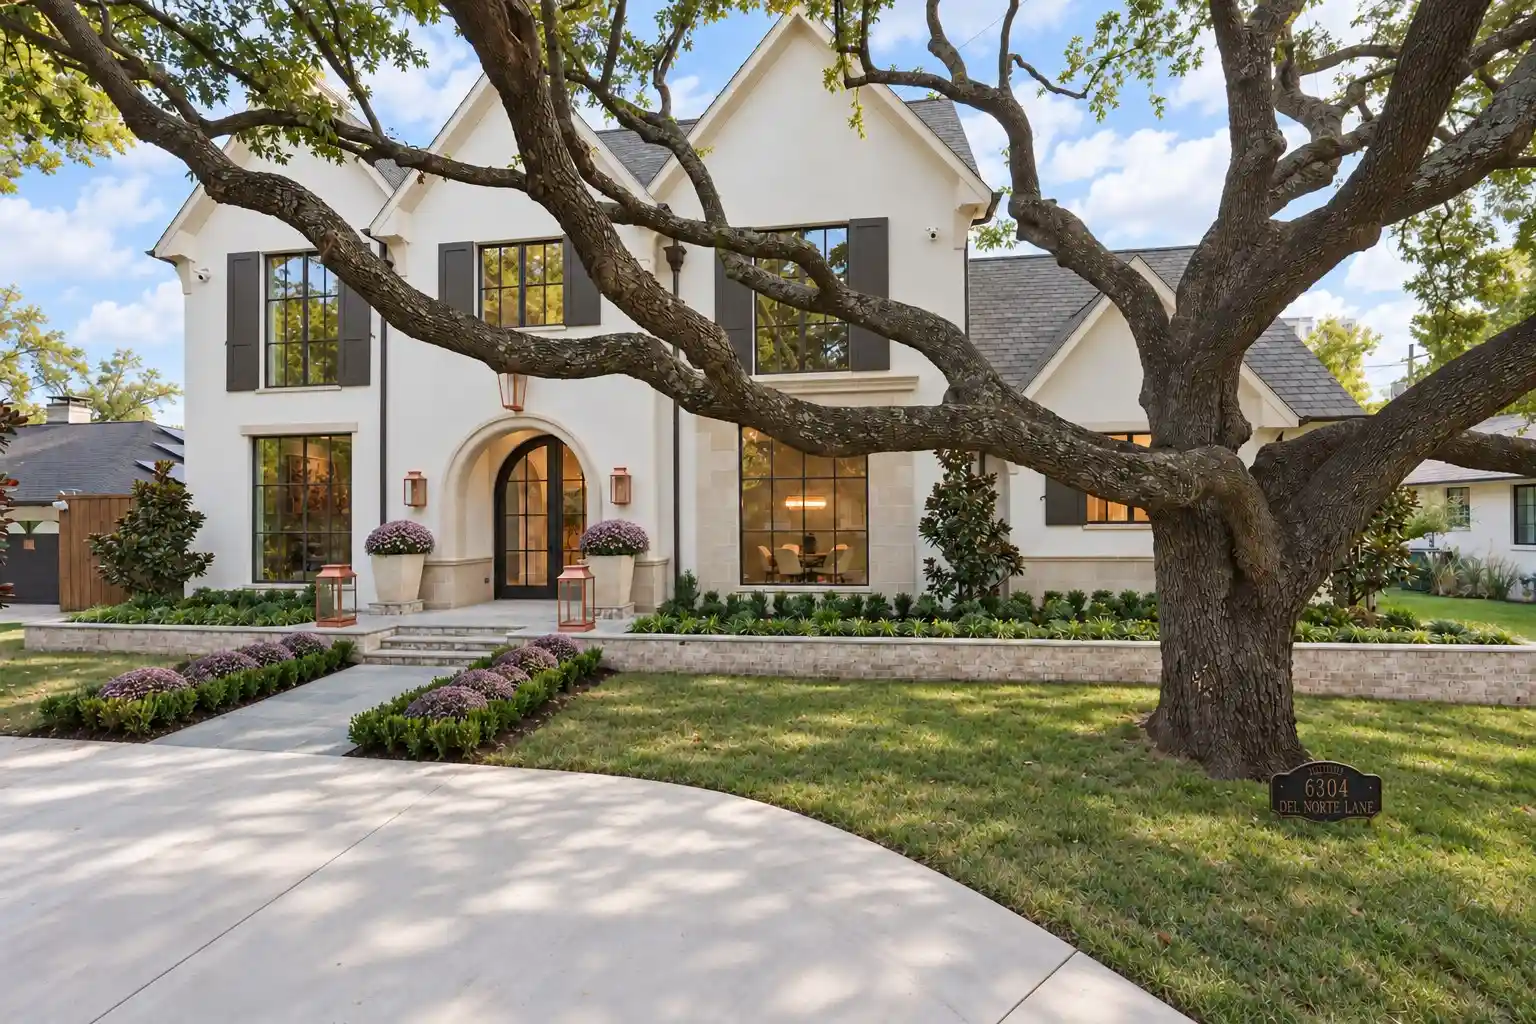


Street View
$5,195,000
Monthly Est:$25,857
 5 Beds
 8 Baths
6 full baths + 2 half baths
 6,672sqft
6304 Del Norte Ln, Dallas, TX 75225
$5,195,000
$25,857/moEst:
Get Pre-Approved
Single Family Residence
Built in 2026
$-- HOA
0.26 acre lot
$779/sq.ft
Description
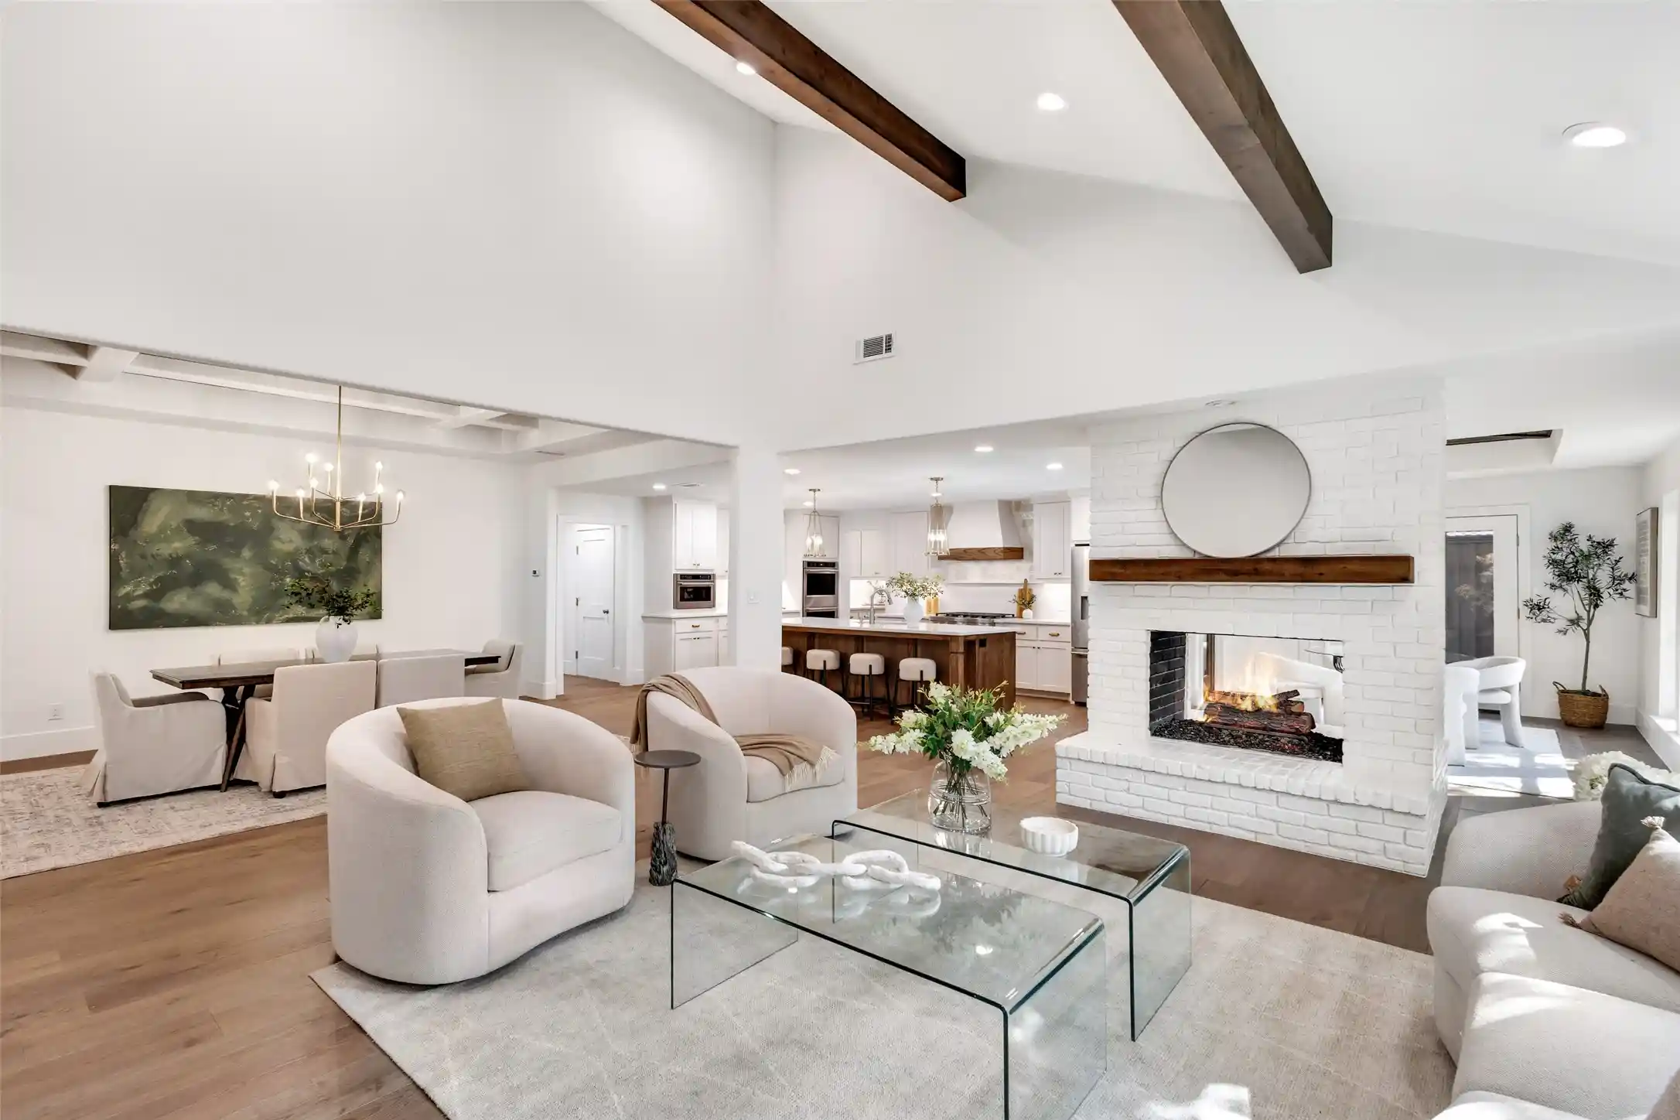
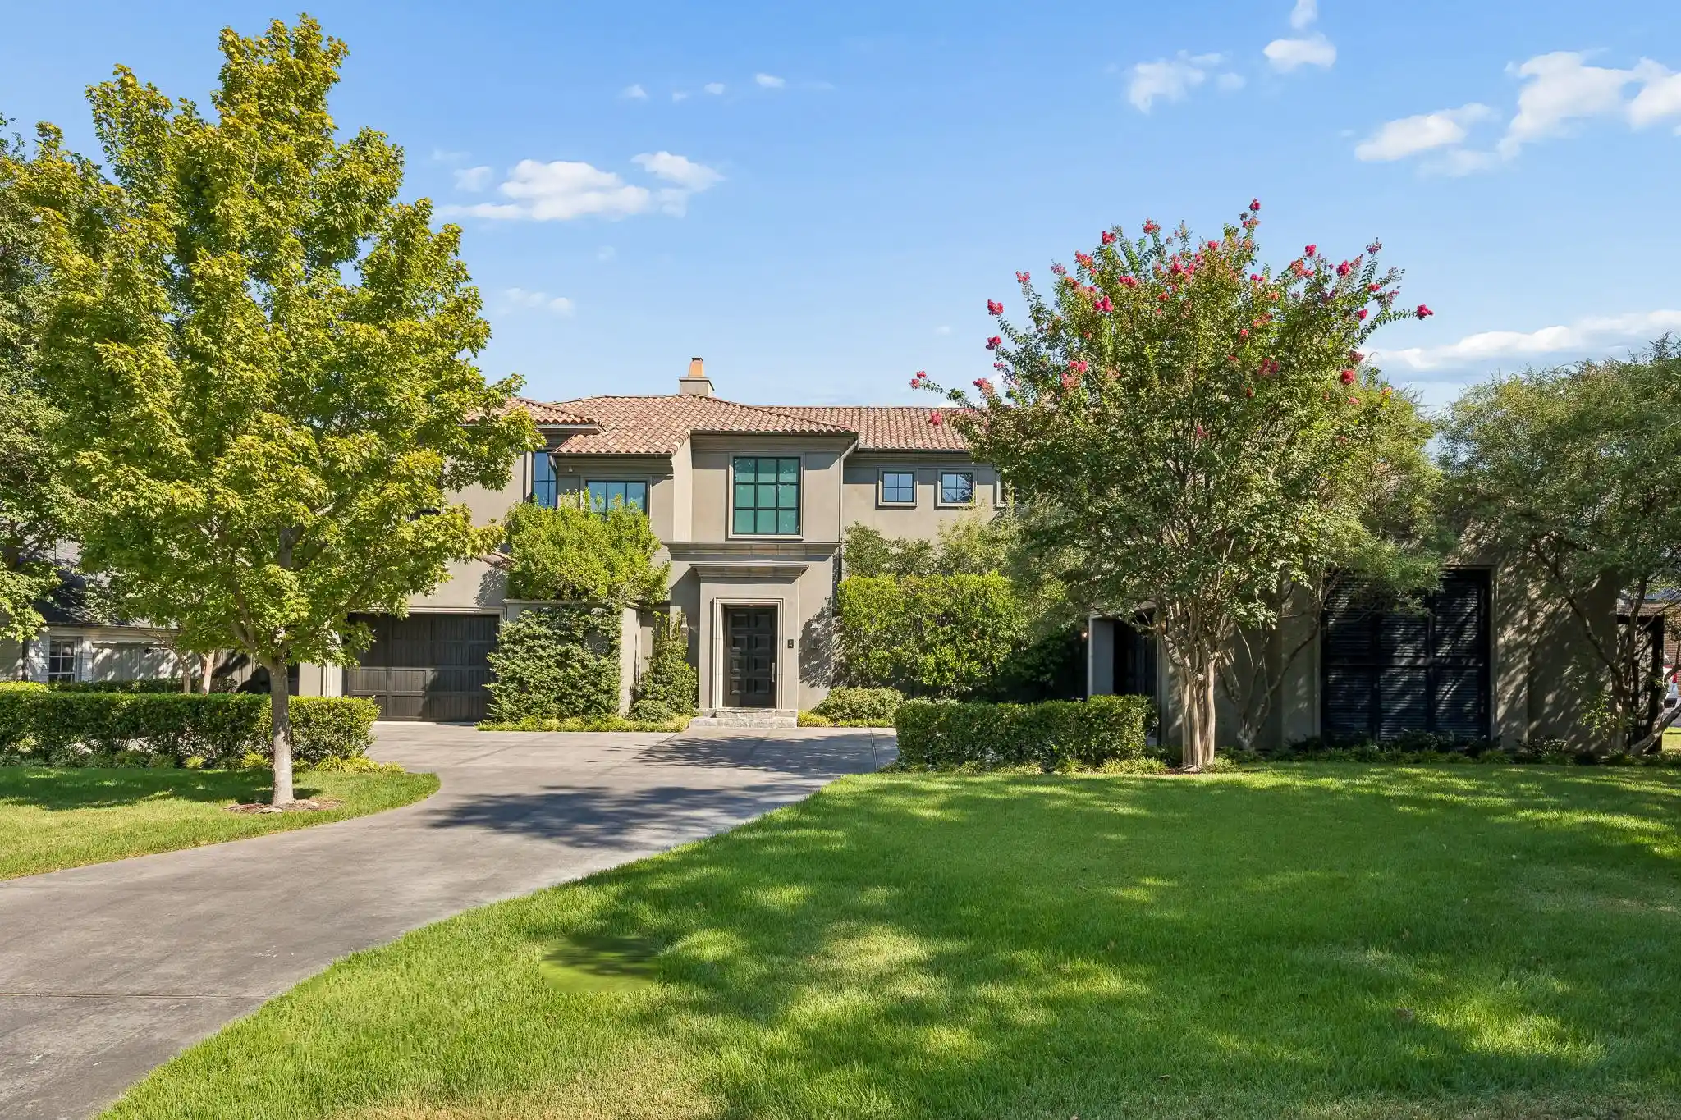
Live oaks, manicured landscaping, a sweeping C-shaped drive and raised brick flower beds create a gracious arrival at 6304 Del Norte in Southern Preston Hollow. Bluestone steps lead through an arched entry to a foyer with herringbone white oak floors. European transitional interiors reveal full-wall paneling, graceful arches, curated wallpaper and meticulous finishes. Gather in the open kitchen and living area, linger over dinner in the paneled dining room or retreat to the fireside library. A four-season sunroom overlooks the private, magnolia-lined lawn. Two Thermador kitchens, a wet bar and four fireplaces make entertaining a pleasure. Primary suites on both levels offer flexibility, while a conditioned three-car garage provides rear alley access. An engineered, steel-reinforced concrete pier-and-beam foundation and double-wall construction underscore the quality. Completion anticipated in approximately two weeks, subject to final inspections and Certificate of Occupancy.
- Houzeo last checked: 6 minutes ago
- Listing updated: October 30, 2026 at 1:04 am
- Listing Provided by: Erin Young Garrett (214) 632-0226 , Lillie Young | Allie Beth Allman & Assoc. (214) 521-7355
- Source: NTREIS MLS-TX | MLS#: 21415432

Property Details
Status
Active
Type
Single Family Residence
No. of Stories
2
County
City
Neighborhood
Year Built
2026
HOA Fees
-
Finished Area
6,672 sqft
Lot Size
0.26 acre lot
Basement Area
- sqft
MLS Name
NTREIS MLS
MLS Number
21415432
MLS Status
Active
Open House

Continue Your Journey in App
Find your dream home, receive real-time updates, and many more!
Continue Your Journey in App
Find your dream home, receive real-time updates, and many more!
Location
Facts & Features
Rooms
Bedrooms & bathrooms
Bedrooms: 5
Bathrooms: 8
UtilityRoom
Level: Second
Area: 1.00 Square Feet
Dimensions: 1 x 1
Bedroom
Level: Second
Area: 1.00 Square Feet
Dimensions: 1 x 1
Bedroom
Level: Second
Area: 1.00 Square Feet
Dimensions: 1 x 1
PrimaryBathroom
Level: First
Area: 1.00 Square Feet
Dimensions: 1 x 1
PrimaryBedroom
Level: First
Area: 1.00 Square Feet
Dimensions: 1 x 1
MudRoom
Level: First
Area: 1.00 Square Feet
Dimensions: 1 x 1
Kitchen
Level: First
Area: 1.00 Square Feet
Dimensions: 1 x 1
Kitchen
Level: First
Area: 1.00 Square Feet
Dimensions: 1 x 1
Sunroom
Level: First
Area: 1.00 Square Feet
Dimensions: 1 x 1
LivingRoom
Level: First
Area: 1.00 Square Feet
Dimensions: 1 x 1
DiningRoom
Level: First
Area: 1.00 Square Feet
Dimensions: 1 x 1
FullBath
Level: First
Area: 1.00 Square Feet
Dimensions: 1 x 1
Library
Level: First
Area: 1.00 Square Feet
Dimensions: 1 x 1
Interior
Interior Features
Wet Bar, Decorative Designer Lighting Fixtures, Double Vanity, Eat In Kitchen, High Speed Internet, Kitchen Island, Open Floorplan, Pantry, Paneling Wainscoting, Walk In Closets
Cooling
Central Air, Ceiling Fans, Zoned
Appliances
Some Gas Appliances, Built In Gas Range, Built In Coffee Maker, Built In Refrigerator, Convection Oven, Dishwasher, Electric Oven, Disposal, Ice Maker, Microwave, Plumbed For Gas, Tankless Water Heater, Vented Exhaust Fan, Wine Cooler
Exterior Features
Lighting
Heating
Central, Zoned
Sewer
Public Sewer
Flooring
Ceramic Tile, Marble, Wood
Construction
Year Built
Year Built: 2026
Home type
Single Family Residence
Property Condition
New Construction
Architectural Style
Traditional, Detached
Foundation Details
Pillar Post Pier
Roof
Composition
Utilities & Energy
Fireplace Features
Gas, Gas Log, Great Room, Library, Primary Bedroom
Pool Features
None
Parking Features
Circular Driveway, Electric Gate, Garage, Garage Door Opener, Kitchen Level, Garage Faces Rear
Security Features
Carbon Monoxide Detectors, Fire Alarm, Fire Sprinkler System
Laundry Features
Laundry In Utility Room, Other, Stacked
Water Source
Public
Utilities
Natural Gas Available, Sewer Available, Separate Meters, Water Available
Other Features
Lot Features
Back Yard, Interior Lot, Lawn, Landscaped, Few Trees
Subdivision Name
North Ridge
Community Features
Curbs
Patio And Porch Features
Rear Porch, Enclosed
Price History
| Date | Event | Price |
|---|---|---|
10/29/2026 Source: | Listed for Sale | $5,195,000 +91040.35% $779/sqft |
02/27/2025 Source: | Listing Removed | $5,700 -4.20% $1/sqft |
06/26/2024 Source: | Price Increased | $5,950 +0.85% $1/sqft |
04/20/2023 Source: | Sold | $5,900 -99.21% $1/sqft |
05/21/2021 Source: | Listing Removed | $749,000 +15185.71% $112/sqft |

Show more
Preston Hollow Ranks #1 in Dallas, TX


Homes

Rental Prices

Median Home Price
Getting Around 6304 Del Norte Ln
Bike Score®

Bikeable
53/100
Walk Score®

Car-Dependent
41/100
Transit Score®

Some Transit
36/100
Data provided by Redfin
Nearby Homes



Find Homes by Property Features in Dallas, TX
Nearby New Homes For Sale

Based on information from the North Texas Real Estate Information Systems, Inc., through Oct 30, 2026, 03:17AM. Information is provided exclusively for consumers’ personal, non-commercial use. It may not be used for any purpose other than to identify prospective properties consumers may be interested in purchasing. Data is deemed reliable but is not guaranteed accurate. This website may not include listings or property addresses of sellers who have directed their listing brokers to withhold their listing or their property address from display on the Internet. ©2026 North Texas Real Estate Information Systems, Inc. All Rights Reserved.
 Advertising Broker: Michelle Brecker | Pathway To Home Realty
