- Overview
- Description
- Property Details
- Location
- Facts & Features
- Getting Around
- Nearby Homes



$1,600,000
Monthly Est:$7,964
 5 Beds
 7 Baths
5 full baths + 2 half baths
 9,081sqft
6305 Sunshine Meadows Ln, Brownsburg, IN 46112
$1,600,000
$7,964/moEst:
Get Pre-Approved
Single Family Residence
Built in 2023
$-- HOA
13.8 acres lot
$176/sq.ft
Description
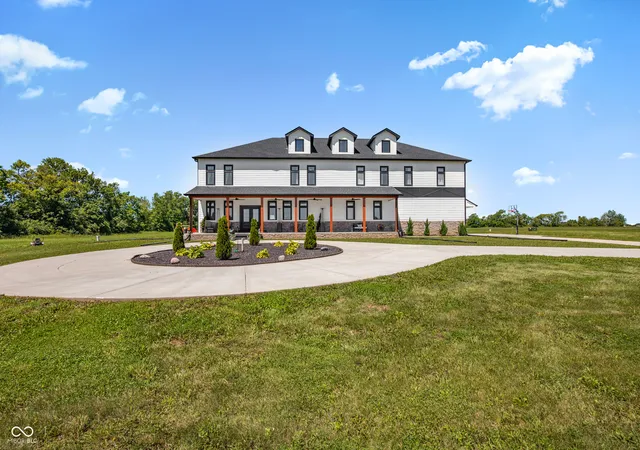
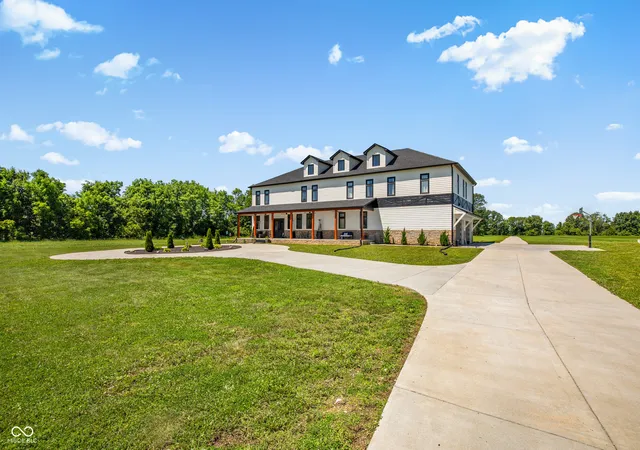
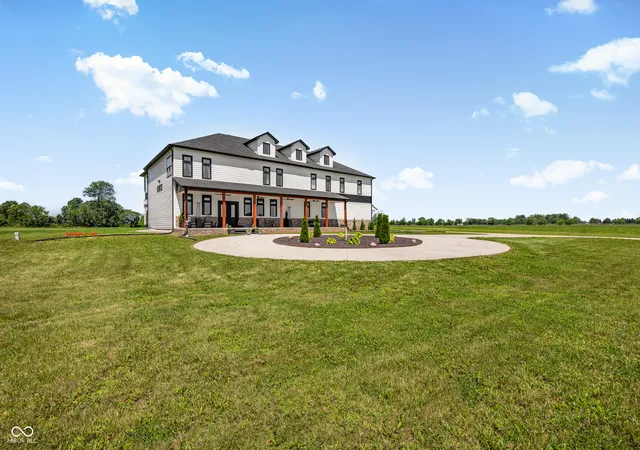
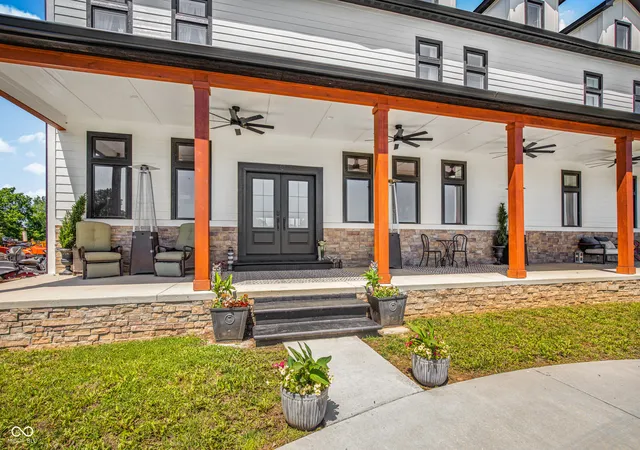
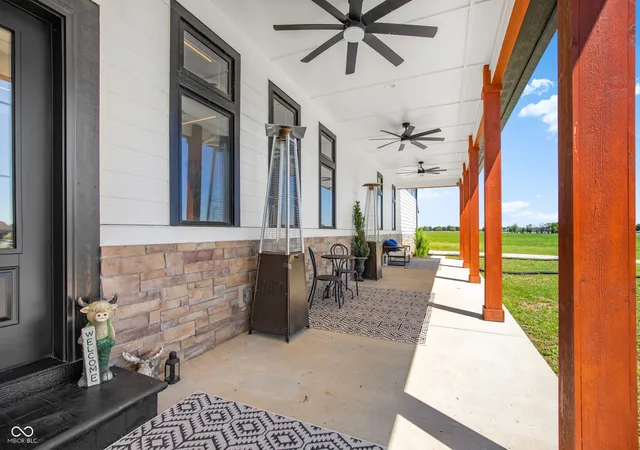
Prices to move- short sale, all offers contingent upon bank approval. Experience luxury country living without compromise at 6305 Sunshine Meadows Lane in Brownsburg. Nestled on 13.8 private acres, this exceptional modern farmhouse offers over 9,000 square feet of thoughtfully designed living space, blending elegance, comfort, and functionality. Featuring 5 spacious bedrooms, 5 Full bathrooms, and 2 half bathrooms, every bedroom enjoys its own private ensuite bath and walk-in closet, creating the ideal layout for multigenerational living, guests, or growing families. The primary suite is a true retreat, complete with a spa-inspired bathroom, expansive walk-in closets, and a private balcony overlooking the property. Designed for both everyday living and entertaining, the home offers generous gathering spaces, a stunning chef's kitchen, a wine cellar, and seamless access to exceptional outdoor living and entertainment areas. Equestrian enthusiasts and hobby farmers will appreciate the ability to accommodate horses and farm animals while enjoying the privacy and freedom that acreage living provides. Home is zoned both agriculture and residential. Additional highlights include a four-car garage, newer construction, and ample room to expand outdoor amenities. Conveniently located near I-74, shopping, dining, grocery stores, parks, and all that Brownsburg has to offer, this rare estate delivers the perfect balance of luxury, land, and accessibility within the highly regarded Brownsburg School District.
- Houzeo last checked: 4 minutes ago
- Listing updated: October 3, 2026 at 3:11 pm
- Listing Provided by: Katrina Matheis (317) 460-4230 | Ever Real Estate, LLC (317) 672-3141
- Source: Metropolitan Indianapolis Board of REALTORS (MIBOR) MLS-IN | MLS#: 22110038

Property Details
Status
Active
Type
Single Family Residence
No. of Stories
-
County
City
Neighborhood
--
Year Built
2023
HOA Fees
-
Finished Area
9,081 sqft
Lot Size
13.8 acres lot
Basement Area
- sqft
MLS Name
Metropolitan Indianapolis Board of REALTORS (MIBOR) MLS
MLS Number
22110038
MLS Status
Active
Days on Market
108
Cumulative Days on Market
102

Continue Your Journey in App
Find your dream home, receive real-time updates, and many more!
Download App
Continue Your Journey in App
Find your dream home, receive real-time updates, and many more!
Location
Facts & Features
Rooms
Bedrooms & bathrooms
Bedrooms: 5
Bathrooms: 7
Family Room
Level: Main
Area: 323.00 Square Feet
Dimensions: 19x17
Kitchen
Level: Main
Area: 360.00 Square Feet
Dimensions: 20x18
Master Bedroom
Level: Upper
Area: 544.00 Square Feet
Dimensions: 32x17
Bedroom 2
Level: Upper
Area: 208.00 Square Feet
Dimensions: 16X13
Bedroom 3
Level: Upper
Area: 195.00 Square Feet
Dimensions: 15X13
Bedroom 4
Level: Upper
Area: 195.00 Square Feet
Dimensions: 15X13
Bedroom 5
Level: Main
Area: 210.00 Square Feet
Dimensions: 15X14
Dining Room
Level: Main
Area: 342.00 Square Feet
Dimensions: 19X18
Office
Level: Main
Area: 169.00 Square Feet
Dimensions: 13X13
Breakfast Room
Level: Main
Area: 204.00 Square Feet
Dimensions: 17X12
Wine Cellar
Level: Main
Area: 70.00 Square Feet
Dimensions: 10X7
Utility Room
Level: Main
Area: 90.00 Square Feet
Dimensions: 15X6
Utility Room
Level: Main
Area: 120.00 Square Feet
Dimensions: 20X6
Play Room
Level: Upper
Area: 621.00 Square Feet
Dimensions: 27X23
Laundry
Level: Upper
Area: 96.00 Square Feet
Dimensions: 12X8
Bonus Room
Level: Upper
Area: 1904.00 Square Feet
Dimensions: 68x28
Interior
Cooling
Central Air
Heating
Zoned, Forced Air, Natural Gas
Interior Features
Breakfast Bar, High Ceilings, Kitchen Island, Entrance Foyer, Pantry, Smart Thermostat, Supplemental Storage, Walk In Closet(s), Wood Work Painted
Appliances
Dishwasher, Disposal, Gas Water Heater, Exhaust Fan, Oven, Double Oven, Gas Oven, Range Hood, Refrigerator, Water Purifier, Microwave
Window Features
Wood Frames
Exterior Features
Balcony, Fire Pit
Construction
Year Built
Year Built: 2023
Home type
Single Family Residence
Architectural Style
Farmhouse, Traditional
Foundation Details
Crawl Space
Construction Materials
Cement Siding, Stone
Utilities & Energy
Water Source
Well, Private
Parking Features
Attached
Electric
200+ Amp Service
Fireplace Features
Family Room, Insert, Outside
Security Features
Fire Alarm
Laundry Features
Upper Level, Sink
Utilities
Cable Available, Electricity Connected, Natural Gas Connected, Septic System
Other Features
Patio And Porch Features
Covered, Deck, Patio
Subdivision Name
Sunshine Meadows
Lot Features
Cul De Sac, Rural Subdivision, Mature Trees
Price History
| Date | Event | Price |
|---|---|---|
09/24/2026 Source: | Price Decreased | $1,600,000 -25.58% $176/sqft |
09/10/2026 Source: #MBR22110038 | Price Decreased | $2,149,900 -4.44% $237/sqft |
08/29/2026 Source: | Price Decreased | $2,249,900 -2.17% $248/sqft |
06/25/2026 Source: | Listed for Sale | $2,299,900 $253/sqft |
06/25/2026 Source: | Price Decreased | $2,299,900 -2.13% $253/sqft |

Show more
Nearby Homes
Find Homes by Property Features in Brownsburg, IN
Nearby New Homes For Sale

Based on information from MIBOR REALTOR® Association through Oct 10, 2026, 06:15PM. The Broker Listing Cooperative® listing service's Listing information is deemed reliable but is not guaranteed accurate by the Broker Listing Cooperative® listing service. All data is obtained from various sources and may not have been verified by broker or Broker Listing Cooperative listing service. Supplied Open House Information is subject to change without notice. All information should be independently reviewed and verified for accuracy. Properties may or may not be listed by the office/agent presenting the information.. All Rights Reserved. © 2026 MIBOR REALTOR® Association.
 Advertising Broker: Jonah Hartsburg | Hoosier Hub Realty