
- Overview
- Description
- Property Details
- Location
- HOA Management
- Facts & Features
- Getting Around
- Nearby Homes
 3D Tour

$590,000
Monthly Est:$2,937
 3 Beds

3 full baths + 1 half bath
 1,948sqft
6308 Purcell Ct, Dallas, TX 75209
$590,000
$2,937/moEst:
Townhouse
Built in 2005
$250/mo HOA
0.03 acre lot
$303/sq.ft
Description
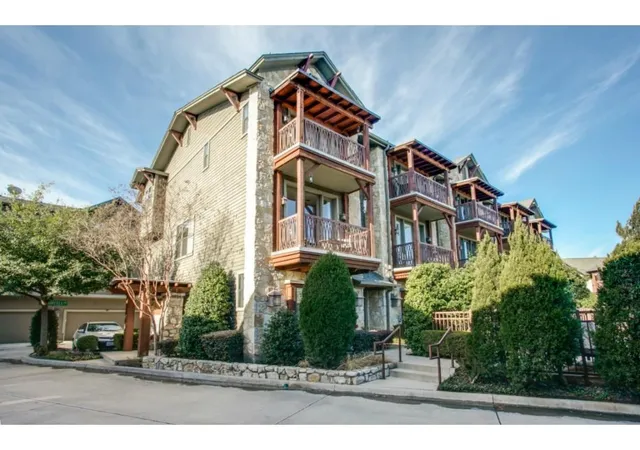
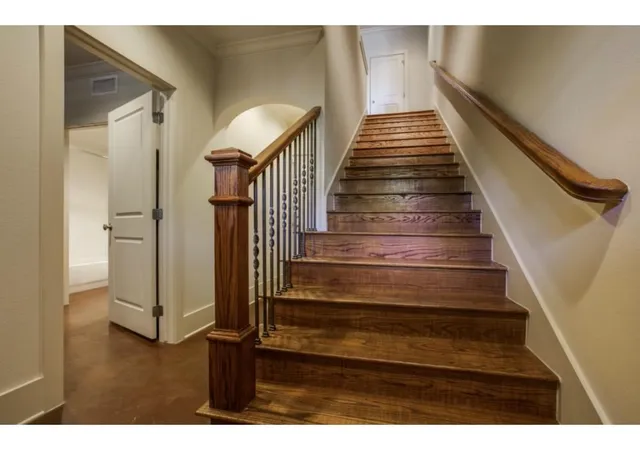
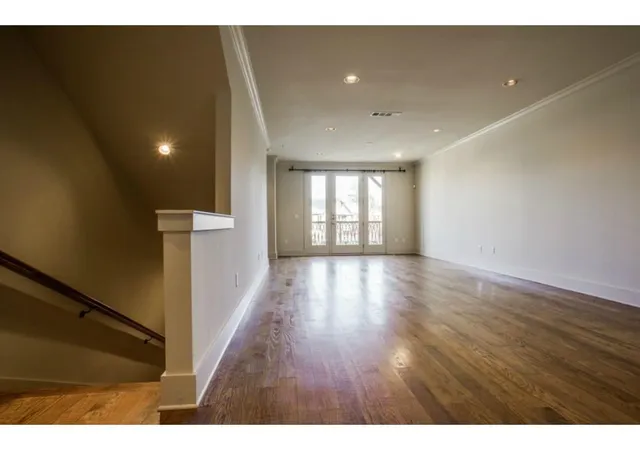
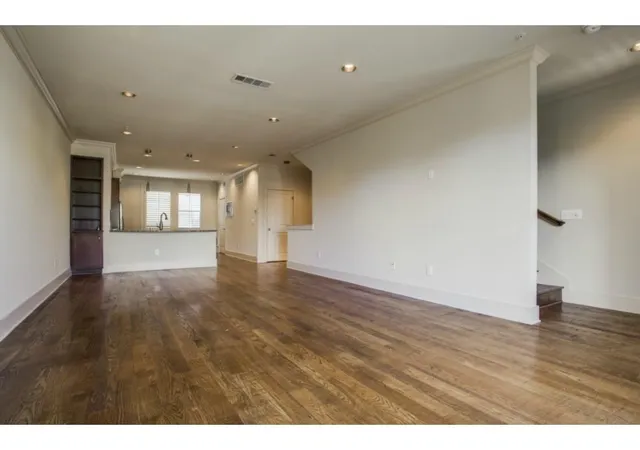
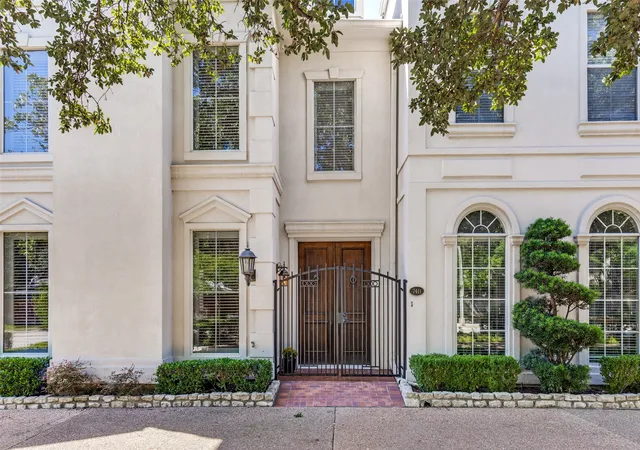
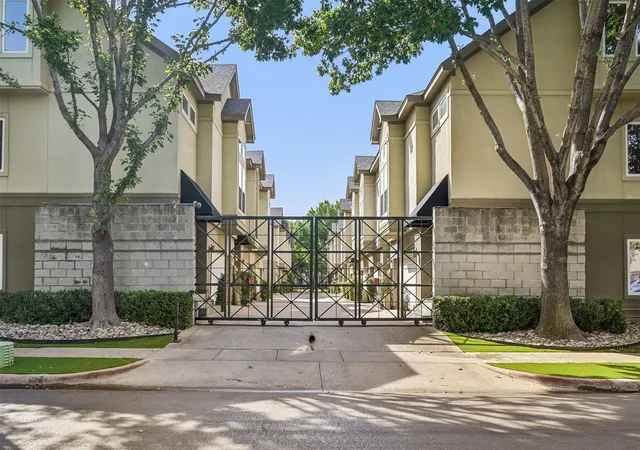
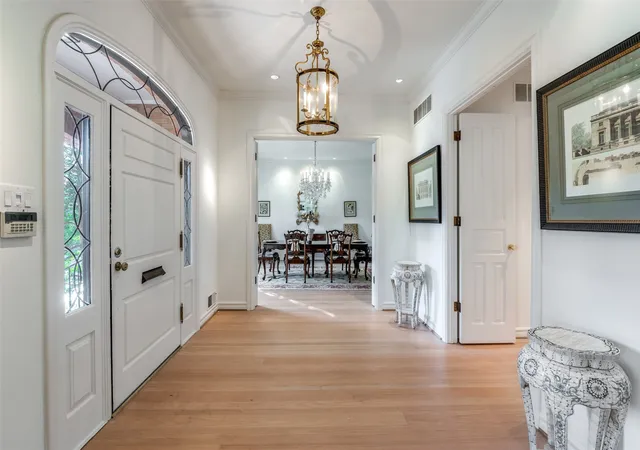
Park Cities Townhomes is a private and gated community in the heart of the city, centrally located to shops & restaurants of Inwood Village and Lemmon Ave. with Love Field and medical center nearby. This beautifully updated, three story townhome has both its' front and garage entries located within the gated perimeter and overlooks the pool, fountains, and covered pavilion. A dual purpose office or guest bedroom and bath are on the first level. The second floor showcases an open floor plan with living & dining area adjacent to the kitchen. Hardwood floors are throughout this level with a spacious kitchen including granite counters, SS appliances, a center island, breakfast bar, and a walk in pantry. The dining and living areas are accessible to your second floor balcony. The third floor is complete with a third bedroom & bath, WD closet, and the primary bedroom with another balcony, a spacious,, custom walk-in closet and the primary bathroom with dual sinks, shower, & separate tub. Owner is a licensed real estate agent in the state of Texas.
- Houzeo last checked: 8 minutes ago
- Listing updated: November 16, 2026 at 6:10 am
- Listing Provided by: Susan Levanas (214) 536-1203 | Allie Beth Allman & Assoc. (214) 521-7355
- Source: NTREIS MLS-TX | MLS#:

Property Details
Status
Active
Type
Townhouse
No. of Stories
3
County
City
Neighborhood
--
Year Built
2005
HOA Fees
$250/mo
Finished Area
1,948 sqft
Lot Size
0.03 acre lot
Basement Area
- sqft
MLS Name
NTREIS MLS
MLS Number
21435837
MLS Status
Active
Cumulative Days on Market
3
Continue Your Journey in App
Find your dream home, receive real-time updates, and many more!
Location
HOA Management
Fletcher Mgt.
HOA Fees
$250/ Monthly
Amenities
 Amenities and services may be covered by one or multiple associations and service providers.
Sewer
 Sewer
Insurance
 Insurance
Trash Pickup
 Trash Pickup
Lawn Care
 Lawn Care
Maintenance
 Maintenance
AllFacilities
 AllFacilities
AssociationManagement
PestControl
Disclaimer: Amenities are based on third-party information and may vary; buyers must independently verify all amenities, as information is deemed reliable but not guaranteed.
Facts & Features
Rooms
Bedrooms & bathrooms
Bedrooms: 3
Bathrooms: 4
Kitchen
Level: Second
Area: 195.00 Square Feet
Dimensions: 15 x 13
DiningRoom
Level: Second
Area: 156.00 Square Feet
Dimensions: 13 x 12
LivingRoom
Level: Second
Area: 182.00 Square Feet
Dimensions: 14 x 13
PrimaryBedroom
Level: Third
Area: 208.00 Square Feet
Dimensions: 16 x 13
Bedroom
Level: Third
Area: 143.00 Square Feet
Dimensions: 13 x 11
Bedroom
Level: First
Area: 120.00 Square Feet
Dimensions: 12 x 10
Interior
Interior Features
Dry Bar, Decorative Designer Lighting Fixtures, Double Vanity, Eat In Kitchen, Granite Counters, High Speed Internet, Kitchen Island, Open Floorplan, Pantry, Vaulted Ceilings, Walk In Closets
Sewer
Public Sewer
Cooling
Central Air, Electric, Zoned
Exterior Features
Balcony, Lighting, Rain Gutters
Heating
Central, Electric
Flooring
Carpet, Concrete, Ceramic Tile, Hardwood, Wood
Window Features
Window Coverings
Appliances
Some Gas Appliances, Built In Refrigerator, Dryer, Dishwasher, Gas Cooktop, Disposal, Gas Oven, Gas Water Heater, Microwave, Plumbed For Gas, Some Commercial Grade, Vented Exhaust Fan, Washer
Construction
Year Built
Year Built: 2005
Home type
Townhouse
Architectural Style
Craftsman, Southwestern
Roof
Composition
Construction Materials
Rock, Stone, Wood Siding
Foundation Details
Slab
Property Condition
Resale
Utilities & Energy
Association Amenities
Maintenance Front Yard
Water Source
Public
Parking Features
Additional Parking, Door Single, Driveway, Electric Gate, Garage, Garage Door Opener, Gated, Inside Entrance, Garage Faces Rear
Utilities
Electricity Available, Natural Gas Available, Sewer Available, Separate Meters, Water Available
Pool Features
Gunite, In Ground, Pool, Water Feature
Security Features
Security System, Fire Sprinkler System, Gated Community, Smoke Detectors
Other Features
Community Features
Community Mailbox, Curbs, Gated, Sidewalks
Patio And Porch Features
Balcony, Covered
Subdivision Name
Park Cities Twnhms Amd
Lot Features
Interior Lot, Landscaped, Sprinkler System
Disclosures
Familial Relation
Price History
| Date | Event | Price |
|---|---|---|
11/15/2026 Source: | Price Increased | $590,000 +15028.21% $303/sqft |
09/13/2026 Source: | Listed for Sale | $3,900 +8.33% $2/sqft |
09/19/2025 Source: | Sold | $3,600 $2/sqft |
08/11/2025 Source: | Pending | $3,600 $2/sqft |
06/02/2025 Source: | Listed for Sale | $3,600 $2/sqft |

Find Homes by Property Features in Dallas, TX

Based on information from the North Texas Real Estate Information Systems, Inc., through Nov 22, 2026, 08:45PM. Information is provided exclusively for consumers’ personal, non-commercial use. It may not be used for any purpose other than to identify prospective properties consumers may be interested in purchasing. Data is deemed reliable but is not guaranteed accurate. This website may not include listings or property addresses of sellers who have directed their listing brokers to withhold their listing or their property address from display on the Internet. ©2026 North Texas Real Estate Information Systems, Inc. All Rights Reserved.
 Advertising Broker: Michelle Brecker | Pathway To Home Realty