- Overview
- Description
- Property Details
- Location
- HOA Management
- Facts & Features
- Getting Around
- Nearby Homes



$415,000
Monthly Est:$2,066
 3 Beds
 3 Baths
2 full baths + 1 half bath
 1,956sqft
631 Matthew Pl, Richardson, TX 75081
$415,000
$2,066/moEst:
Get Pre-Approved
Townhouse
Built in 2013
$370/mo HOA
0.04 acre lot
$212/sq.ft
Description
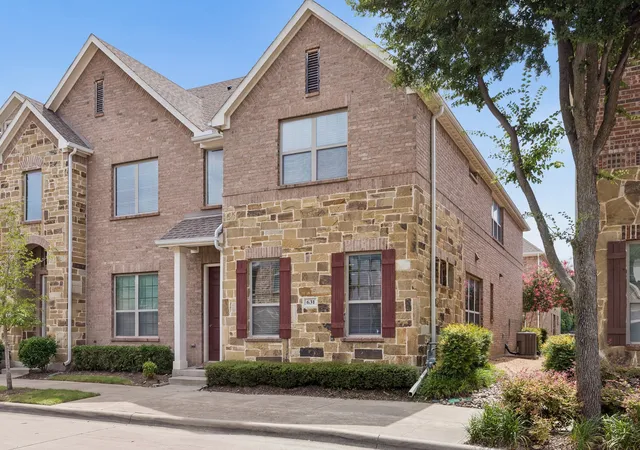
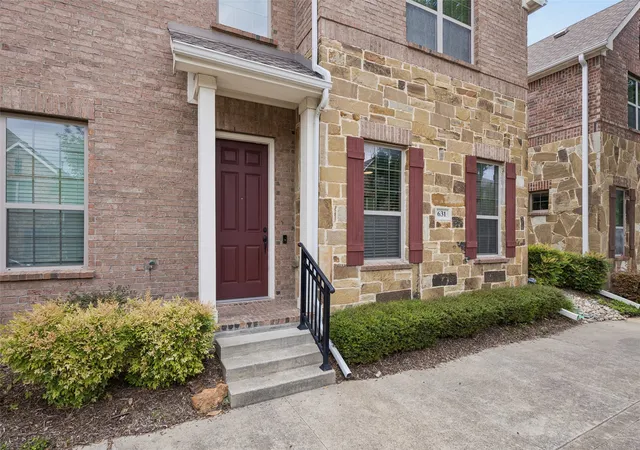
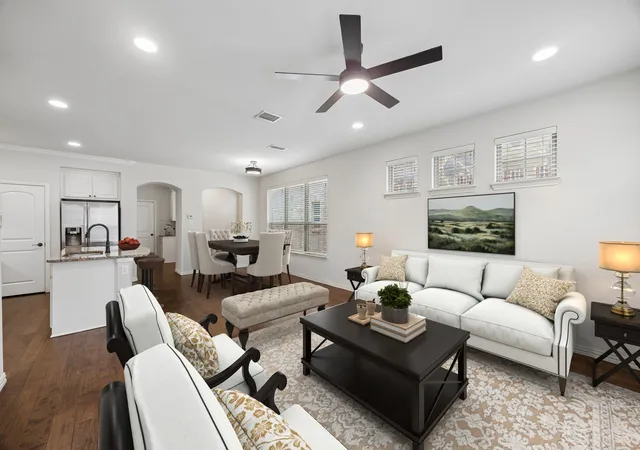
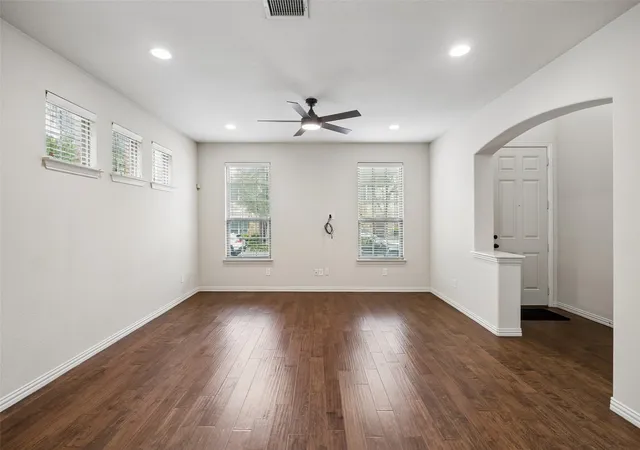
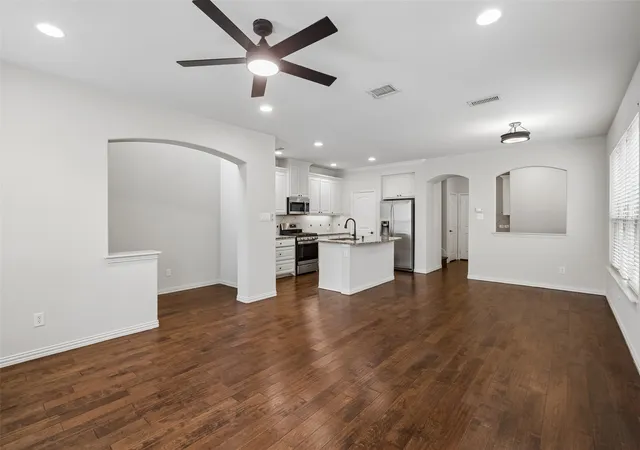
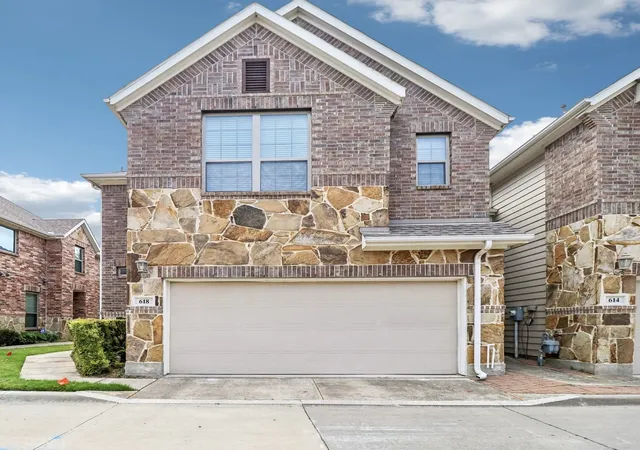
Welcome to 631 Matthew Place, a beautifully refreshed townhome offering 3 bedrooms, 2.5 bathrooms, and 1,956 square feet of thoughtfully designed living space in a highly desirable location. Built in 2013, this move-in-ready residence blends stylish updates, functional design, and low-maintenance living with convenient access to shopping, dining, major commuter routes, and DART Rail. Fresh interior paint, professionally cleaned interiors, and freshly cleaned carpet create an inviting first impression. The open-concept main level is filled with natural light and features hardwood flooring, spacious living and dining areas, and a versatile office or flex space, one of only two floor plans in the community to include this sought-after feature. The upgraded kitchen is designed for everyday living and entertaining with new countertops, an upgraded backsplash, custom cabinetry, a large center island, stainless steel appliances, a one-year-old cooktop, new dishwasher, new microwave, upgraded pots-and-pans drawer, and a new faucet. Upstairs, the spacious primary suite showcases a striking gabled ceiling, an oversized walk-in closet, and a well-appointed bath with both a soaking tub and separate shower. Two additional bedrooms, a full bath, and a second living area provide flexible space for work, hobbies, or relaxation. Additional improvements include a new vanity, sink, and light fixture in the powder bath, generous attic storage, and an oversized coat closet for exceptional organization. A two-car garage adds everyday convenience, while the community pool and park offer opportunities to unwind close to home. Combining modern upgrades, flexible living spaces, excellent storage, and a prime location within Richardson ISD, this exceptional property delivers comfort, convenience, and lasting value for buyers seeking an updated townhome with contemporary finishes and outstanding accessibility.
- Houzeo last checked: 4 minutes ago
- Listing updated: August 23, 2026 at 9:05 pm
- Listing Provided by: Ashley VerSteeg | Redfin Corporation (972) 954-4791
- Source: NTREIS MLS-TX | MLS#: 21311954

Property Details
Status
Active
Type
Townhouse
No. of Stories
2
County
City
Neighborhood
--
Year Built
2013
HOA Fees
$370/mo
Finished Area
1,956 sqft
Lot Size
0.04 acre lot
Basement Area
- sqft
MLS Name
NTREIS MLS
MLS Number
21311954
MLS Status
Active
Cumulative Days on Market
58

Continue Your Journey in App
Find your dream home, receive real-time updates, and many more!
Download App
Continue Your Journey in App
Find your dream home, receive real-time updates, and many more!
Location
HOA Management
Secure Association Management
HOA Fees
$370/ Monthly
Amenities
 Amenities and services may be covered by one or multiple associations and service providers.
 Maintenance
 Lawn Care
 AllFacilities
AssociationManagement
Disclaimer: Amenities are based on third-party information and may vary; buyers must independently verify all amenities, as information is deemed reliable but not guaranteed.
Facts & Features
Rooms
Bedrooms & bathrooms
Bedrooms: 3
Bathrooms: 3
Den
Level: Second
Area: 266.00 Square Feet
Dimensions: 14 x 19
Bedroom
Level: Second
Area: 132.00 Square Feet
Dimensions: 11 x 12
Bedroom
Level: Second
Area: 120.00 Square Feet
Dimensions: 10 x 12
DiningRoom
Level: First
Area: 143.00 Square Feet
Dimensions: 11 x 13
Kitchen
Level: First
Area: 130.00 Square Feet
Dimensions: 10 x 13
LivingRoom
Level: First
Area: 210.00 Square Feet
Dimensions: 15 x 14
PrimaryBathroom
Level: Second
Area: 120.00 Square Feet
Dimensions: 10 x 12
PrimaryBedroom
Level: Second
Area: 375.00 Square Feet
Dimensions: 15 x 25
Interior
Appliances
Dishwasher, Disposal, Gas Oven, Gas Range, Gas Water Heater, Microwave, Vented Exhaust Fan
Sewer
Public Sewer
Flooring
Carpet, Hardwood
Cooling
Central Air, Electric
Heating
Central, Natural Gas
Interior Features
Eat In Kitchen
Construction
Year Built
Year Built: 2013
Home type
Townhouse
Property Condition
Resale
Foundation Details
Slab
Roof
Shingle
Utilities & Energy
Utilities
Electricity Available, Electricity Connected, Natural Gas Available, Sewer Available, Separate Meters, Water Available
Pool Features
None, Community
Association Amenities
Maintenance Front Yard
Security Features
Fire Alarm, Smoke Detectors
Water Source
Public
Parking Features
Alley Access, Door Single, Garage, Garage Door Opener, Garage Faces Rear
Other Features
Subdivision Name
Mckamy Park Add
Lot Features
Corner Lot
Community Features
Fitness Center, Park, Pool, Trails Paths, Community Mailbox
Price History
| Date | Event | Price |
|---|---|---|
08/18/2026 Source: | Price Decreased | $415,000 -3.49% $212/sqft |
06/26/2026 Source: | Listed for Sale | $430,000 -2.27% $220/sqft |
06/26/2026 Source: | Price Decreased | $440,000 -6.18% $225/sqft |
04/12/2025 Source: | Listing Removed | $469,000 $240/sqft |
01/17/2025 Source: | Listed for Sale | $469,000 $240/sqft |

Nearby Homes






Find Homes by Property Features in Richardson, TX

Based on information from the North Texas Real Estate Information Systems, Inc., through Oct 11, 2026, 01:45AM. Information is provided exclusively for consumers’ personal, non-commercial use. It may not be used for any purpose other than to identify prospective properties consumers may be interested in purchasing. Data is deemed reliable but is not guaranteed accurate. This website may not include listings or property addresses of sellers who have directed their listing brokers to withhold their listing or their property address from display on the Internet. ©2026 North Texas Real Estate Information Systems, Inc. All Rights Reserved.
 Advertising Broker: Michelle Brecker | Pathway To Home Realty