
- Overview
- Description
- Property Details
- Location
- HOA Management
- Facts & Features
- Getting Around
- Nearby Homes
$2,995,000
Monthly Est:$14,907
 5 Beds

4 full baths + 1 half bath
 4,042sqft
631 Milton Rd, Litchfield, CT 06759
$2,995,000
$14,907/moEst:
Single Family Residence
Built in 2023
$-- HOA
27.13 acres lot
$741/sq.ft
Description
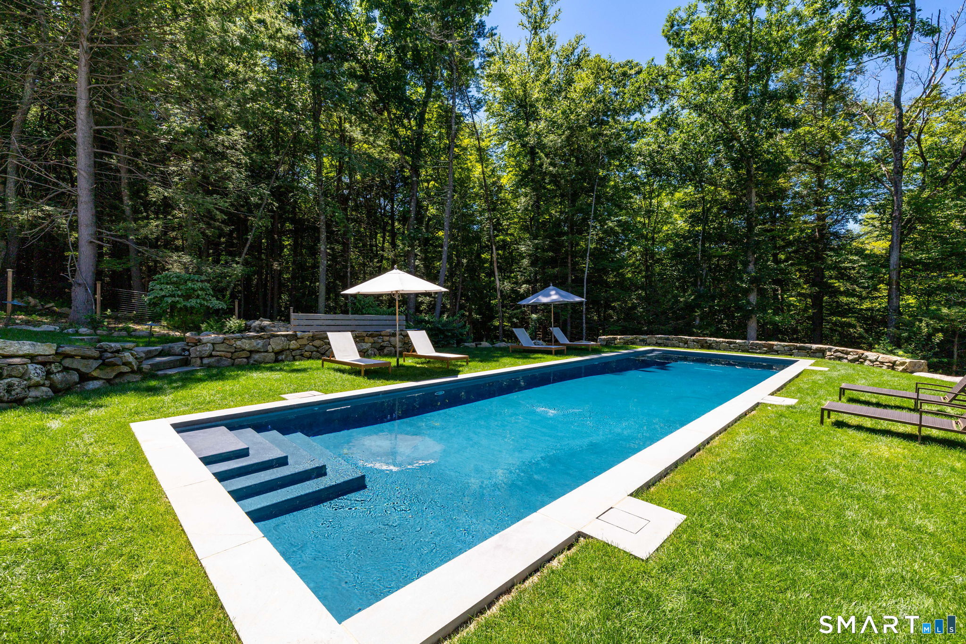
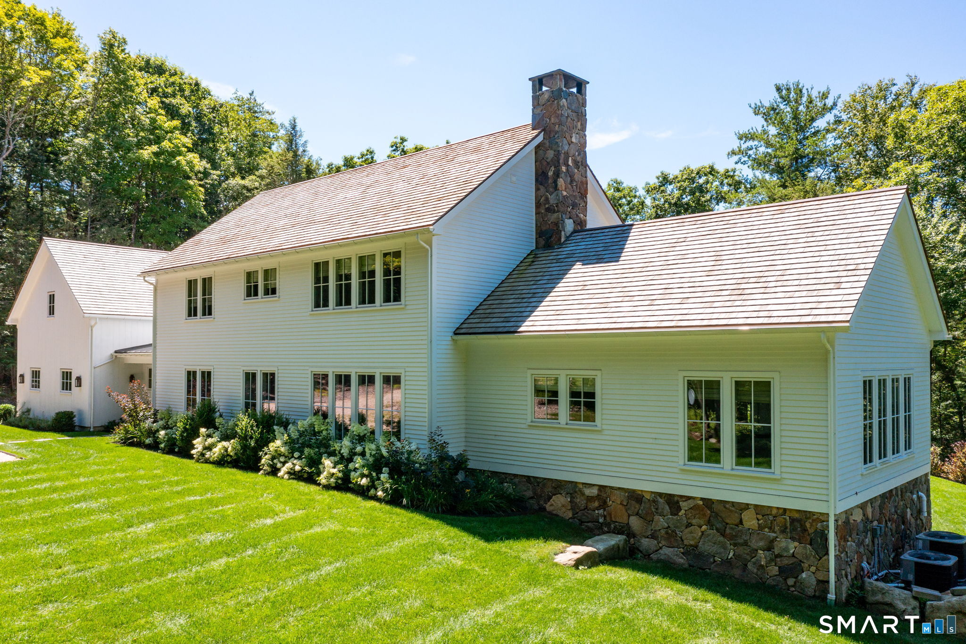
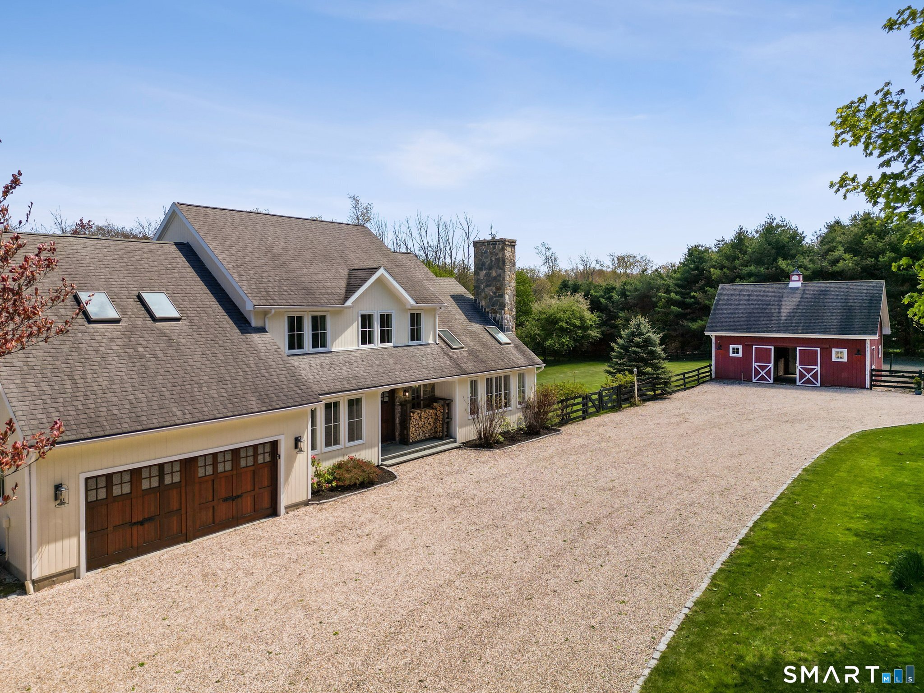
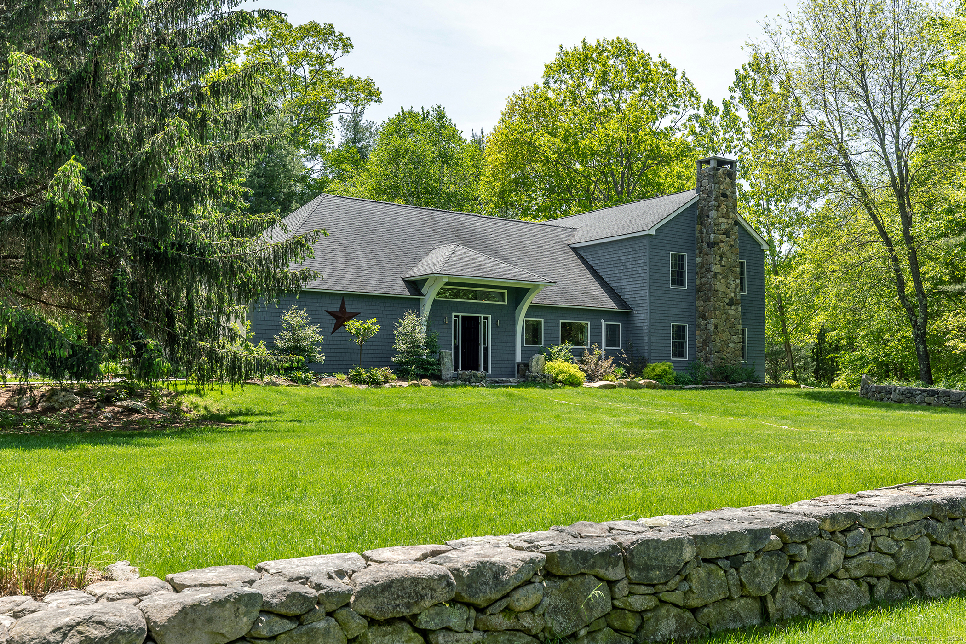
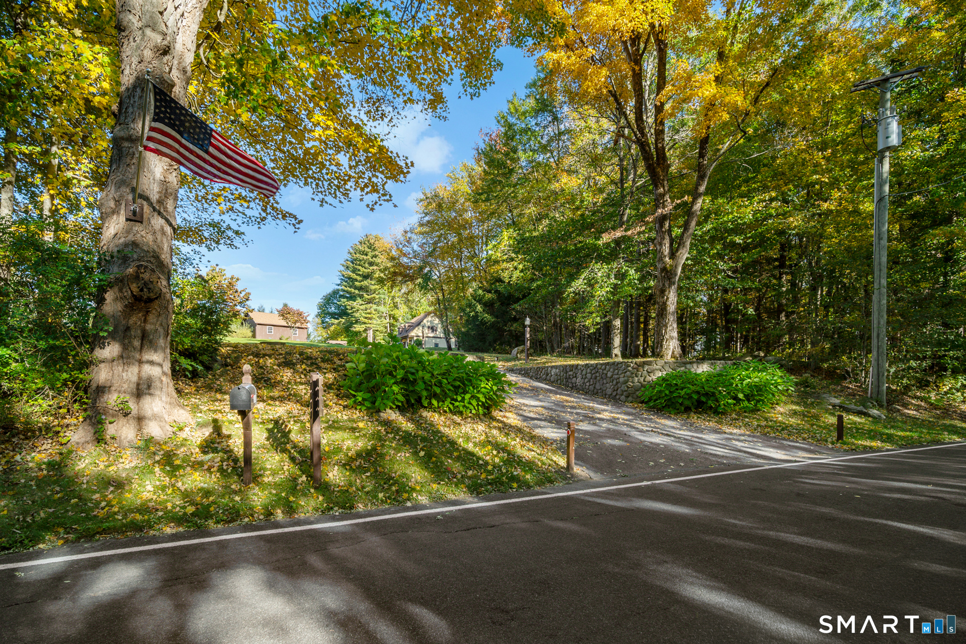
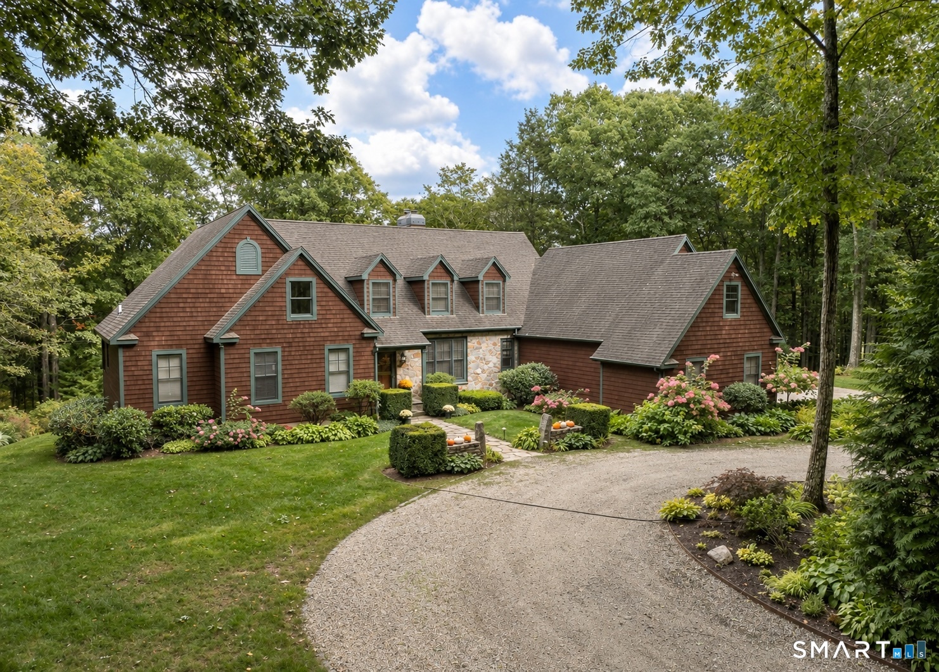
Situated on 27+ secluded acres, this exquisite 2023 colonial farmhouse offers the perfect blend of modern luxury and serene privacy. The light-filled, open floor plan is anchored by a chef's kitchen featuring a premium gas range, Subzero refrigerator, walk-in pantry, generous island and French door that open to the patio-an ideal setting for al-fresco dining. The spacious living room boasts a charming woodburning fireplace and flows seamlessly into the dining room, while a dedicated home office located just off the dining room provides a quiet space to work remotely. Retreat to the m The main floor primary suite, complete with a luxurious bath. A tasteful half-bath completes the main level and hardwood flooring runs throughout the main and upper levels. Upstairs, the home features four spacious guest bedrooms, including two private ensuites and two additional bedrooms that share a well-appointed bath. The finished lower level is designed for recreation and wellness, featuring a private media room and a home gym. The property continues to impress outdoors, where your private oasis awaits: enjoy summers in the saltwater pool or stroll down a scenic path to the Shepaug River for fishing and nature walks. Complete with an attached two-car garage, this exceptional property is a rare find.
- Houzeo last checked: 5 minutes ago
- Listing updated: October 8, 2026 at 4:58 pm
- Listing Provided by: Kim D'andrea | William Pitt Sotheby's Int'l
- Source: SMART MLS-CT | MLS#:

Property Details
Status
Active Under Contract
Type
Single Family Residence
No. of Stories
-
County
City
Neighborhood
--
Year Built
2023
HOA Fees
-
Finished Area
4,042 sqft
Lot Size
27.13 acres lot
Basement Area
- sqft
MLS Name
SMART MLS
MLS Number
24196507
MLS Status
Under Contract - Continue to Show
Days on Market
101
Continue Your Journey in App
Find your dream home, receive real-time updates, and many more!
Location
HOA Management
0
HOA Fees
$-/
Disclaimer: Amenities are based on third-party information and may vary; buyers must independently verify all amenities, as information is deemed reliable but not guaranteed.
Facts & Features
Rooms
Bedrooms & bathrooms
Bedrooms: 5
Bathrooms: 5
Interior
Heating
Propane
Sewer
Septic
Exterior Features
Underground Utilities, Porch, Gutters, French Doors, Patio
Cooling
Central Air
Appliances
Gas Range, Range Hood, Subzero, Dishwasher, Washer, Dryer
Interior Features
Auto Garage Door Opener, Cable Pre Wired, Open Floor Plan, Security System
Construction
Year Built
Year Built: 2023
Home type
Single Family Residence
Roof
Wood Shingle
Architectural Style
Colonial
Foundation Details
Concrete
Utilities & Energy
Laundry Features
Main Level
Water Source
Private Well
Parking Features
Attached Garage, Driveway
Pool Features
Heated, In Ground Pool
Basement
Full, Partially Finished
Other Features
Lot Features
Secluded, Lightly Wooded, Professionally Landscaped
Subdivision Name
N/a
Price History
| Date | Event | Price |
|---|---|---|
10/08/2026 Source: | Contingent (Active Under Contract) | $2,995,000 $741/sqft |
08/12/2026 Source: | Listed for Sale | $2,995,000 +7781.58% $741/sqft |
02/03/2026 Source: #24127228 | Listing Removed | $38,000 $9/sqft |



Find Homes by Property Features in Litchfield, CT


Based on information provided to and compiled by the SMART MLS, Inc. through Nov 22, 2026, 01:30PM. IDX information is provided exclusively for consumers’ personal, non-commercial use. It may not be used for any purpose other than to identify prospective properties consumers may be interested in purchasing. The data is deemed reliable but is not guaranteed accurate by the MLS. ©2026 SMART MLS, Inc. All Rights Reserved.
 Advertising Broker: Derek Greene | The Greene Realty Group