- Overview
- Description
- Property Details
- Location
- HOA Management
- Facts & Features
- Getting Around
- Nearby Homes
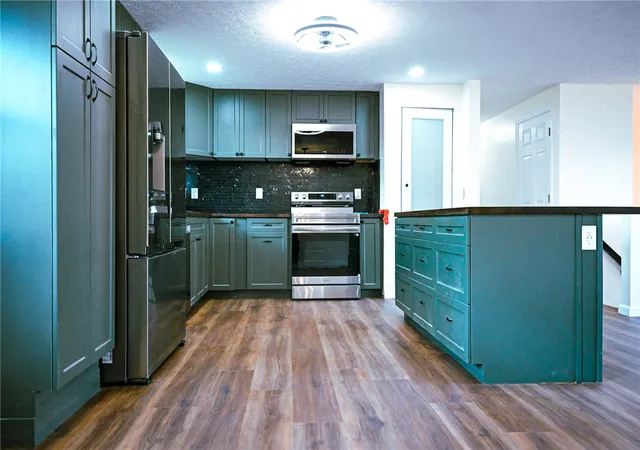

Street View
$249,999
Monthly Est:$1,244
 4 Beds
 3 Baths
3 full baths
 1,942sqft
6310 Westford Rd, Dayton, OH 45426
$249,999
$1,244/moEst:
Get Pre-Approved
Single Family Residence
Built in 1969
$16.67/mo HOA
10,459 sqft lot
$129/sq.ft
Description
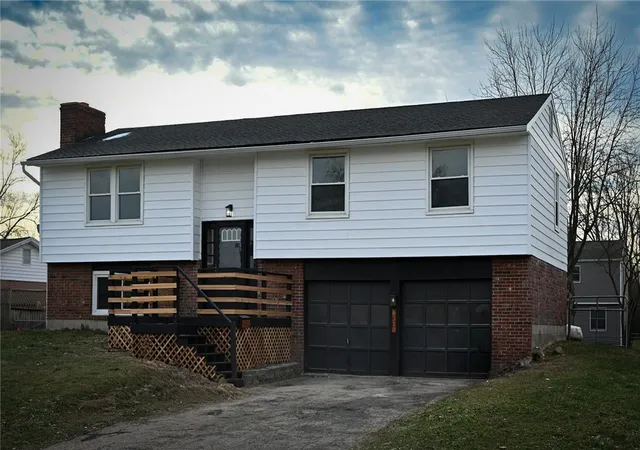
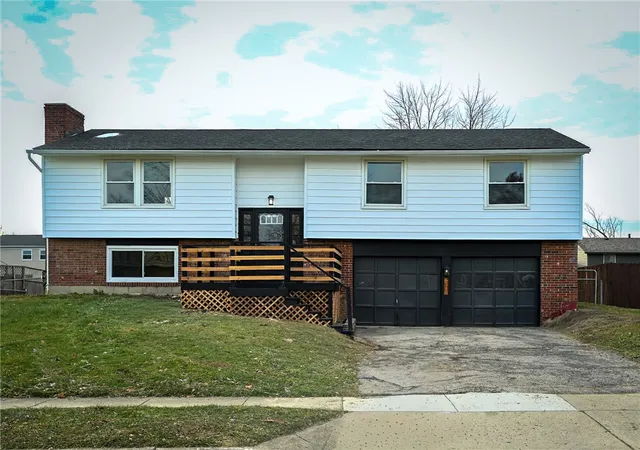
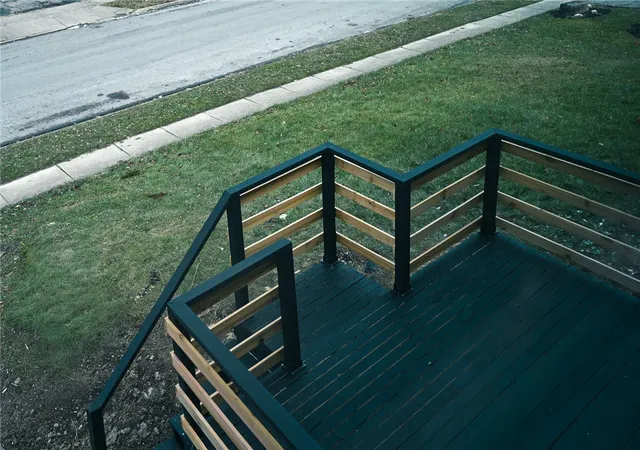
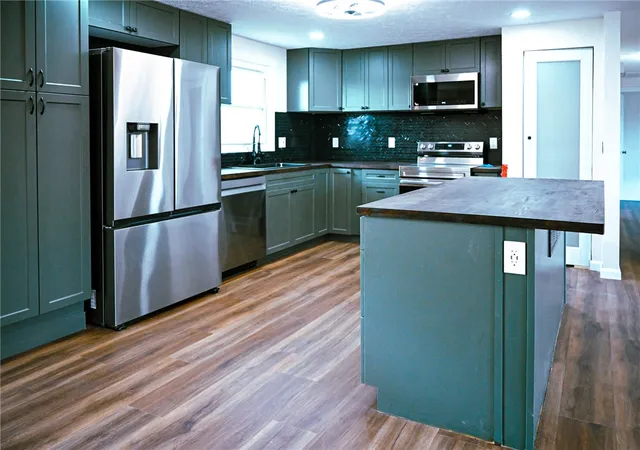
Discover a vibrant and established neighborhood, perfectly situated for comfortable living in Trotwood. This home offers an exceptional opportunity to embrace an Entertainers Lifestyle as this home has a perfect blend of indoor comfort and outdoor enjoyment with brand new Front and Back Decks. Due to vast upgrades this home is now very functional and can be a great fit for a smaller or even growing family. The property features three bedrooms on the main level along with 2 fully remodeled bathrooms with one being attached the primary suite. The ensuite provides ample space for relaxation and privacy along with 2 closets and a remodeled full bathroom with standup shower. a generous living area spanning almost 2,000 square feet, there is plenty of room for both everyday living and entertaining guests. Enter the home either through an attached garage while your guest will gain access on the new and modern cedar deck. You can also Step out back to a delightful exterior that includes a fence, ensuring a secure and private environment. The expansive lot, encompassing 0.24 acres, provides a wonderful setting for various outdoor activities including a newly constructed fire pit. On the lower level you'll enjoy a freshly remodeled Bedroom, Flex Space that's great for a Den or office, Laundry Room with brand new Washer/Dryer Combo and a full modern Bathroom with another standup shower. In addition to a comfortable neighborhood Trotwood City Schools have vastly improved and are now State recognized for doing so.
- Houzeo last checked: 12 hours ago
- Listing updated: July 27, 2026 at 9:18 pm
- Listing Provided by: Chad Diggs (937) 602-8550 | Glasshouse Realty Group (937) 949-0006
- Source: Dayton Realtors MLS-OH | MLS#: 954879

Property Details
Status
Active Under Contract
Type
Single Family Residence
No. of Stories
-
County
City
Neighborhood
--
Year Built
1969
HOA Fees
$16.67/mo
Finished Area
1,942 sqft
Lot Size
10,459 sqft lot
Basement Area
- sqft
MLS Name
Dayton Realtors MLS
MLS Number
954879
MLS Status
ActiveUnderContract
Days on Market
197

Continue Your Journey in App
Find your dream home, receive real-time updates, and many more!
Download App
Continue Your Journey in App
Find your dream home, receive real-time updates, and many more!
Location
HOA Management
N/A
HOA Fees
$200/ Annually
Disclaimer: Amenities are based on third-party information and may vary; buyers must independently verify all amenities, as information is deemed reliable but not guaranteed.
Facts & Features
Rooms
Bedrooms & bathrooms
Bedrooms: 4
Bathrooms: 3
BonusRoom
Level: Lower
Area: 210.00 Square Feet
Dimensions: 15 x 14
Laundry
Level: Lower
Area: 50.00 Square Feet
Dimensions: 5 x 10
Bedroom
Level: Lower
Area: 120.00 Square Feet
Dimensions: 10 x 12
Bedroom
Level: Main
Area: 120.00 Square Feet
Dimensions: 10 x 12
Bedroom
Level: Main
Area: 154.00 Square Feet
Dimensions: 11 x 14
PrimaryBedroom
Level: Main
Area: 168.00 Square Feet
Dimensions: 14 x 12
DiningRoom
Level: Main
Area: 96.00 Square Feet
Dimensions: 12 x 8
Kitchen
Level: Main
Area: 140.00 Square Feet
Dimensions: 14 x 10
LivingRoom
Level: Main
Area: 280.00 Square Feet
Dimensions: 14 x 20
Interior
Heating
Forced Air
Appliances
Dryer, Dishwasher, Disposal, Microwave, Range, Refrigerator, Washer
Interior Features
Butcher Block Counters, Kitchen Family Room Combo, Kitchenette, Pantry, Remodeled
Exterior Features
Deck, Patio
Cooling
Central Air
Construction
Year Built
Year Built: 1969
Home type
Single Family Residence
Construction Materials
Asphalt, Brick, Shingle Siding
Architectural Style
Bi Level
Utilities & Energy
Parking Features
Garage, Two Car Garage
Fireplace Features
Decorative, One
Basement
Other
Other Features
Disclosures
Principal Is Real Estate Licensed
Patio And Porch Features
Deck, Patio
Subdivision Name
Westbrooke Village Sec 2
Price History
| Date | Event | Price |
|---|---|---|
07/27/2026 Source: | Contingent (Active Under Contract) | $249,999 $129/sqft |
06/19/2026 Source: | Listed for Sale | $249,999 $129/sqft |
04/11/2026 Source: | Contingent (Active Under Contract) | $249,999 +85.18% $129/sqft |
06/24/2025 Source: | Sold | $135,000 -10.00% $70/sqft |
05/31/2025 Source: | Contingent (Active Under Contract) | $150,000 $77/sqft |

Show more
Nearby Homes



Find Homes by Property Features in Dayton, OH

Based on information from Dayton Realtors® MLS through Oct 07, 2026, 06:00AM. Information is provided exclusively for consumers’ personal, non-commercial use, that it may not be used for any purpose other than to identify prospective properties consumers may be interested in purchasing. The data is deemed reliable but is not guaranteed accurate by the MLS. The MLS may, at its discretion, require use of other disclaimers as necessary to protect participants and/or the MLS from liability. This website may not include listings or property addresses of sellers who have directed their listing brokers to withhold their listing or their property address from display on the Internet. © 2026 Dayton Area Board of Realtors®, Inc. All rights reserved.
 Advertising Broker: Nicholas Huscroft | Chosen Realty