- Overview
- Description
- Property Details
- Location
- Facts & Features
- Getting Around
- Nearby Homes


Street View
$579,900
Monthly Est:$2,886
 4 Beds
 4 Baths
3 full baths + 1 half bath
 2,808sqft
6311 Valleybrook Dr, Mechanicsburg, PA 17050
$579,900
$2,886/moEst:
Get Pre-Approved
Single Family Residence
Built in 1998
$-- HOA
19,602 sqft lot
$207/sq.ft
Description
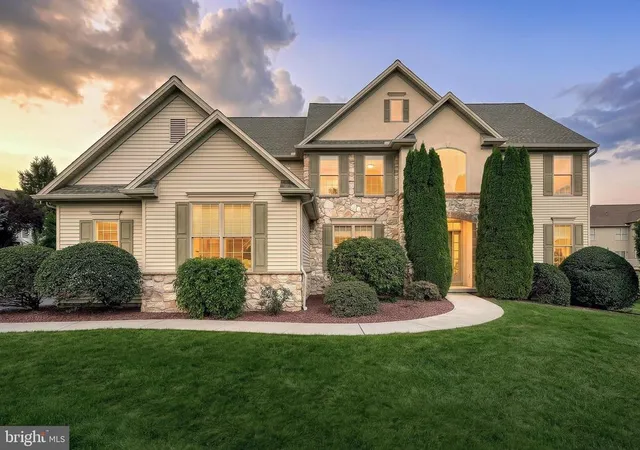
Welcome to this beautifully appointed 4-bedroom, 3.5-bath home in the desirable Hampden Hearth community, offering exceptional indoor and outdoor living spaces designed for everyday comfort and entertaining.
Step inside to the foyer that opens to an oversized dining room before leading into the heart of the home. The stunning kitchen is a true showpiece, featuring an impressive 10.5-foot island, ceiling-height cabinetry, under-cabinet lighting, a striking stone accent wall, beverage refrigerator, propane cooktop, and double wall ovens. Ceramic tile flooring extends throughout the entry, dining area, and kitchen, creating a seamless and durable living space.
Just beyond the kitchen, the open-concept family room offers hardwood flooring, a cozy propane fireplace, and sliding doors leading to the Trex deck. An additional hardwood living room provides flexible space for gathering, relaxing, or entertaining. A convenient half bath completes the main level.
Upstairs, you'll find four bedrooms, including a spacious primary suite with a sliding barn door leading to the private bath featuring LVP, a glass walk-in shower, and custom open shelving. The second floor also offers a full hall bath with LVP flooring and the convenience of a dedicated laundry room.
The walkout lower level expands your living space with a partially finished basement featuring LVP flooring, a second propane fireplace, a full bath with a glass shower, and a large family room. An oversized storage room with both interior and exterior access provides the perfect space for lawn equipment, pool supplies, seasonal décor, and additional storage.
Outside, your private backyard retreat awaits. Enjoy summer days by the in-ground saltwater pool with a new Pentair pump, relax beneath the covered patio with café string lighting, or entertain on the Trex deck overlooking the fully fenced yard. An exterior propane hookup makes grilling or gathering around a firepit effortless.
Combining thoughtfully designed living spaces, quality finishes, and exceptional outdoor amenities, this Hampden Hearth home offers the perfect place to relax, entertain, and make lasting memories.
- Houzeo last checked: 4 minutes ago
- Listing updated: October 22, 2026 at 6:24 pm
- Listing Provided by: KATHLEEN M CUTIA (717) 215-2884 , LOUANN R KELLY (717) 215-9168 | Keller Williams of Central PA (717) 761-4300
- Source: Bright MLS-NJ | MLS#: PACB2057444

Property Details
Status
Pending
Type
Single Family Residence
No. of Stories
-
County
City
Neighborhood
--
Year Built
1998
HOA Fees
-
Finished Area
2,808 sqft
Lot Size
19,602 sqft lot
Basement Area
- sqft
MLS Name
Bright MLS
MLS Number
PACB2057444
MLS Status
PENDING-BRIGHT
Days on Market
42

Continue Your Journey in App
Find your dream home, receive real-time updates, and many more!
Continue Your Journey in App
Find your dream home, receive real-time updates, and many more!
Location
Facts & Features
Rooms
Bedrooms & bathrooms
Bedrooms: 4
Bathrooms: 4
Interior
Appliances
Built In Range, Dishwasher, Oven Double, Oven Wall, Oven/range Gas, Refrigerator, Stainless Steel Appliances
Sewer
Public Sewer
Cooling
Central A/c
Flooring
Carpet, Hardwood, Luxury Vinyl Plank, Ceramic Tile
Interior Features
Family Room Off Kitchen, Formal/separate Dining Room, Kitchen Island, Upgraded Countertops, Wood Floors
Heating
Heat Pump(s), Forced Air, Baseboard Electric
Exterior Features
Exterior Lighting, Sidewalks, Street Lights
Construction
Year Built
Year Built: 1998
Home type
Single Family Residence
Construction Materials
Stick Built, Vinyl Siding
Roof
Architectural Shingle
Property Condition
Very Good
Architectural Style
Traditional
Foundation Details
Block
Utilities & Energy
Pool Features
Heated, In Ground, Saltwater
Utilities
Cable Tv, Electric Available
Water Source
Public
Parking Features
Paved Driveway
Fireplace Features
Gas/propane
Electric
200+ Amp Service
Basement
Full, Partially Finished, Walkout Level
Other Features
Patio And Porch Features
Deck, Patio, Porch
Subdivision Name
Hampden Hearth
Lot Features
Backs To Trees, Level
Price History
| Date | Event | Price |
|---|---|---|
10/22/2026 Source: | Pending | $579,900 $207/sqft |
09/11/2026 Source: | Listed for Sale | $579,900 $207/sqft |
09/10/2026 Source: | Coming Soon | $579,900 +60.41% $207/sqft |
11/06/2019 Source: | Sold | $361,500 $129/sqft |

Nearby Homes




Find Homes by Property Features in Mechanicsburg, PA
Nearby New Homes For Sale


Based on information from Bright MLS through Nov 06, 2026, 11:15PM. Listing information is from various brokers who participate in the Bright MLS IDX program and not all listings may be visible on the site. The property information being provided on or through the website is for the personal, non-commercial use of consumers and such information may not be used for any purpose other than to identify prospective properties consumers may be interested in purchasing. Some properties which appear for sale on the website may no longer be available because they are for instance, under contract, sold or are no longer being offered for sale. Property information displayed is deemed reliable but is not guaranteed. IDX information is provided exclusively for personal, non-commercial use, and may not be used for any purpose other than to identify prospective properties consumers may be interested in purchasing. Information is deemed reliable but not guaranteed. © 2026 Bright MLS, Inc. All Rights Reserved. Click here for more information
 Advertising Broker: Joe Hawkins | Hawkins Real Estate Services
