- Overview
- Description
- Property Details
- Location
- Facts & Features
- Getting Around

Street View
$76,500
Monthly Est:$381
 3 Beds
 2 Baths
2 full baths
 1,360sqft
6313 Nisbet Ct, Slatington, PA 18080
$76,500
$381/moEst:
Get Pre-Approved
Manufactured Home
Built in 2006
$-- HOA
-- sqft lot
$56/sq.ft
Description
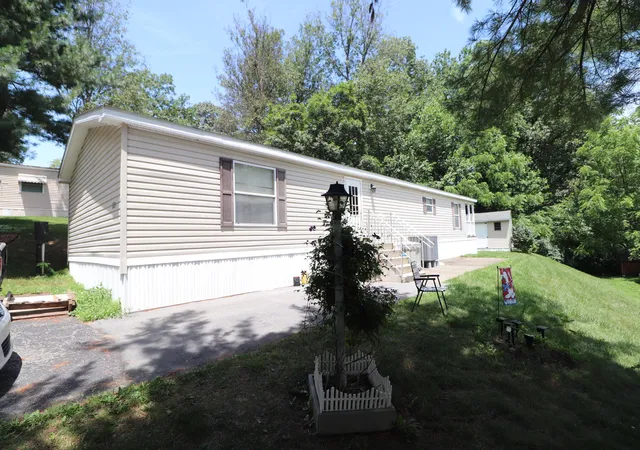
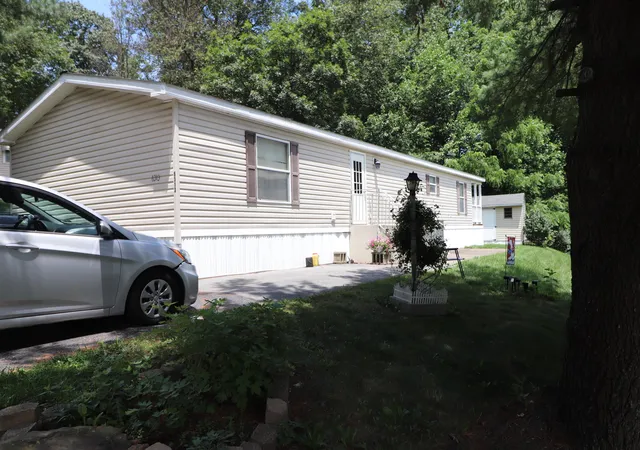
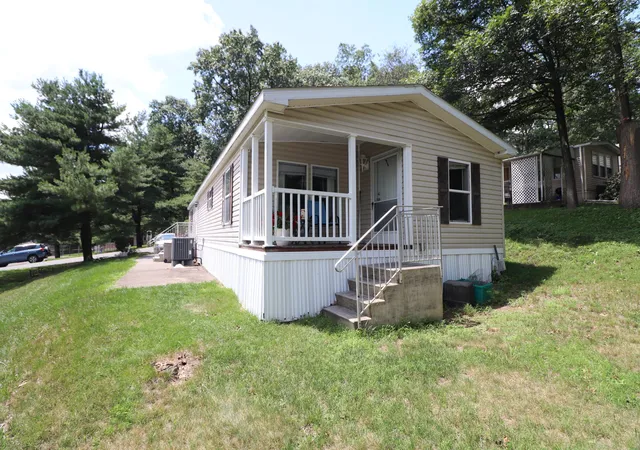
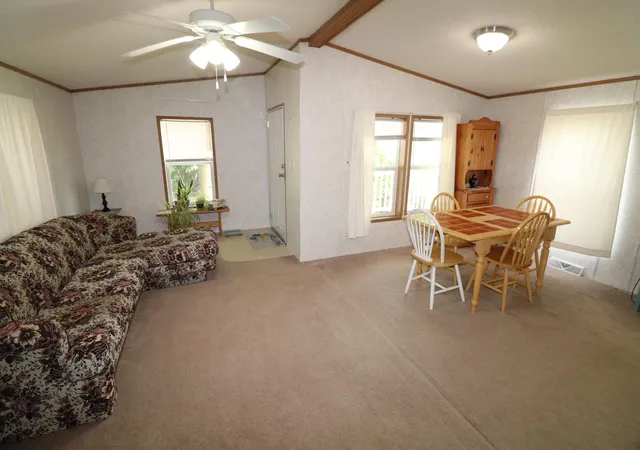
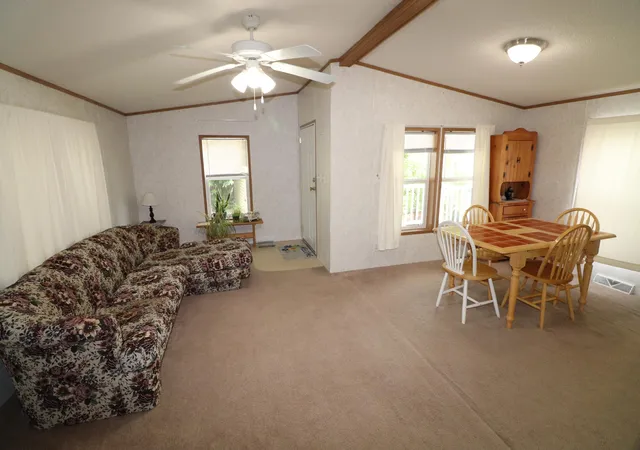
GET READY TO DOWNSIZE INTO THIS SPACIOUS 2006 'COMMODORE ASTRO' - 3-BR, 2-BA, (1360 sq.ft) ranch home located in the upper woods area of Glencrest Community! Open floor plan and vaulted ceilings greet you the moment you enter. Living room features wood burning fireplace that joins to a dining area and eat in kitchen with all appliances! 3 sizeable bedrooms, 2 full bathrooms and 1st floor laundry. NEWER furnace installed (2019) and hot water heater (date unknown) When the home was installed the owners had the home set backwards so the covered porch on the front of the home would face the wooded area, providing them privacy! A detached shed with electric makes for a workshop or storage. The home could use new carpeting or flooring in the living room and a few other cosmetic repairs reflected in the asking price of the home.Monthly lot rent of $630 mo. includes garbage. BUYERS: Please make sure you're approved for manufactured home financing. VA, FHA, USDA or Conventional mortgages will not qualify for these homes. Call listing agent with any questions. Call today!
- Houzeo last checked: 1 hour ago
- Listing updated: October 18, 2025 at 1:36 pm
- Listing Provided by: Cass A Chies (610) 900-4300405 | Diamond 1st Real Estate, LLC (610) 900-4300
- Source: Pocono Mountains AOR MLS-PA | MLS#: PM-133759

Property Details
Status
Active
Type
Manufactured Mobile Home
No. of Stories
1
County
City
Neighborhood
--
Year Built
2006
HOA Fees
-
Finished Area
1,360 sqft
Lot Size
-- sqft lot
Basement Area
- sqft
MLS Name
Pocono Mountains AOR MLS
MLS Number
PM-133759
MLS Status
Active
Days on Market
472

Continue Your Journey in App
Find your dream home, receive real-time updates, and many more!
Download App
Continue Your Journey in App
Find your dream home, receive real-time updates, and many more!
Location
Facts & Features
Rooms
Bedrooms & bathrooms
Bedrooms: 3
Bathrooms: 2
Interior
Heating
Heat Pump, Electric
Interior Features
Walk In Closet(s)
Cooling
Ceiling Fan(s), Central Air
Sewer
Private Sewer
Flooring
Carpet, Vinyl
Appliances
Electric Oven, Dishwasher
Construction
Year Built
Year Built: 2006
Home type
Manufactured Home
Architectural Style
Ranch
Roof
Asphalt, Fiberglass
Construction Materials
Vinyl Siding
Foundation Details
Slab
Utilities & Energy
Laundry Features
Main Level
Fireplace Features
Living Room, Wood Burning
Electric
200+ Amp Service
Basement
Crawl Space
Water Source
Private
Other Features
Subdivision Name
Other
Disclosures
Right Of First Refusal
Price History
| Date | Event | Price |
|---|---|---|
08/19/2025 Source: | Price Increased | $84,900 +10.98% $62/sqft |
07/07/2025 Source: | Price Decreased | $76,500 -14.53% $56/sqft |
07/05/2025 Source: | Listed for Sale | $89,500 +16.99% $66/sqft |
07/05/2025 Source: | Off Market | $76,500 -14.53% $56/sqft |
07/02/2025 Source: | Coming Soon | $89,500 $66/sqft |


Find Homes by Property Features in Slatington, PA


Based on information from the Pocono Mountains Association of REALTORS® Multiple Listing Service through Oct 22, 2026, 03:47PM. The data relating to real estate for sale on this web site includes listings held by MLS-IDX Participants of the Internet Data Exchange program of the Multiple Listing Service of the Pocono Mountains Association of Realtors®. Listings marked with the Internet Data Exchange logo are not necessarily the listings of the owner of this web site. All listing data is the copyrighted property of the aforesaid Associations and its MLS-IDX Participants with all rights reserved. IDX information is provided exclusively for personal, non-commercial use, and may not be used for any purpose other than to identify prospective properties consumers may be interested in purchasing. Information is deemed reliable but not guaranteed. © 2026 Pocono Mountains Association of REALTORS®. All Rights Reserved.
 Advertising Broker: Daniel Demers | Sell Your Home Services
