- Overview
- Description
- Property Details
- Location
- HOA Management
- Facts & Features
- Getting Around
- Nearby Homes

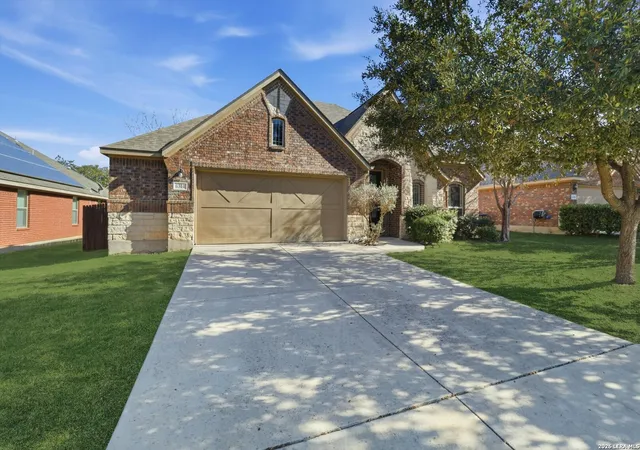
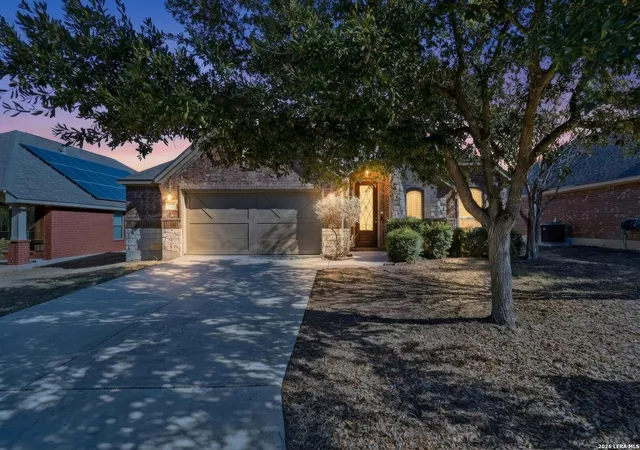
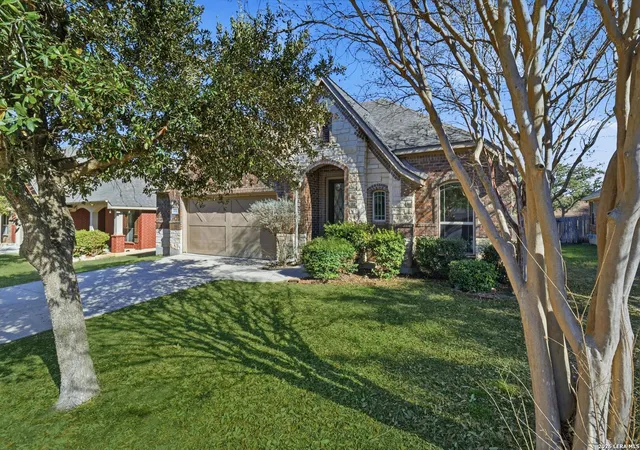
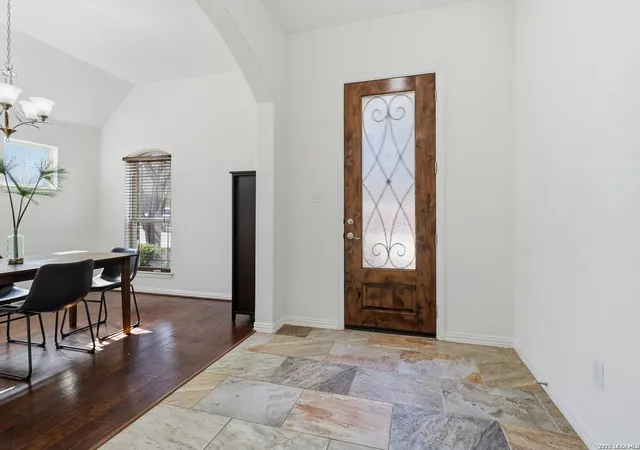
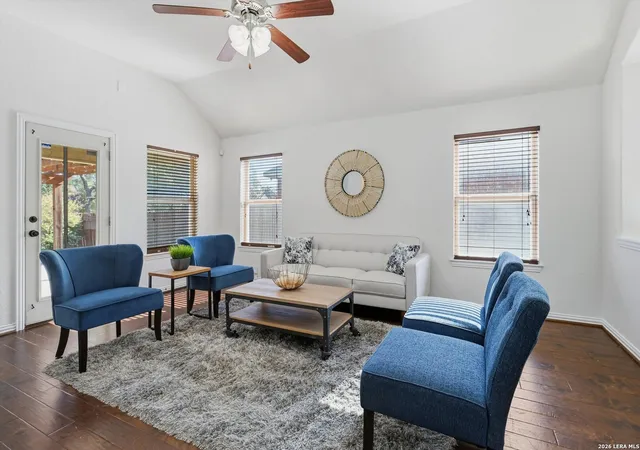


$345,000
Monthly Est:$1,717
 3 Beds
 2 Baths
2 full baths
 2,024sqft
6314 Dylan Fern, San Antonio, TX 78253
$345,000
$1,717/moEst:
Get Pre-Approved
Single Family Residence
Built in 2011
$-- HOA
7,187.4 sqft lot
$170/sq.ft
Description
Exceptional open-concept one-story home in The Hills at Alamo Ranch-where elegance and comfort are seamlessly blended. Step through the breathtaking rotunda entry and experience true luxury at every turn. Entertain guests in the sophisticated dining room with gleaming wood floors, then create dinner in the chef-inspired kitchen with an upgraded gas cooktop, sleek built-in stainless appliances, granite countertops, a grand island with breakfast bar, generous pantry, abundant cabinetry, and a convenient built-in desk. The expansive living area flows effortlessly to your own outdoor oasis-an oversized covered patio, an enchanting pergola, and an additional patio perfect for entertaining, all with no neighbors directly behind for ultimate privacy. Work or study in the peaceful, dedicated office. The lavish primary suite is bathed in natural light from a wall of windows and offers a spa-like bath with a huge walk-in shower, linen storage, double vanities, and an oversized closet. Secondary bedrooms are tucked away with a stylish, shared bath featuring dual vanities. The oversized garage provides ample storage with built-in shelving, a water softener, and a convenient bump-out for extra storage space. Enjoy peace of mind with a roof that's only two years old and recently painted. As a resident, you'll have access to world-class amenities: sparkling resort-style pools, vibrant playgrounds, scenic parks and trails, sports courts, and much more-making every day feel like a getaway!
- Houzeo last checked: 12 hours ago
- Listing updated: May 7, 2026 at 12:52 am
- Listing Provided by: Yvonne Kall | RE/MAX Preferred, REALTORS (210) 483-5000
- Source: LERA MLS-TX | MLS#: 1940007

Property Details
Status
Pending
Type
Single Family Residence
No. of Stories
-
County
City
Neighborhood
--
Year Built
2011
HOA Fees
-
Finished Area
2,024 sqft
Lot Size
7,187.4 sqft lot
Basement Area
- sqft
MLS Name
LERA MLS
MLS Number
1940007
MLS Status
PND
Days on Market
268

Continue Your Journey in App
Find your dream home, receive real-time updates, and many more!
Continue Your Journey in App
Find your dream home, receive real-time updates, and many more!
Location
HOA Management
ALAMO RANCH HOA
HOA Fees
$165/
Amenities
 Amenities and services may be covered by one or multiple associations and service providers.
 Park Playground
 Pool
 Bike Trails
 Club House
 Sports Court
Disclaimer: Amenities are based on third-party information and may vary; buyers must independently verify all amenities, as information is deemed reliable but not guaranteed.
Facts & Features
Rooms
Bedrooms & bathrooms
Bedrooms: 3
Bathrooms: 2
Interior
Window Features
All
Utilities & Energy
Fireplace Features
Na
Association Amenities
Pool, Clbhs, Park, Trail, Court
Other Features
Subdivision Name
The Hills At Alamo Ranch
Price History
| Date | Event | Price |
|---|---|---|
05/07/2026 Source: | Pending | $345,000 $170/sqft |
04/22/2026 Source: | Contingent (Active Under Contract) | $345,000 $170/sqft |
03/26/2026 Source: | Price Decreased | $345,000 -2.82% $170/sqft |
02/09/2026 Source: | Listed for Sale | $355,000 -5.96% $175/sqft |
04/24/2025 Source: | Listing Removed | $377,500 -0.63% $187/sqft |

Show more
Nearby Homes









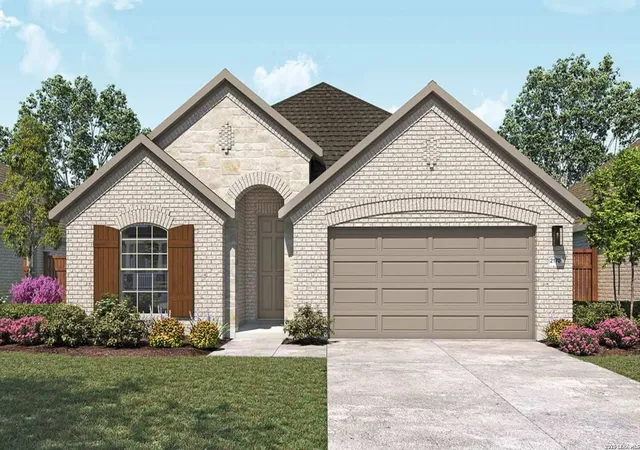
Find Homes by Property Features in San Antonio, TX
Nearby New Homes For Sale

Based on information from the San Antonio Board of REALTORS® MLS through Nov 02, 2026, 02:15PM. Information is provided exclusively for consumers’ personal, non-commercial use, and it may not be used for any purpose other than to identify prospective properties consumers may be interested in purchasing. The data is deemed reliable but is not guaranteed. © 2026 San Antonio Board of REALTORS - All Rights Reserved.
 Advertising Broker: David Montalvo | CapTex Realty
