- Overview
- Description
- Property Details
- Location
- Facts & Features
- Getting Around
- Nearby Homes




$334,977
Monthly Est:$1,667
 3 Beds
 2 Baths
2 full baths
 1,499sqft
6316 Deer Run Rd, North Port, FL 34291
$334,977
$1,667/moEst:
Get Pre-Approved
Single Family Residence
Built in 2026
$-- HOA
10,000 sqft lot
$223/sq.ft
Description
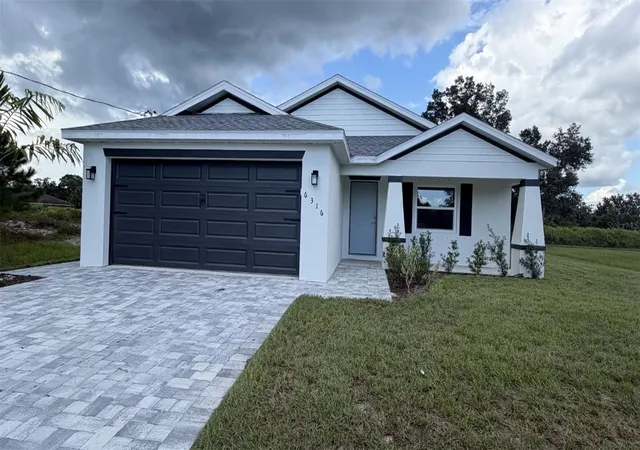
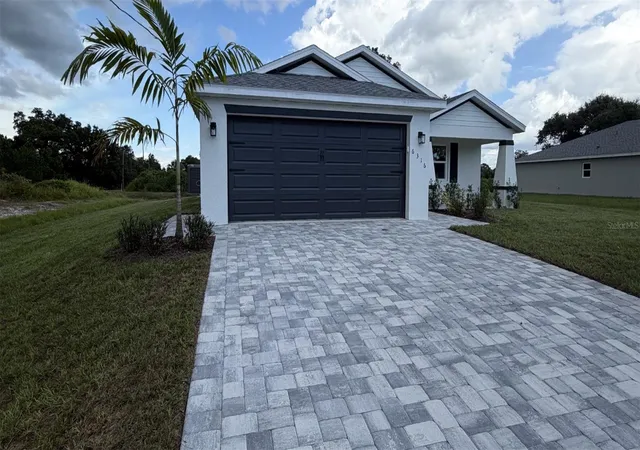
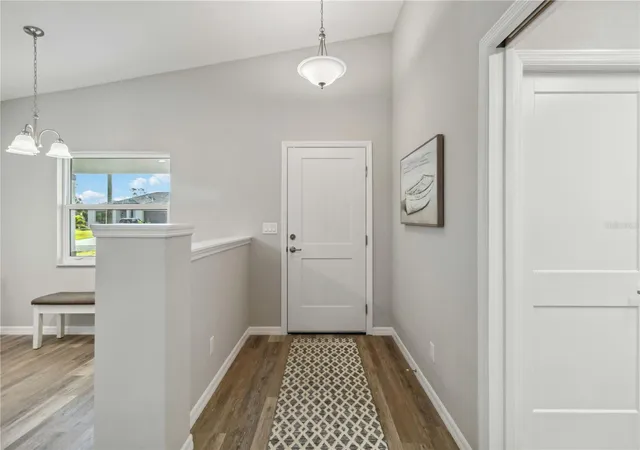
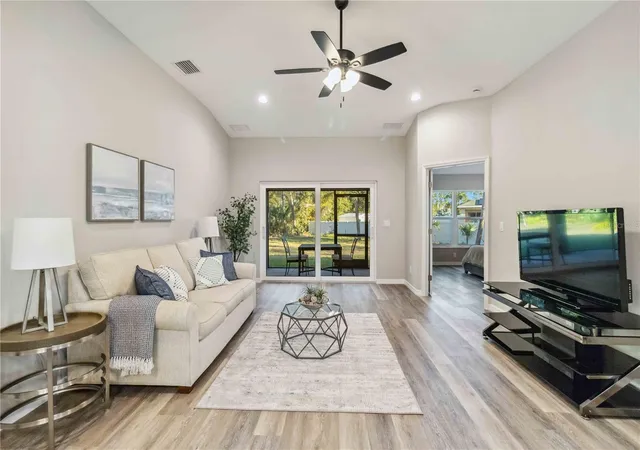
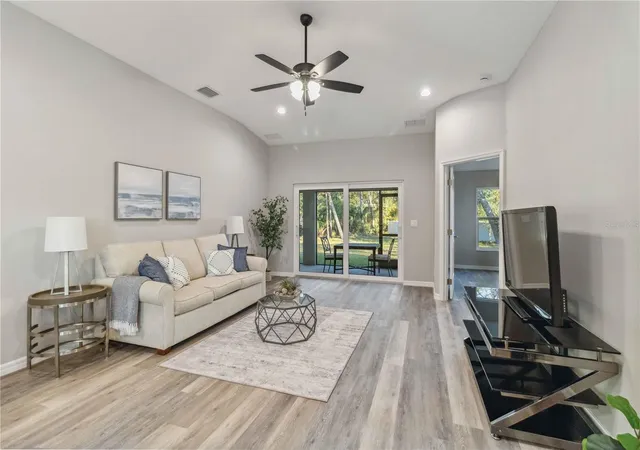
Welcome to this stunning, move-in ready new construction home in the desirable city of North Port, Sarasota County. Built by a trusted local builder, this home offers all the benefits of a custom build without the long wait times. Featuring 3 spacious bedrooms, 2 beautifully designed bathrooms, and a 2-car garage, this property is perfect for those seeking comfort and convenience. The home sits on Beautiful lot with a Greenbelt in the back of the property and is not in a flood zone, providing peace of mind and plenty of outdoor space. The stone accents and paver driveway create incredible curb appeal, while the front porch with a paver seating area is ideal for enjoying Florida’s sunny days. The screened-in lanai at the back provides a perfect retreat for relaxing outdoors. Inside, you'll find upgraded wood cabinets with soft-close drawers, an overmount rectangle sink, and high-end stainless steel appliances in the kitchen, along with a pantry and tile backsplash. The home is finished with luxury vinyl plank flooring throughout, and the bathrooms feature stylish tile floors with a tiled shower and glass door in the primary bath. The large walk-in closet in the master suite offers ample storage space, and all fixtures have been upgraded to provide a modern, polished feel. Additionally, the home is equipped with energy-efficient windows, helping to keep utility costs low. As a bonus, the builder includes a 2-year warranty and a 10-year structural warranty, offering added peace of mind. This beautiful home is projected to be ready for occupancy By 8/21/26. Photos of the house are from a previously completed house in a different location that has been staged with furniture and Decor. The House does not come with stone accents on the front and a screened in lanai in the back. These features can be added for an additional cost.
- Houzeo last checked: 12 minutes ago
- Listing updated: October 3, 2026 at 8:13 pm
- Listing Provided by: Andrew McNeil (941) 302-4417 | HUNT BROTHERS REALTY, INC. (941) 388-7017
- Source: Stellar MLS-FL as distributed by MLS GRID | MLS#: A4699178

Property Details
Status
Active
Type
Single Family Residence
No. of Stories
-
County
City
Neighborhood
--
Year Built
2026
HOA Fees
-
Finished Area
1,499 sqft
Lot Size
10,000 sqft lot
Basement Area
- sqft
MLS Name
Stellar MLS
MLS Number
A4699178
MLS Status
Active
Days on Market
118
Cumulative Days on Market
89

Continue Your Journey in App
Find your dream home, receive real-time updates, and many more!
Continue Your Journey in App
Find your dream home, receive real-time updates, and many more!
Location
Facts & Features
Rooms
Bedrooms & bathrooms
Bedrooms: 3
Bathrooms: 2
Great Room
Level: First
Area: 360.00 Square Feet
Dimensions: 24x15
Kitchen
Level: First
Area: 198.00 Square Feet
Dimensions: 12x16.5
Primary Bedroom
Level: First
Area: 195.00 Square Feet
Dimensions: 15x13
Bedroom 2
Level: First
Area: 121.00 Square Feet
Dimensions: 11x11
Bedroom 3
Level: First
Area: 121.00 Square Feet
Dimensions: 11x11
Interior
Interior Features
Ceiling Fans(s), High Ceilings, Open Floorplan, Split Bedroom, Vaulted Ceiling(s)
Appliances
Convection Oven, Dishwasher, Electric Water Heater, Microwave, Refrigerator, Water Softener
Heating
Heat Pump
Flooring
Luxury Vinyl, Tile
Exterior Features
Hurricane Shutters
Sewer
Septic Tank
Cooling
Central Air
Construction
Year Built
Year Built: 2026
Home type
Single Family Residence
Construction Materials
Block, Stucco
Roof
Shingle
Foundation Details
Slab
Property Condition
Completed
Utilities & Energy
Water Source
Well
Utilities
Bb/hs Internet Available, Electricity Connected
Laundry Features
Inside, Laundry Room
Other Features
Subdivision Name
Port Charlotte Sub 14
Price History
| Date | Event | Price |
|---|---|---|
09/29/2026 Source: | Price Decreased | $334,977 -0.89% $223/sqft |
09/10/2026 Source: | Price Decreased | $338,000 -0.29% $225/sqft |
07/06/2026 Source: | Listed for Sale | $339,000 $226/sqft |

Nearby Homes
Find Homes by Property Features in North Port, FL
Nearby New Homes For Sale

Based on information from Stellar MLS® through Nov 02, 2026, 12:00PM as submitted to and distributed by MLS GRID. All data is obtained from various sources and may not have been verified by the broker or MLS GRID. Supplied Open House Information is subject to change without notice. All information should be independently reviewed and verified for accuracy. Properties may or may not be listed by the office/agent presenting the information. IDX information is provided exclusively for consumers’ personal non-commercial use. It may not be used for any purpose other than to identify prospective properties consumers may be interested in purchasing. The data is deemed reliable but is not guaranteed by MLS GRID. The use of the MLS GRID Data may be subject to an end-user license agreement prescribed by the Member Participant’s applicable MLS, if any, and as amended from time to time. © 2026 Stellar MLS. All Rights Reserved.
 Advertising Broker: Fred McGill | Simple Showing, Inc
