- Overview
- Description
- Property Details
- Location
- HOA Management
- Facts & Features
- Getting Around
- Nearby Homes



$585,000
Monthly Est:$2,912
 4 Beds
 3 Baths
2 full baths + 1 half bath
 2,608sqft
6316 Manuscript St, Winter Garden, FL 34787
$585,000
$2,912/moEst:
Get Pre-Approved
Single Family Residence
Built in 2011
$195/mo HOA
7,027 sqft lot
$224/sq.ft
Description
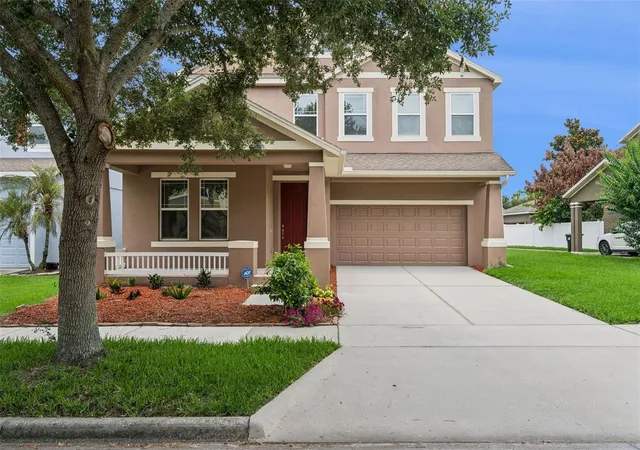
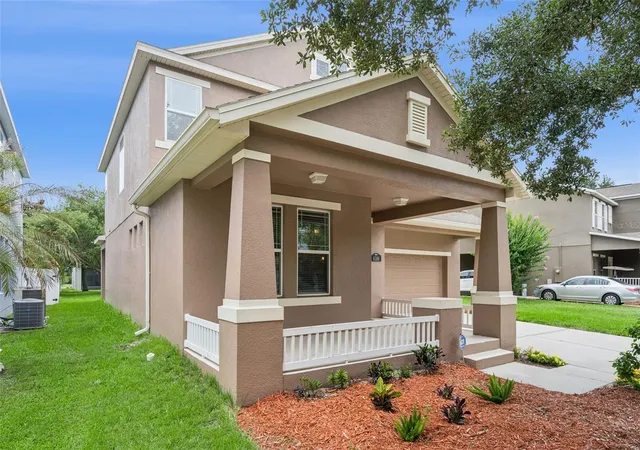
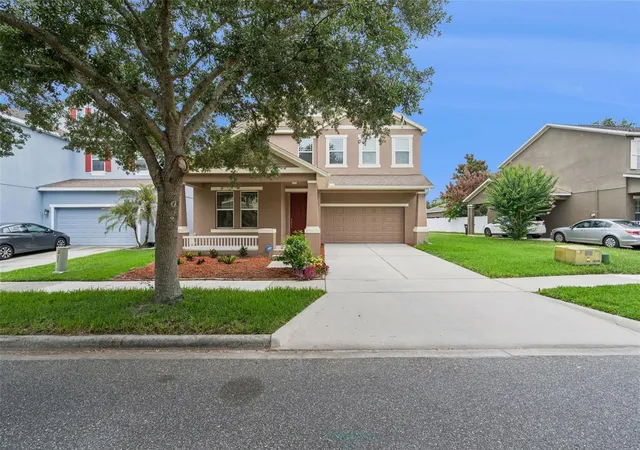
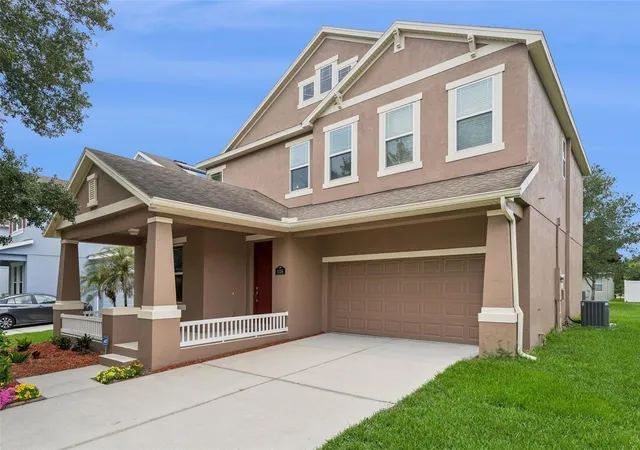
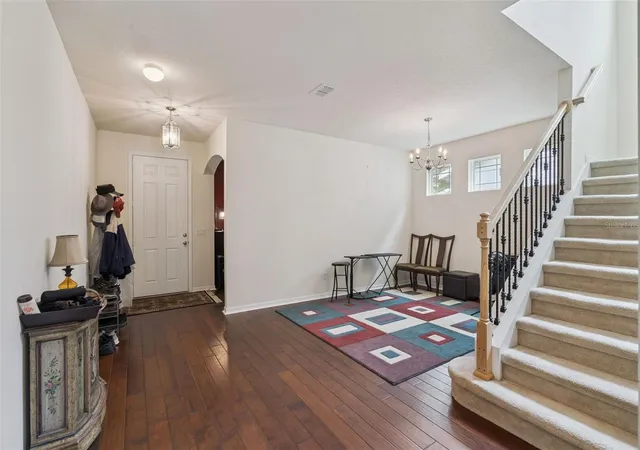
Such a Charming, Family-Friendly 4 Bedroom 2.5 Bath Home in Beautiful Winter Garden. The bungalow-style porch is extremely inviting as you enter the home. Arched doorways, recessed lighting, French doors, transom windows, and a separate office on the first floor. Tons of natural lighting. The kitchen includes solid granite countertops, solid wood cabinetry, custom tile backsplash, and an island storage prep station. and a Pantry! Oversized primary bedroom upstairs, with an ensuite bathroom leading to a roomy walk-in closet with pocket doors. Ensuite Bath includes a glass-walled shower with a separate spa-style tub. Dual sinks with plenty of counter space. Solid wood cabinetry and Stone countertops. 3 additional Bedrooms on the second floor. Full laundry room with cabinetry.
Welcome to Independence, one of the most desirable communities in Central Florida!
Ideally located within walking distance of A-rated schools, shopping, dining, and fun for the whole family. Whether envisioning a pool, an expanded patio, or simply more room to relax and play, this space is a true standout in the neighborhood. Residents of Signature Lakes enjoy resort-style amenities including two clubhouses, tennis and basketball courts, two swimming pools, dog parks, scenic
walking and biking trails, and beautifully landscaped green spaces. These neighborhoods would be inspired by the traditional aesthetic of Colonial America, with streets named after agricultural methods, explorers, authors, artists, and more. The "icon" for the community is the Mall, situated at the entrance to the community off Ficquette Rd. Two large stone obelisks, alight with gas torches in the evening, give way to the sparkling 512-foot reflecting pond surrounded by emerald green lawn and stately mature oak trees. At the Tower Green stands the five-story brick Clock Tower, trimmed by ornamental gardens and capped with a copper spire. The Town Square Residents Club ends the Mall, with its colonnaded façade and tall cupola drawing inspiration from Georgian colonial buildings of historic Philadelphia, New York, and Boston. This prime Winter Garden location offers quick access to SR-429 and is
minutes from shopping, dining, and entertainment. This home is the perfect blend of style, comfort, and location, and is ready to welcome its next owner.
At Independence, they are proud to be among the finest master planned communities in Horizon West. Full of dramatic architectural flourishes, surrounded by the majesty of natural Florida, and home to a lifestyle that's second to none, we welcome you to explore this beautiful community and discover that this unique place truly is what life should be.
- Houzeo last checked: 5 hours ago
- Listing updated: September 17, 2026 at 5:13 pm
- Listing Provided by: Sean Flatley (609) 208-8204 | KELLER WILLIAMS REALTY AT THE PARKS (407) 629-4420
- Source: Stellar MLS-FL | MLS#: O6409661

Property Details
Status
Active
Type
Single Family Residence
No. of Stories
2
County
City
Neighborhood
--
Year Built
2011
HOA Fees
$195/mo
Finished Area
2,608 sqft
Lot Size
7,027 sqft lot
Basement Area
- sqft
MLS Name
Stellar MLS
MLS Number
O6409661
MLS Status
Active
Days on Market
130
Cumulative Days on Market
96

Continue Your Journey in App
Find your dream home, receive real-time updates, and many more!
Download App
Continue Your Journey in App
Find your dream home, receive real-time updates, and many more!
Location
HOA Management
First Service Residential Tyler Parsons
HOA Fees
$194.69/ Monthly
Amenities
 Amenities and services may be covered by one or multiple associations and service providers.
 Club House
 Pool
 Maintenance
 Internet
 Cable TV
 Park Playground
 Gym
 Tennis
 Recreational Facilities
Disclaimer: Amenities are based on third-party information and may vary; buyers must independently verify all amenities, as information is deemed reliable but not guaranteed.
Facts & Features
Rooms
Bedrooms & bathrooms
Bedrooms: 4
Bathrooms: 3
Primary Bedroom
Level: Second
Primary Bathroom
Level: Second
Kitchen
Level: First
Living Room
Level: First
Dining Room
Level: First
Bedroom 2
Level: Second
Bedroom 3
Level: Second
Bedroom 4
Level: Second
Laundry
Level: Second
Balcony/Porch/Lanai
Level: First
Area: 144.00 Square Feet
Dimensions: 18x8
Interior
Heating
Central, Electric
Flooring
Carpet
Sewer
Public Sewer
Exterior Features
Rain Gutters, Sidewalk
Cooling
Central Air
Appliances
Dishwasher, Disposal, Dryer, Electric Water Heater, Microwave, Range, Refrigerator, Washer
Interior Features
Open Floorplan, Solid Surface Counters, Solid Wood Cabinets, Thermostat, Walk In Closet(s), Window Treatments
Construction
Year Built
Year Built: 2011
Home type
Single Family Residence
Foundation Details
Slab
Architectural Style
Bungalow, Contemporary, Craftsman
Construction Materials
Block, Concrete, Stucco
Roof
Shingle
Utilities & Energy
Association Amenities
Clubhouse, Fitness Center, Playground, Pool, Tennis Court(s)
Utilities
Bb/hs Internet Available, Cable Available, Electricity Connected, Phone Available, Propane, Sewer Connected
Laundry Features
Electric Dryer Hookup, Inside, Laundry Room, Upper Level, Washer Hookup
Parking Features
Driveway, Garage Door Opener, Ground Level, Off Street
Water Source
Public
Other Features
Vegetation
Mature Landscaping, Oak Trees, Trees/landscaped
Subdivision Name
Signature Lakes Ph 02 A B H I J
Patio And Porch Features
Covered, Front Porch, Patio, Porch, Rear Porch
Lot Features
Cleared, In County, Landscaped, Level, Sidewalk, Paved
Community Features
Clubhouse, Deed Restrictions, Fitness Center, Playground, Pool, Sidewalks, Tennis Court(s)
Price History
| Date | Event | Price |
|---|---|---|
09/04/2026 Source: | Price Decreased | $585,000 -2.34% $224/sqft |
06/26/2026 Source: | Price Decreased | $599,000 -3.23% $230/sqft |
06/13/2026 Source: | Listed for Sale | $619,000 $237/sqft |

Nearby Homes










Find Homes by Property Features in Winter Garden, FL
Nearby New Homes For Sale

Based on information from Stellar MLS® through Oct 22, 2026, 03:45PM as submitted to and distributed by MLS GRID. All data is obtained from various sources and may not have been verified by the broker or MLS GRID. Supplied Open House Information is subject to change without notice. All information should be independently reviewed and verified for accuracy. Properties may or may not be listed by the office/agent presenting the information. IDX information is provided exclusively for consumers’ personal non-commercial use. It may not be used for any purpose other than to identify prospective properties consumers may be interested in purchasing. The data is deemed reliable but is not guaranteed by MLS GRID. The use of the MLS GRID Data may be subject to an end-user license agreement prescribed by the Member Participant’s applicable MLS, if any, and as amended from time to time. © 2026 Stellar MLS. All Rights Reserved.
 Advertising Broker: Fred McGill | Simple Showing, Inc
