- Overview
- Description
- Property Details
- Location
- HOA Management
- Facts & Features
- Getting Around
- Nearby Homes



$479,900
Monthly Est:$2,389
 5 Beds
 2 Baths
2 full baths
 3,008sqft
6317 Rolden Ct, Mount Dora, FL 32757
$479,900
$2,389/moEst:
Get Pre-Approved
Single Family Residence
Built in 2006
$183/mo HOA
10,150 sqft lot
$160/sq.ft
Description
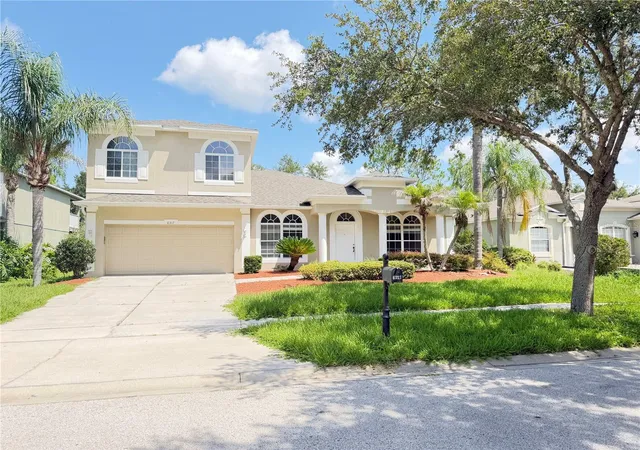
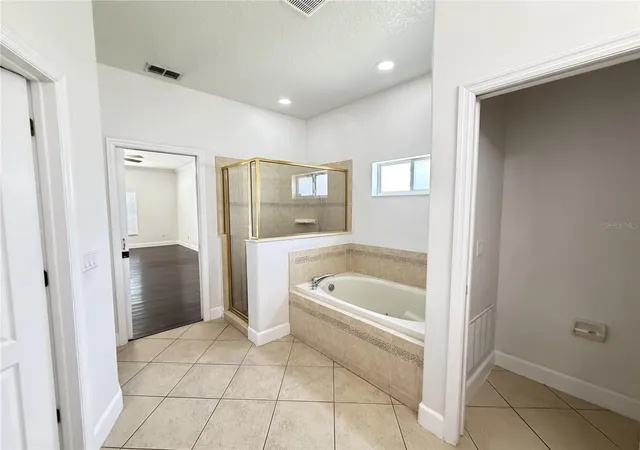
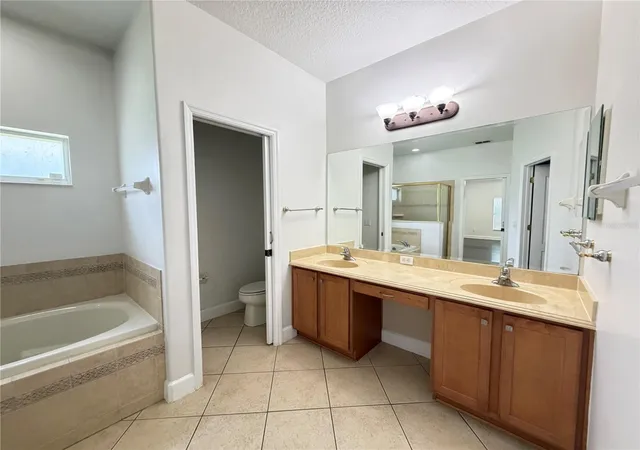
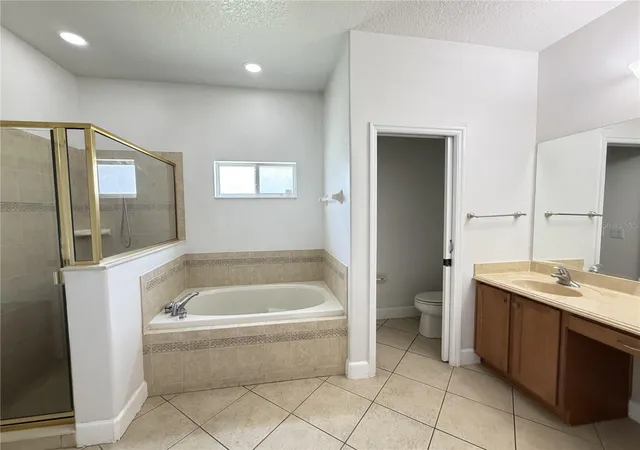
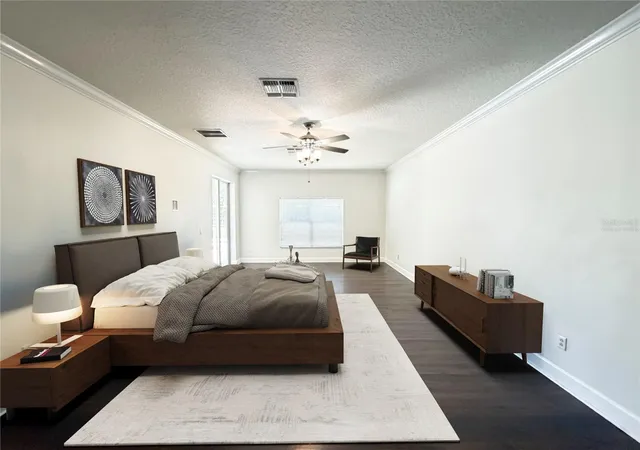
Virtually Staged. NEW ROOF 2025 - This 5-bedroom, 2-bathroom home near historic downtown Mount Dora combines thoughtful design with resort-style amenities. A split bedroom plan ensures privacy for the primary suite and keeps secondary bedrooms grouped separately, and a new roof with architectural shingles protects the investment for years to come. Inside, the kitchen anchors daily living with stainless steel appliances, quartz countertops, a breakfast bar for casual dining, and a pantry for organized storage. Ceramic tile flooring flows through the kitchen, primary bathroom, guest bathroom, and foyer entrance, as luxury vinyl plank covers the main living areas and soft carpet cushions the bedrooms. Recessed lighting throughout creates a refined ambiance, and the primary bathroom features a double vanity for shared morning routines. Central air conditioning with an energy-efficient HVAC system maintains comfort year-round, supported by ceiling fans throughout. A garbage disposal rounds out the kitchen's practical features. The open layout connects the kitchen to adjacent living spaces, creating natural flow for daily activities and entertaining guests. The two-car garage provides secure parking and storage, and outside, an irrigation system keeps the grounds maintained. The crown jewel is the resort-style pool with spa and pool deck patio, transforming the backyard into a personal retreat for entertaining or quiet relaxation. The outdoor space extends the living area beyond the interior, offering multiple zones for recreation and leisure activities. Located near the Mount Dora Historic District, this home offers proximity to charming local character and maintains a private residential setting. The neighborhood provides easy access to downtown attractions and local amenities. Contact us today to schedule your private showing and experience this Mount Dora residence firsthand.
- Houzeo last checked: 11 hours ago
- Listing updated: September 24, 2026 at 4:07 pm
- Listing Provided by: Patrick D'Agostino (321) 467-4555 | GLORY INTL. REAL ESTATE CO (386) 775-7778
- Source: Stellar MLS-FL | MLS#: O6433759

Property Details
Status
Active
Type
Single Family Residence
No. of Stories
2
County
City
Neighborhood
--
Year Built
2006
HOA Fees
$183/mo
Finished Area
3,008 sqft
Lot Size
10,150 sqft lot
Basement Area
- sqft
MLS Name
Stellar MLS
MLS Number
O6433759
MLS Status
Active
Days on Market
54
Cumulative Days on Market
39

Continue Your Journey in App
Find your dream home, receive real-time updates, and many more!
Download App
Continue Your Journey in App
Find your dream home, receive real-time updates, and many more!
Location
HOA Management
Leland Mgt Richard Elckelberry
HOA Fees
$183/ Monthly
Amenities
 Amenities and services may be covered by one or multiple associations and service providers.
 Park Playground
 Pool
Pool
 Security Guard
 Club House
 Security Gate
 Recreation Facilities
Private Road
Common Area Taxes
Fidelity Bond
Management
Recreational Facilities
Escrow Reserves Fund
Disclaimer: Amenities are based on third-party information and may vary; buyers must independently verify all amenities, as information is deemed reliable but not guaranteed.
Facts & Features
Rooms
Bedrooms & bathrooms
Bedrooms: 5
Bathrooms: 2
Kitchen
Level: Basement
Area: 220.00 Square Feet
Dimensions: 11x20
Family Room
Level: First
Area: 255.00 Square Feet
Dimensions: 15x17
Dining Room
Level: First
Area: 132.00 Square Feet
Dimensions: 12x11
Living Room
Level: First
Area: 156.00 Square Feet
Dimensions: 13x12
Bedroom 5
Level: First
Area: 154.00 Square Feet
Dimensions: 11x14
Primary Bedroom
Level: First
Area: 322.00 Square Feet
Dimensions: 14x23
Bathroom 2
Level: First
Area: 121.00 Square Feet
Dimensions: 11x11
Bedroom 3
Level: First
Area: 121.00 Square Feet
Dimensions: 11x11
Bedroom 4
Level: Second
Area: 399.00 Square Feet
Dimensions: 21x19
Interior
Appliances
Dishwasher, Disposal, Electric Water Heater, Microwave, Range, Refrigerator
Cooling
Central Air
Flooring
Carpet, Luxury Vinyl
Heating
Central
Sewer
Public Sewer
Exterior Features
Sidewalk
Interior Features
Built In Features, Ceiling Fans(s), Eat In Kitchen, Kitchen/family Room Combo, Open Floorplan, Primary Bedroom Main Floor, Split Bedroom, Walk In Closet(s)
Construction
Year Built
Year Built: 2006
Home type
Single Family Residence
Roof
Shingle
Property Condition
Completed
Foundation Details
Slab
Architectural Style
Florida
Construction Materials
Block
Utilities & Energy
Water Source
None
Laundry Features
Inside
Utilities
Bb/hs Internet Available, Cable Available, Electricity Connected, Water Connected
Fireplace Features
Family Room
Pool Features
Gunite, In Ground
Association Amenities
Clubhouse, Gated, Playground, Pool, Recreation Facilities, Security
Other Features
Community Features
Clubhouse, Deed Restrictions, Gated Community Guard, Playground, Pool, Sidewalks, Special Community Restrictions
Patio And Porch Features
Covered
Vegetation
Mature Landscaping
Lot Features
Flag Lot
Subdivision Name
Stoneybrook Hills 18
Price History
| Date | Event | Price |
|---|---|---|
09/04/2026 Source: | Price Decreased | $489,900 -2.00% $163/sqft |
08/16/2026 Source: | Listed for Sale | $499,900 +4.17% $166/sqft |
08/16/2026 Source: | Price Increased | $479,900 +9.34% $160/sqft |
09/17/2021 Source: | Price Decreased | $438,900 -0.23% $146/sqft |
08/11/2021 Source: | Sold | $439,900 +23052.63% $146/sqft |

Show more
Getting Around 6317 Rolden Ct
Bike Score®

Somewhat Bikeable
30/100
Walk Score®

Car-Dependent
8/100
Data provided by Redfin
Nearby Homes







Find Homes by Property Features in Mount Dora, FL
Nearby New Homes For Sale

Based on information from Stellar MLS® through Oct 09, 2026, 02:30PM as submitted to and distributed by MLS GRID. All data is obtained from various sources and may not have been verified by the broker or MLS GRID. Supplied Open House Information is subject to change without notice. All information should be independently reviewed and verified for accuracy. Properties may or may not be listed by the office/agent presenting the information. IDX information is provided exclusively for consumers’ personal non-commercial use. It may not be used for any purpose other than to identify prospective properties consumers may be interested in purchasing. The data is deemed reliable but is not guaranteed by MLS GRID. The use of the MLS GRID Data may be subject to an end-user license agreement prescribed by the Member Participant’s applicable MLS, if any, and as amended from time to time. © 2026 Stellar MLS. All Rights Reserved.
 Advertising Broker: Fred McGill | Simple Showing, Inc