- Overview
- Description
- Property Details
- Location
- HOA Management
- Facts & Features
- Getting Around
- Nearby Homes



$299,000
Monthly Est:$1,488
 2 Beds
 2 Baths
2 full baths
 1,018sqft
6318 Richmond Ave #2104, Dallas, TX 75214
$299,000
$1,488/moEst:
Get Pre-Approved
Condominium
Built in 1984
$527/mo HOA
1.5 acres lot
$294/sq.ft
Description
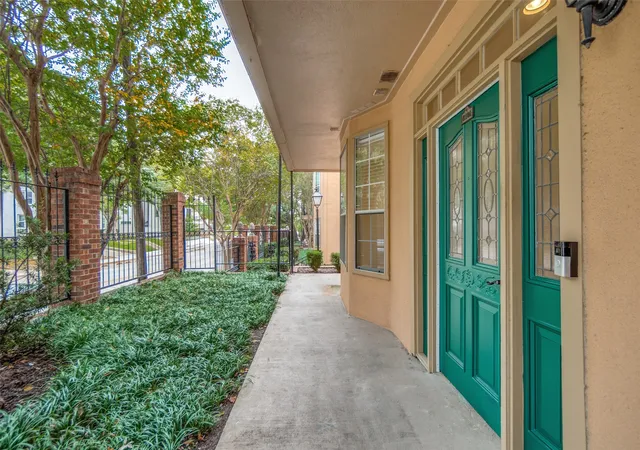
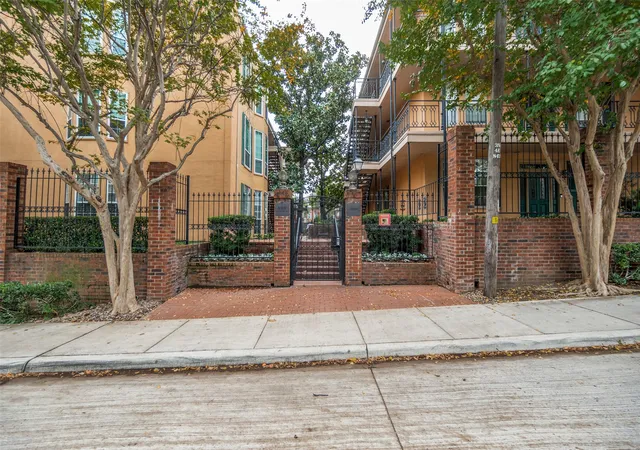
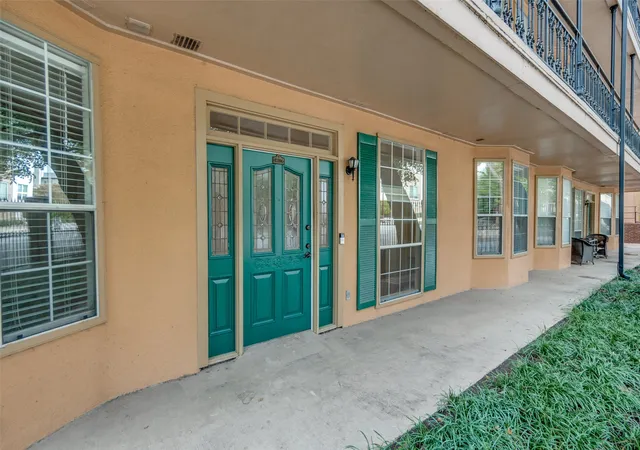
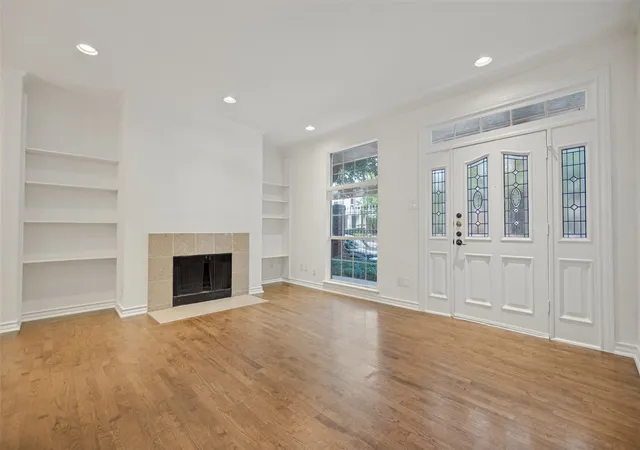
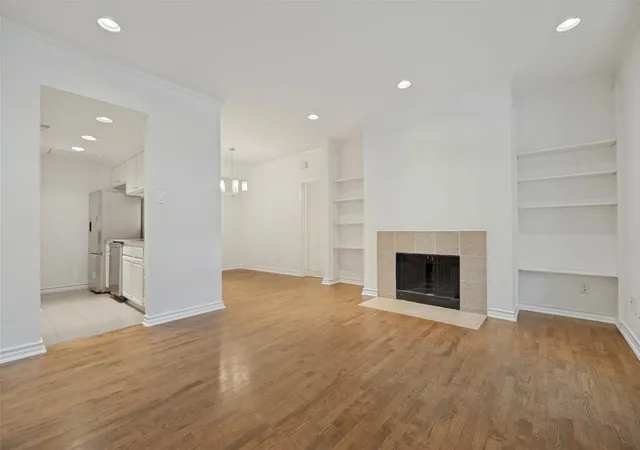
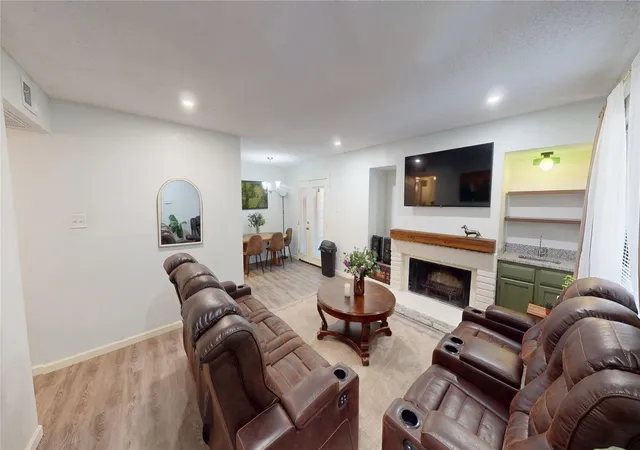
Welcome home to this newly refreshed first-floor condo in the heart of Lakewood! Set inside a gated complex with a charming New Orleans–style aesthetic, you can enjoy magnolia-lined walkways, landscaped courtyards and a sparkling community pool. This unit has been spruced up for an easy move-in, with fresh paint and brand-new carpet throughout. Tall ceilings, a fireplace, and built-in bookcases give the living area warmth and character. The split-bedroom floor plan offers privacy, and each bedroom has its own en-suite bath and a large closet. A dedicated space for a stackable washer and dryer adds everyday convenience. Outside, enjoy the courtyard in the lovely Lakewood area, or host your next gathering in the community room. Low-maintenance living in one of Dallas's most sought-after neighborhoods!
- Houzeo last checked: 10 minutes ago
- Listing updated: November 11, 2026 at 9:11 pm
- Listing Provided by: Rhoni Golden | Dave Perry Miller Real Estate (214) 572-1400
- Source: NTREIS MLS-TX | MLS#: 21424862

This condo is in:
Property Details
Status
Active
Type
Condominium
No. of Stories
1
County
City
Neighborhood
--
Year Built
1984
HOA Fees
$527/mo
Finished Area
1,018 sqft
Lot Size
1.5 acres lot
Basement Area
- sqft
MLS Name
NTREIS MLS
MLS Number
21424862
MLS Status
Active

Continue Your Journey in App
Find your dream home, receive real-time updates, and many more!
Continue Your Journey in App
Find your dream home, receive real-time updates, and many more!
Location
HOA Management
Proper HOA Management
HOA Fees
$527/ Monthly
Amenities
 Amenities and services may be covered by one or multiple associations and service providers.
 Water
 Sewer
 Trash Pickup
 Maintenance
 AllFacilities
Disclaimer: Amenities are based on third-party information and may vary; buyers must independently verify all amenities, as information is deemed reliable but not guaranteed.
Facts & Features
Rooms
Bedrooms & bathrooms
Bedrooms: 2
Bathrooms: 2
PrimaryBedroom
Level: First
Area: 154.00 Square Feet
Dimensions: 14 x 11
DiningRoom
Level: First
Area: 143.00 Square Feet
Dimensions: 13 x 11
PrimaryBedroom
Level: First
Area: 143.00 Square Feet
Dimensions: 13 x 11
Kitchen
Level: First
Area: 80.00 Square Feet
Dimensions: 10 x 8
LivingRoom
Level: First
Area: 182.00 Square Feet
Dimensions: 14 x 13
Interior
Interior Features
Built In Features, Decorative Designer Lighting Fixtures, Granite Counters, Walk In Closets
Appliances
Dishwasher, Electric Cooktop, Microwave, Refrigerator
Cooling
Central Air
Heating
Electric
Sewer
Public Sewer
Utilities & Energy
Utilities
Sewer Available, Water Available
Water Source
Public
Parking Features
Carport
Fireplace Features
Wood Burning
Pool Features
Pool, Community
Laundry Features
Stacked
Other Features
Subdivision Name
Bois Du Lac Condo
Community Features
Clubhouse, Pool
Price History
| Date | Event | Price |
|---|---|---|
11/11/2026 Source: | Listed for Sale | $299,000 $294/sqft |

Nearby Homes
Find Homes by Property Features in Dallas, TX
Nearby New Homes For Sale

Based on information from the North Texas Real Estate Information Systems, Inc., through Nov 15, 2026, 12:15AM. Information is provided exclusively for consumers’ personal, non-commercial use. It may not be used for any purpose other than to identify prospective properties consumers may be interested in purchasing. Data is deemed reliable but is not guaranteed accurate. This website may not include listings or property addresses of sellers who have directed their listing brokers to withhold their listing or their property address from display on the Internet. ©2026 North Texas Real Estate Information Systems, Inc. All Rights Reserved.
 Advertising Broker: Michelle Brecker | Pathway To Home Realty
