- Overview
- Description
- Property Details
- Location
- HOA Management
- Facts & Features
- Getting Around
- Nearby Homes
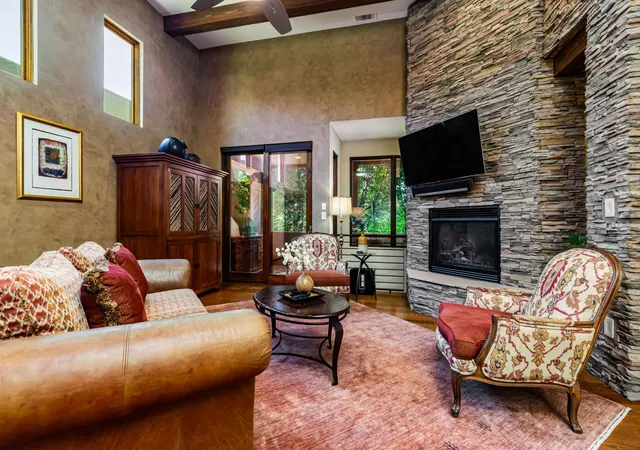

Street View
$1,120,000
Monthly Est:$5,575
 3 Beds
 3 Baths
+ 1 half bath
 3,240sqft
6319 Ghost Flower Trl NE, Albuquerque, NM 87111
$1,120,000
$5,575/moEst:
Get Pre-Approved
Single Family Residence
Built in 2009
$206/mo HOA
4,879 sqft lot
$346/sq.ft
Description
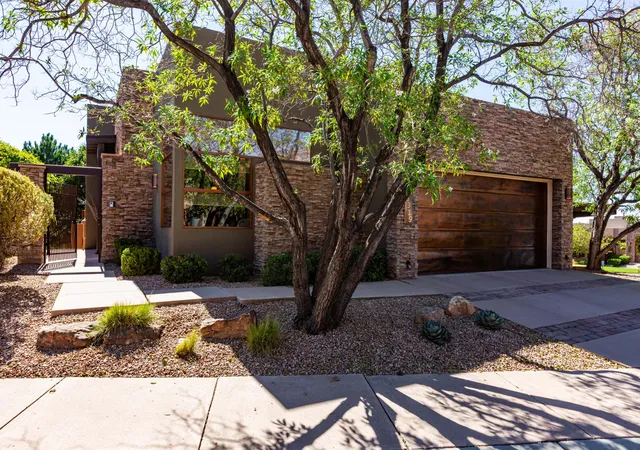
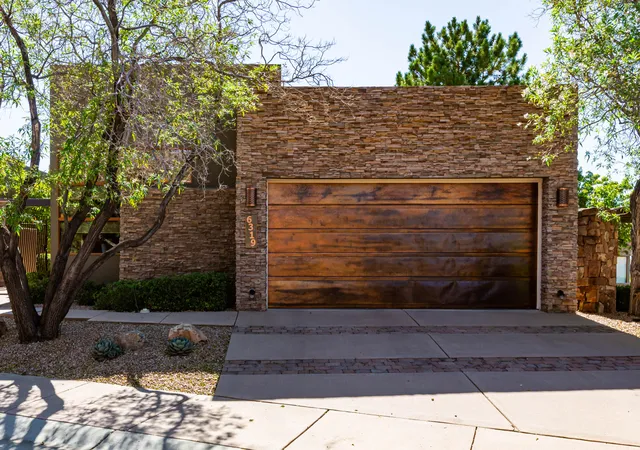
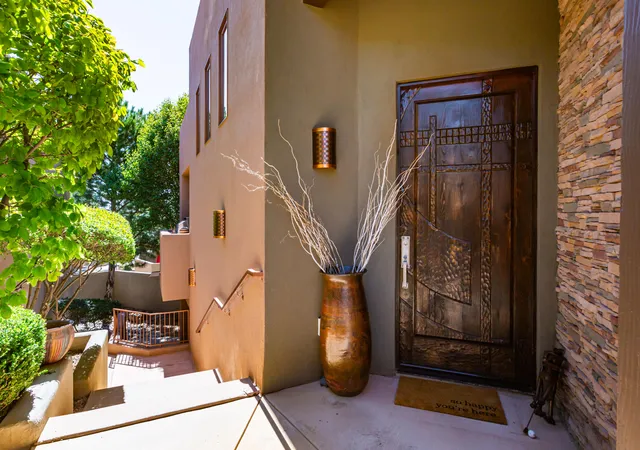
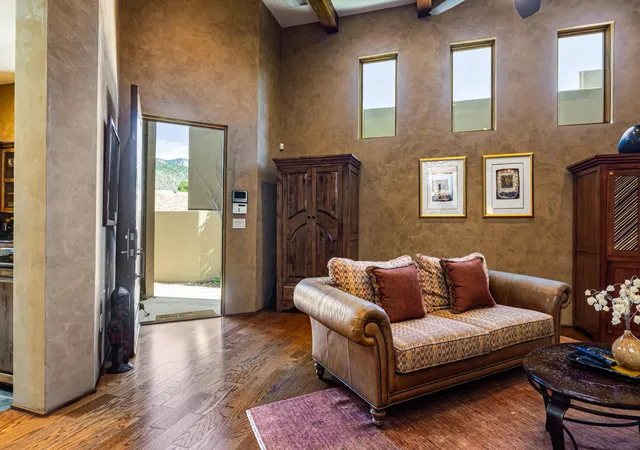
Stunning, immaculate residence located in the sought after High Desert neighborhood of The Legends. Intentional and timeless, the home reflects a level of craftsmanship and cohesion at every turn. Stacked stone accents, rich wood and slate flooring, diamond plaster walls and copper accents combine to create warm livability. Your elegant kitchen offers custom cabinetry, beautiful granite surfaces, and complete Wolfe/ Subzero appliance package. The large center island has space for everyone, one of a kind mountain views and wine chiller. Entertain in the sumptuous living room with a cozy stacked stone fireplace, vaulted ceiling and surround sound speakers. The treehouse deck has a built-in gas grill and plenty of quiet privacy. Your first floor primary bedroom has a spa like en suite bath, walk-in closet, and a fireplace of it's own. The split floor plan offers privacy options for family and guests with two additional bedrooms and large 3/4 bath found on the lower level. Bedrooms both offer abundant storage in large walk in closets. Bedroom two has private access to the shaded back patio. Movie nights are no problem in the lower level theatre/game room complete with rockin sound system. The refreshment bar offers a chance to get a cold drink and snack before the show! The flex space can be used for yoga, workouts, or as an office/studio with direct access to the private lower level patio. This spectacular home has been well maintained by current owners who have also done many recent, meaningful upgrades including, new stucco, new TPO roof, new interior paint in primary bedroom, and secondary bedroom. Exterior wood beams have been resealed and stained, exterior landscape has been well maintained and recently refreshed. HVAC was upgraded in 2024. The spectacular location of this property offers high mountain running and hiking trails, a community park and quick access to the best shopping, dining, and living Albuquerque has to offer.
- Houzeo last checked: 3 minutes ago
- Listing updated: September 23, 2026 at 12:37 am
- Listing Provided by: Julia Raby (505) 450-4467 DRE #19767 | New Urban Investments, LLC (505) 450-4466
- Source: Greater Albuquerque AOR (SWMLS) MLS-NM | MLS#: 1109159

Property Details
Status
Active
Type
Single Family Residence
No. of Stories
2
County
City
Neighborhood
Year Built
2009
HOA Fees
$206/mo
Finished Area
3,240 sqft
Lot Size
4,879 sqft lot
Basement Area
- sqft
MLS Name
Greater Albuquerque AOR (SWMLS) MLS
MLS Number
1109159
MLS Status
Active
Days on Market
56
Cumulative Days on Market
34

Continue Your Journey in App
Find your dream home, receive real-time updates, and many more!
Download App
Continue Your Journey in App
Find your dream home, receive real-time updates, and many more!
Location
HOA Management
N/A
HOA Fees
$206/ Monthly
Amenities
 Amenities and services may be covered by one or multiple associations and service providers.
 Security Guard
 Road Maintenance
 Maintenance
 CommonAreas
Disclaimer: Amenities are based on third-party information and may vary; buyers must independently verify all amenities, as information is deemed reliable but not guaranteed.
Facts & Features
Rooms
Bedrooms & bathrooms
Bedrooms: 3
Bathrooms: 3
Bedroom3
Level: Lower
Area: Square Feet
Dimensions: 187.00
Bedroom2
Level: Lower
Area: Square Feet
Dimensions: 156.00
PrimaryBedroom
Level: Main
Area: Square Feet
Dimensions: 272.00
Kitchen
Level: Main
Area: Square Feet
Dimensions: 272.00
LivingRoom
Level: Main
Area: Square Feet
Dimensions: 342.00
Interior
Exterior Features
Balcony, Courtyard, Deck, Outdoor Grill, Privacy Wall, Private Yard, Sprinkler Irrigation, Landscaping
Sewer
Public Sewer
Flooring
Carpet, Stone, Wood
Cooling
Refrigerated
Appliances
Down Draft, Double Oven, Dryer, Dishwasher, Free Standing Gas Range, Microwave, Refrigerator, Range Hood, Self Cleaning Oven, Wine Cooler, Washer
Heating
Forced Air, Radiant
Window Features
Double Pane Windows, Insulated Windows
Interior Features
Breakfast Area, Dual Sinks, Great Room, High Ceilings, Main Level Primary, Pantry, Shower Only, Separate Shower, Utility Room, Walk In Closets
Construction
Year Built
Year Built: 2009
Home type
Single Family Residence
Property Condition
Resale
Roof
Flat
Construction Materials
Frame, Stone, Stucco
Architectural Style
Territorial
Utilities & Energy
Fireplace Features
Glass Doors, Gas Log
Utilities
Cable Connected, Water Connected
Parking Features
Attached, Finished Garage, Garage, Garage Door Opener
Laundry Features
Gas Dryer Hookup
Water Source
Public
Security Features
Security Gate, Smoke Detectors
Other Features
Disclosures
Ranm2100disclosure
Community Features
Common Grounds Area, Gated
Patio And Porch Features
Balcony, Covered, Deck, Patio
Lot Features
Landscaped, Planned Unit Development, Sprinkler System, Few Trees, Views
Subdivision Name
The Legends At High Desert Subdivision
Price History
| Date | Event | Price |
|---|---|---|
08/19/2026 Source: | Listed for Sale | $1,145,000 +2.23% $353/sqft |
08/19/2026 Source: | Price Decreased | $1,120,000 -2.18% $346/sqft |
08/14/2026 Source: | Coming Soon | $1,145,000 +82.62% $353/sqft |
08/07/2020 Source: | Price Increased | $627,000 +3.64% $194/sqft |
04/28/2016 Source: | Sold | $605,000 $187/sqft |

Nearby Homes




Find Homes by Property Features in Albuquerque, NM


Based on information from the Greater Albuquerque Association of REALTORS® (alternatively, from the Southwest MLS) through Oct 10, 2026, 12:30PM. IDX information is provided exclusively for consumers' personal, non-commercial use, that it may not be used for any purpose other than to identify prospective properties consumers may be interested in purchasing, and that the data is deemed reliable but is not guaranteed accurate by The Service. © 2026 Greater Albuquerque Association of REALTORS®. All Rights Reserved.
 Advertising Broker: Jared Andrew English | Congress Realty, Inc