- Overview
- Description
- Property Details
- Location
- HOA Management
- Facts & Features
- Getting Around
- Nearby Homes



$484,900
Monthly Est:$2,414
 4 Beds
 3 Baths
2 full baths + 1 half bath
 1,996sqft
632 Blenheim Loop, Winter Springs, FL 32708
$484,900
$2,414/moEst:
Get Pre-Approved
Single Family Residence
Built in 2002
$150/mo HOA
5,500 sqft lot
$243/sq.ft
Description
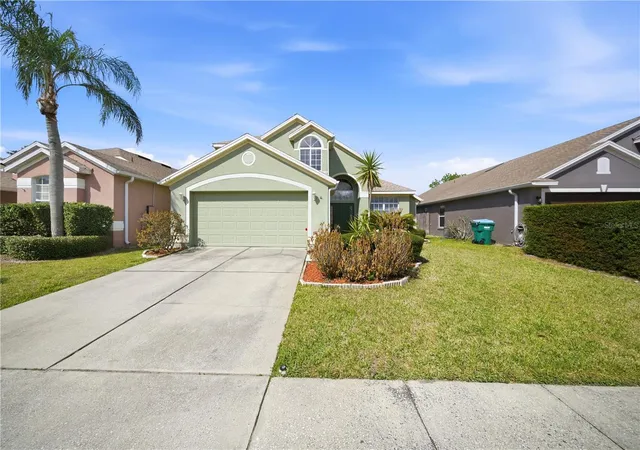
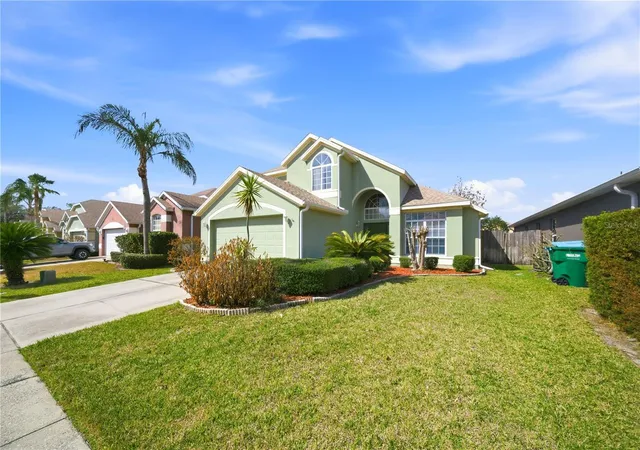
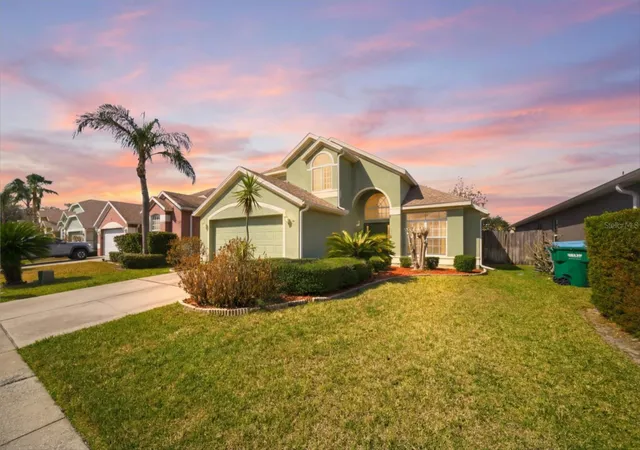
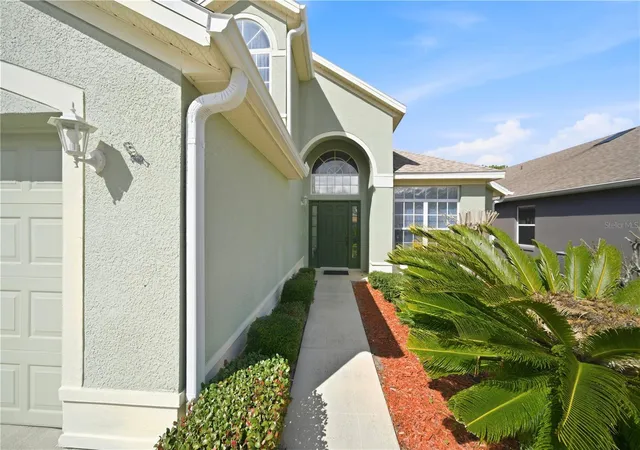
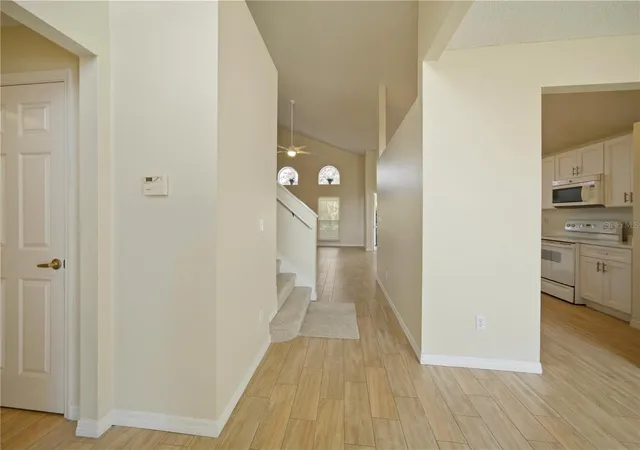
Under contract-accepting backup offers. JUST REDUCED, This home is updated, renovated, well maintained in a beautiful and a family orientated community. Sellers just put in BRAND NEW WHIRLPOOL STAINLESS STEEL OVEN AND DISWAHER. Welcome to your new 4 bedroom, 3 bathroom, and 2 car garage gated community home! The HOA fee is only $150 a month and covers all lawn maintenance, trimming of shrubs, fertilization, irrigation and outside pest control. The minute you walk in the front door, you will already begin to see your future holiday and family gatherings. The high ceilings are perfect for a tall Christmas tree! Can you see it? You will also notice that the entire home has been freshly painted with the woodgrain tile downstairs and the plush new carpeting upstairs! The kitchen, future home for all those family and friends baking, has been updated with quartz countertops, soft close cabinets, lighting and a stainless steel refrigerator. Don’t like Florida water, well you’re in luck, this home comes with a whole house water filtration system! To add to that, the roof and gutters are only 2-3 years old. Replaced in 2023! The A/C is 2015 and has had annual maintenance performed. So you’re thinking that you like to be outside. Gotcha covered there too. This home has an oversized porch with a fenced in backyard that has a banana, avocado and papaya tree. You also have access to a pool, tennis/pickleball courts and a park. If walking trails are your thing, there’s one in the Oviedo/Lake Mary area. To top your day off, enjoy downtown Winter Springs that is only a mile away!! What else could you possibly ask for! This home really has everything and it’s waiting for you. SELLERS PUT IN A NEW WATER HEATER!!!!! SELLERS ARE GIVING A HOME WARRANTY FOR 1 YEAR!!!!!
- Houzeo last checked: 12 minutes ago
- Listing updated: September 25, 2026 at 11:41 pm
- Listing Provided by: Susan Young (407) 408-3533 | REALTY HUB (407) 900-1001
- Source: Stellar MLS-FL | MLS#: O6386347

Property Details
Status
Active Under Contract
Type
Single Family Residence
No. of Stories
2
County
City
Neighborhood
--
Year Built
2002
HOA Fees
$150/mo
Finished Area
1,996 sqft
Lot Size
5,500 sqft lot
Basement Area
- sqft
MLS Name
Stellar MLS
MLS Number
O6386347
MLS Status
Pending
Days on Market
221
Cumulative Days on Market
207

Continue Your Journey in App
Find your dream home, receive real-time updates, and many more!
Download App
Continue Your Journey in App
Find your dream home, receive real-time updates, and many more!
Location
HOA Management
Premier Association Mangement/ Stacey Loureiro
HOA Fees
$150/ Monthly
Disclaimer: Amenities are based on third-party information and may vary; buyers must independently verify all amenities, as information is deemed reliable but not guaranteed.
Facts & Features
Rooms
Bedrooms & bathrooms
Bedrooms: 4
Bathrooms: 3
Kitchen
Level: First
Living Room
Level: First
Primary Bedroom
Level: First
Area: 240.00 Square Feet
Dimensions: 20x12
Bedroom 2
Level: Second
Area: 144.00 Square Feet
Dimensions: 12x12
Bedroom 3
Level: Second
Area: 150.00 Square Feet
Dimensions: 10x15
Bedroom 4
Level: Second
Area: 150.00 Square Feet
Dimensions: 10x15
Interior
Sewer
Public Sewer
Interior Features
Ceiling Fans(s), Eat In Kitchen, Living Room/dining Room Combo, Open Floorplan, Solid Surface Counters, Solid Wood Cabinets, Thermostat, Walk In Closet(s)
Cooling
Central Air
Flooring
Carpet, Linoleum
Heating
Central, Electric
Exterior Features
Rain Gutters
Appliances
Dishwasher, Dryer, Electric Water Heater, Ice Maker, Microwave, Refrigerator, Washer
Construction
Year Built
Year Built: 2002
Home type
Single Family Residence
Roof
Shingle
Foundation Details
Slab
Construction Materials
Block
Utilities & Energy
Laundry Features
Laundry Closet
Water Source
Public
Utilities
Electricity Connected, Public, Water Connected
Other Features
Subdivision Name
Parkstone Unit 2
Community Features
Street Lights
Price History
| Date | Event | Price |
|---|---|---|
09/25/2026 Source: | Contingent (Active Under Contract) | $484,900 $243/sqft |
08/04/2026 Source: | Price Decreased | $484,900 -1.02% $243/sqft |
06/08/2026 Source: | Price Decreased | $489,900 -1.03% $245/sqft |
03/03/2026 Source: | Listed for Sale | $495,000 $248/sqft |

Nearby Homes
Find Homes by Property Features in Winter Springs, FL
Nearby New Homes For Sale

Based on information from Stellar MLS® through Oct 11, 2026, 02:45AM as submitted to and distributed by MLS GRID. All data is obtained from various sources and may not have been verified by the broker or MLS GRID. Supplied Open House Information is subject to change without notice. All information should be independently reviewed and verified for accuracy. Properties may or may not be listed by the office/agent presenting the information. IDX information is provided exclusively for consumers’ personal non-commercial use. It may not be used for any purpose other than to identify prospective properties consumers may be interested in purchasing. The data is deemed reliable but is not guaranteed by MLS GRID. The use of the MLS GRID Data may be subject to an end-user license agreement prescribed by the Member Participant’s applicable MLS, if any, and as amended from time to time. © 2026 Stellar MLS. All Rights Reserved.
 Advertising Broker: Fred McGill | Simple Showing, Inc