- Overview
- Description
- Property Details
- Location
- HOA Management
- Facts & Features
- Getting Around
- Nearby Homes



$339,000
Monthly Est:$1,687
 2 Beds
 2 Baths
2 full baths
 1,404sqft
632 Desoto Dr #632, Casselberry, FL 32707
$339,000
$1,687/moEst:
Get Pre-Approved
Condominium
Built in 1973
$-- HOA
2,560 sqft lot
$241/sq.ft
Description
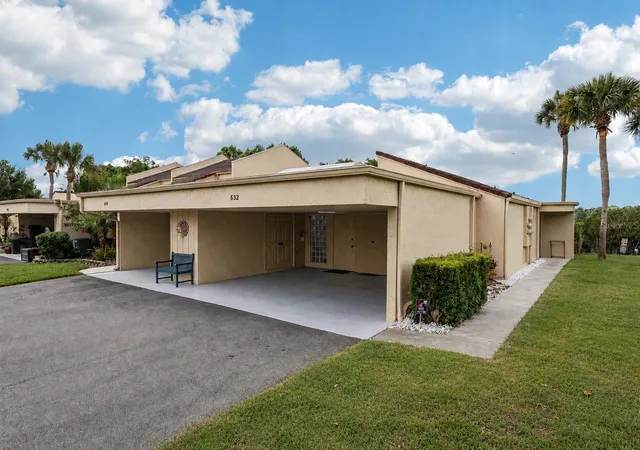
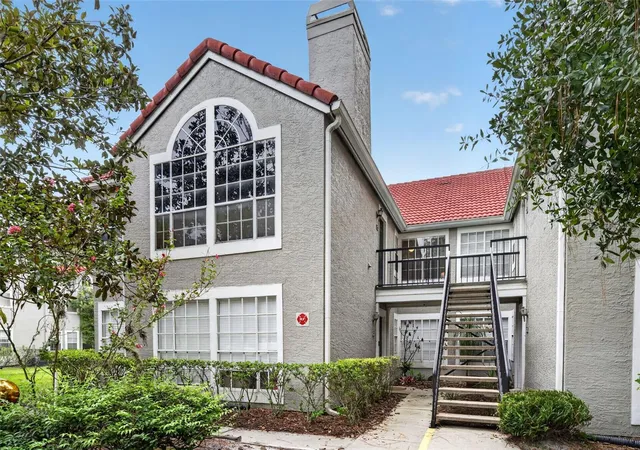
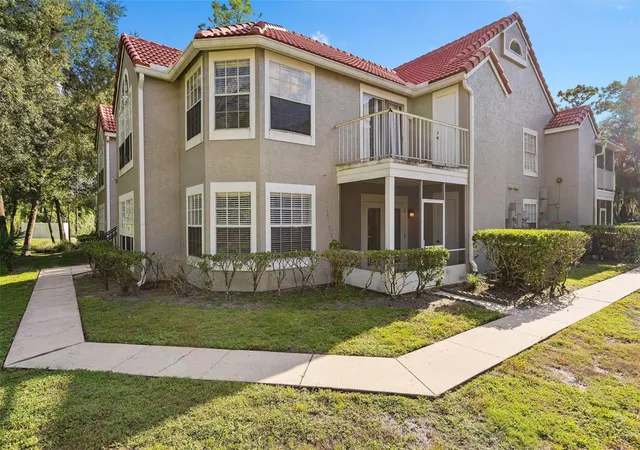
Perfectly positioned along the shores of Lake Howell, this BEAUTIFULLY UPDATED 2-bedroom, 2-bath lakefront condominium offers WATERFRONT LIVING, stylish upgrades, and an ATTACHED 2-CAR COVERED CARPORT with storage, a feature seldom found in condominium living.
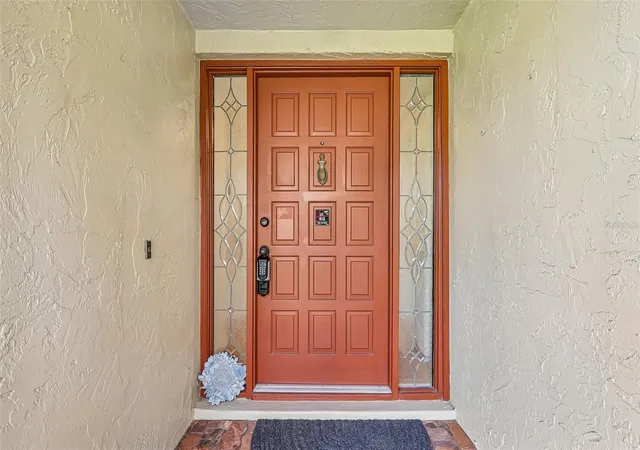
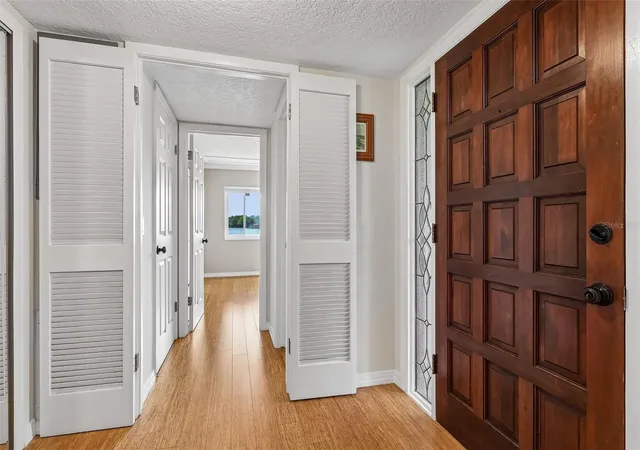
Step inside and appreciate CALIFORNIA BAMBOO FLOORING throughout, crown molding, recessed lighting, UPDATED WINDOWS AND DOORS, a central vacuum system, and AC replaced in 2019. The result is a BRIGHT, POLISHED INTERIOR that feels welcoming and refined.
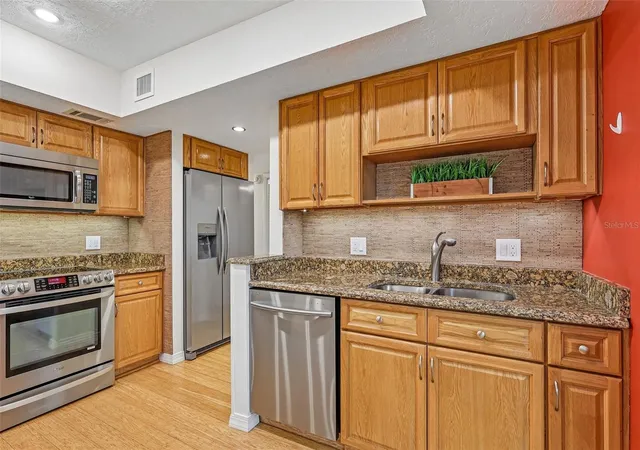
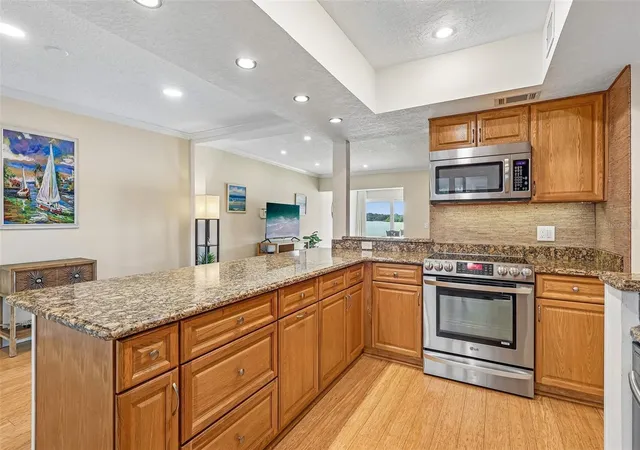
The BEAUTIFULLY UPDATED Kitchen features GRANITE COUNTERTOPS, stainless steel appliances, abundant cabinetry, a breakfast bar, a NEW BACKSPLASH, and a NEW REFRIGERATOR. A cozy breakfast nook is perfect for morning coffee, while the CONVENIENT PASS-THROUGH WINDOW connects seamlessly to the Living Room.
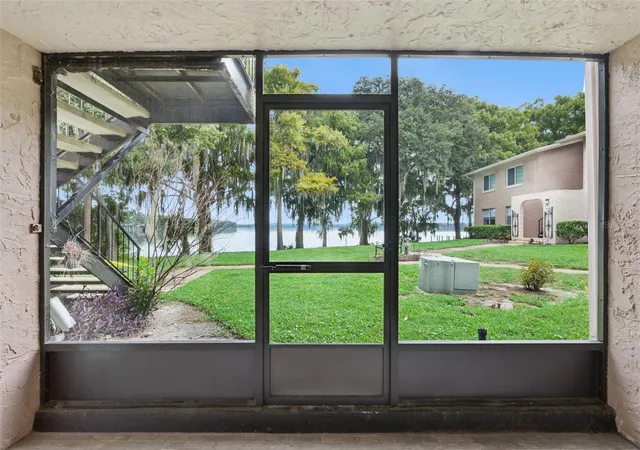
The Dining area enjoys peaceful backyard and LAKE VIEWS, with sliding glass doors that invite NATURAL LIGHT inside and enhance the home's indoor-outdoor feel.
One of the home's most unique features is the spectacular BONUS ROOM/CONSERVATORY, a light-filled retreat complete with a SPA AND TANKLESS WATER HEATER (2021). This versatile space can also be converted into a home office, creating an ideal work-from-home setup while retaining the flexibility to serve as a sunroom or relaxing retreat. Its cathedral ceiling and DRAMATIC ANGLED WINDOWS OVERHEAD create a bright, inviting atmosphere.
The Primary Suite provides a TRANQUIL ESCAPE with sliding doors leading to the conservatory, dual closets, and an EN SUITE BATH with dual sinks and a step-in shower. A spacious second bedroom is conveniently located near the ADDITIONAL FULL BATH, ideal for guests or family.
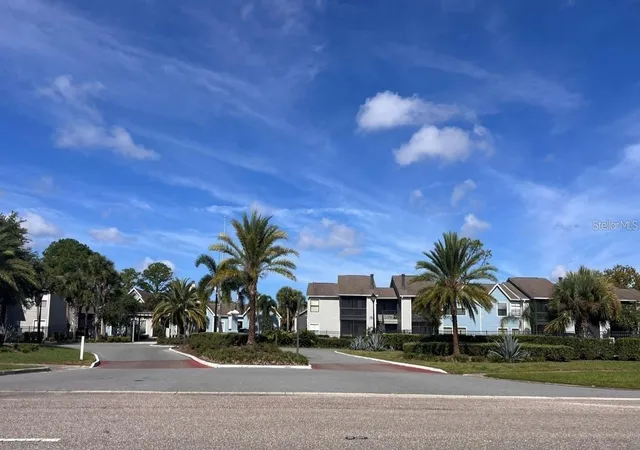
Residents of Sausalito enjoy an IMPRESSIVE selection of amenities, including a community swimming pool, clubhouse, tennis courts, park, playground, and beautifully maintained grounds. The HOA also covers exterior maintenance and cable service.
Boating enthusiasts will especially appreciate ACCESS TO LAKE HOWELL. The HOA allows boats, including the ability to park a boat on the lake, providing convenient access to fishing, boating, kayaking, paddleboarding, and waterfront recreation. This combination makes Sausalito an especially appealing option for buyers seeking a lakefront condo and boating community in Central Florida.
CONVENIENTLY LOCATED in Casselberry, the community is close to shopping, dining, and entertainment, along with NEARBY DESTINATIONS such as Secret Lake Park, Red Bug Lake Park, and the boutiques and restaurants of Winter Park. Commuters will appreciate EASY ACCESS to major roadways, while outdoor enthusiasts will love the area's parks, trails, and lakes.
With its LAKEFRONT SETTING, extensive updates, rare 2-car covered carport, pool, tennis courts, Lake Howell boating access, and CONSERVATORY-STYLE BONUS ROOM with home-office potential, this exceptional Sausalito condo offers CAREFREE WATERFRONT LIVING in one of Casselberry's most desirable communities. Whether searching for a lakefront condo, waterfront home near Winter Park, boating community, or low-maintenance Central Florida lifestyle, this property offers a combination that's hard to find. Make this home yours before it's gone!
- Houzeo last checked: 6 minutes ago
- Listing updated: September 11, 2026 at 8:16 pm
- Listing Provided by: Jenny Wemert (407) 809-1193 , Rafael Ferreira | WEMERT GROUP REALTY LLC (407) 743-8356
- Source: Stellar MLS-FL | MLS#: O6410290

Part of

Property Details
Status
Active
Type
Condominium
No. of Stories
1
County
City
Neighborhood
--
Year Built
1973
HOA Fees
-
Finished Area
1,404 sqft
Lot Size
2,560 sqft lot
Basement Area
- sqft
MLS Name
Stellar MLS
MLS Number
O6410290
MLS Status
Active
Days on Market
140
Cumulative Days on Market
100

Continue Your Journey in App
Find your dream home, receive real-time updates, and many more!
Download App
Continue Your Journey in App
Find your dream home, receive real-time updates, and many more!
Location
HOA Management
Top Notch Association Management
HOA Fees
$-/ Monthly
Amenities
 Amenities and services may be covered by one or multiple associations and service providers.
 Maintenance
 Pool
Pool
 Cable TV
Disclaimer: Amenities are based on third-party information and may vary; buyers must independently verify all amenities, as information is deemed reliable but not guaranteed.
Facts & Features
Rooms
Bedrooms & bathrooms
Bedrooms: 2
Bathrooms: 2
Kitchen
Level: First
Area: 234.00 Square Feet
Dimensions: 13x18
Living Room
Level: First
Area: 224.00 Square Feet
Dimensions: 16x14
Dining Room
Level: First
Area: 140.00 Square Feet
Dimensions: 14x10
Primary Bedroom
Level: First
Area: 196.00 Square Feet
Dimensions: 14x14
Primary Bathroom
Level: First
Area: 168.00 Square Feet
Dimensions: 14x12
Bedroom 2
Level: First
Area: 156.00 Square Feet
Dimensions: 13x12
Bathroom 2
Level: First
Area: 40.00 Square Feet
Dimensions: 5x8
Bonus Room
Level: First
Area: 160.00 Square Feet
Dimensions: 16x10
Interior
Sewer
Public Sewer
Interior Features
Cathedral Ceiling(s), Crown Molding, Eat In Kitchen, Kitchen/family Room Combo, Open Floorplan, Primary Bedroom Main Floor, Solid Wood Cabinets, Split Bedroom, Stone Counters
Window Features
Double Pane Windows
Cooling
Central Air
Flooring
Bamboo, Tile
Heating
Central
Exterior Features
Lighting, Sidewalk, Storage
Appliances
Dishwasher, Microwave, Range, Refrigerator
Construction
Year Built
Year Built: 1973
Home type
Condominium
Roof
Tile
Foundation Details
Block, Slab
Construction Materials
Block, Concrete, Stucco
Utilities & Energy
Laundry Features
Laundry Closet
Water Source
Public
Utilities
Cable Available, Electricity Connected, Public, Sewer Connected, Water Connected
Association Amenities
Cable Tv, Maintenance, Pool
Parking Features
Covered, Driveway
Other Features
Subdivision Name
Sausalito
Lot Features
Corner Lot, In County, Paved
Patio And Porch Features
Covered, Enclosed, Front Porch, Patio
Community Features
Clubhouse, Park, Playground, Pool, Tennis Court(s)
Price History
| Date | Event | Price |
|---|---|---|
06/03/2026 Source: | Listed for Sale | $339,000 +10.24% $241/sqft |
06/07/2021 Source: | Price Decreased | $307,500 -15.75% $219/sqft |
04/05/2021 Source: | Price Increased | $365,000 +192.00% $260/sqft |
02/13/2013 Source: | Price Decreased | $125,000 -13.79% $89/sqft |
02/13/2013 Source: | Sold | $145,000 $103/sqft |

Nearby Homes
Find Homes by Property Features in Casselberry, FL

Based on information from Stellar MLS® through Oct 10, 2026, 03:00PM as submitted to and distributed by MLS GRID. All data is obtained from various sources and may not have been verified by the broker or MLS GRID. Supplied Open House Information is subject to change without notice. All information should be independently reviewed and verified for accuracy. Properties may or may not be listed by the office/agent presenting the information. IDX information is provided exclusively for consumers’ personal non-commercial use. It may not be used for any purpose other than to identify prospective properties consumers may be interested in purchasing. The data is deemed reliable but is not guaranteed by MLS GRID. The use of the MLS GRID Data may be subject to an end-user license agreement prescribed by the Member Participant’s applicable MLS, if any, and as amended from time to time. © 2026 Stellar MLS. All Rights Reserved.
 Advertising Broker: Fred McGill | Simple Showing, Inc