- Overview
- Description
- Property Details
- Location
- HOA Management
- Facts & Features
- Getting Around
- Nearby Homes



$347,500
Monthly Est:$1,730
 2 Beds
 3 Baths
2 full baths + 1 half bath
 1,871sqft
632 E 11th Street, Indianapolis, IN 46202
$347,500
$1,730/moEst:
Get Pre-Approved
Condominium
Built in 2008
$212/mo HOA
767 sqft lot
$186/sq.ft
Description
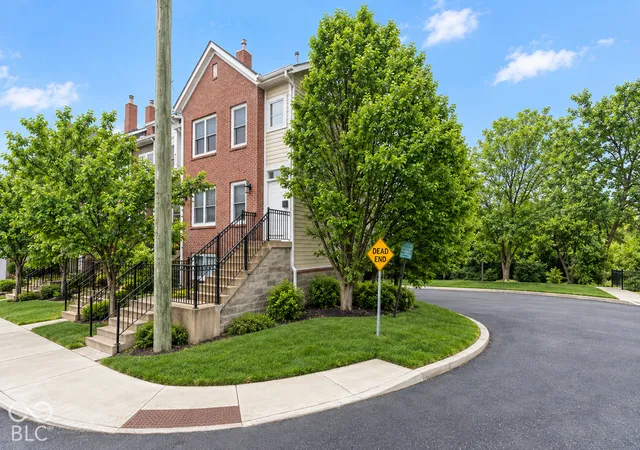
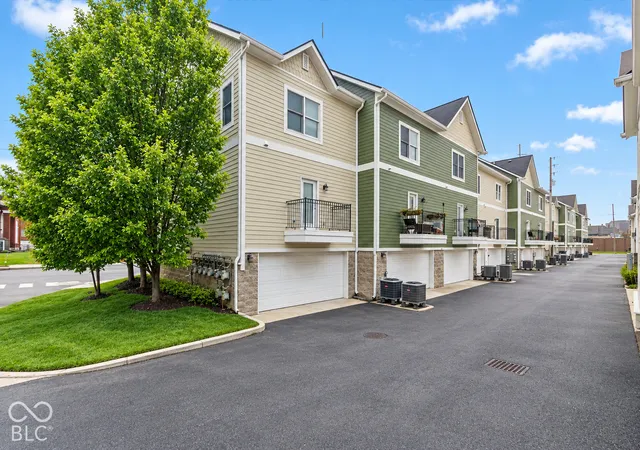
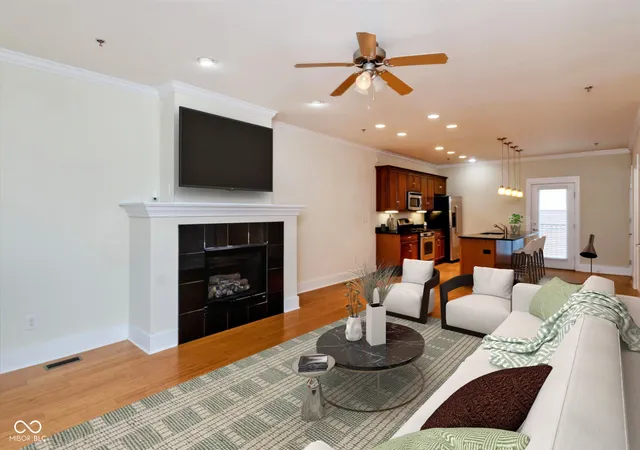
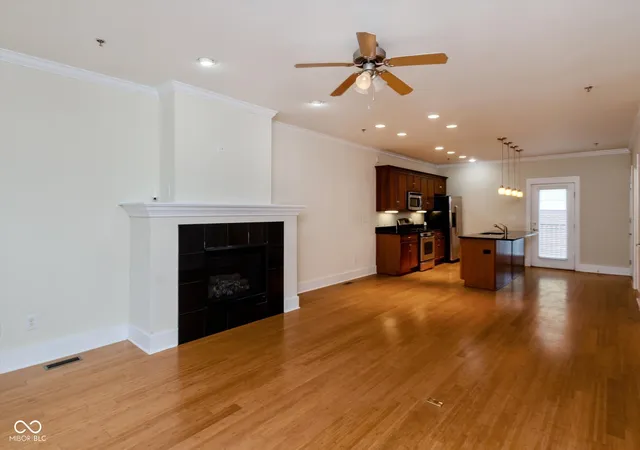
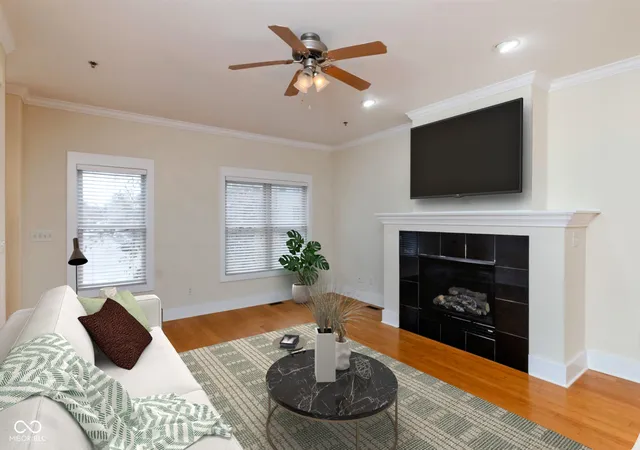
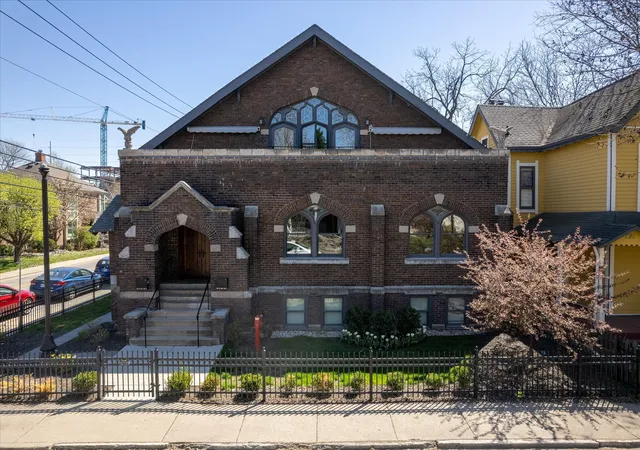
This is a fabulous, move-in-ready condominium with close proximity to Mass Ave, Fountain Square, Lucas Oil Stadium, Gainbridge Fieldhouse, and all that downtown Indianapolis urban living has to offer! Tons of natural light in this home come from its placement on the east end of the building, with windows on three sides! An oversized two-car garage with storage accesses the home from the lower level into your office or family room! The main level includes real hardwood flooring, a great room with a gas log fireplace, and a kitchen with custom cabinets, granite countertops, stainless steel appliances, a huge island with a breakfast bar top, pendant lighting, and a rear balcony! The top level of the home has two private bedroom suites with their own bathrooms! The primary suite has a jetted, large oval tub for luxurious relaxation and a large tile walk-in shower! Brand new carpet and pad throughout! This home is a must-see!
- Houzeo last checked: 12 hours ago
- Listing updated: October 6, 2026 at 10:08 pm
- Listing Provided by: Richard Gillette , Corey Gillette | Highgarden Real Estate (317) 205-4320
- Source: Metropolitan Indianapolis Board of REALTORS (MIBOR) MLS-IN | MLS#: 22039488

Property Details
Status
Active
Type
Condominium
No. of Stories
-
County
City
Neighborhood
Year Built
2008
HOA Fees
$212/mo
Finished Area
1,871 sqft
Lot Size
767 sqft lot
Basement Area
- sqft
MLS Name
Metropolitan Indianapolis Board of REALTORS (MIBOR) MLS
MLS Number
22039488
MLS Status
Active
Days on Market
273
Cumulative Days on Market
273

Continue Your Journey in App
Find your dream home, receive real-time updates, and many more!
Download App
Continue Your Journey in App
Find your dream home, receive real-time updates, and many more!
Location
HOA Management
N/A
HOA Fees
$212/ Monthly
Amenities
 Amenities and services may be covered by one or multiple associations and service providers.
 Insurance
 Snow Removal
 Maintenance
 Trash Pickup
 Association Home Owners
Management
Laundry Connection In Unit
Lawncare
Entrance Private
Disclaimer: Amenities are based on third-party information and may vary; buyers must independently verify all amenities, as information is deemed reliable but not guaranteed.
Facts & Features
Rooms
Bedrooms & bathrooms
Bedrooms: 2
Bathrooms: 3
Office
Level: Basement
Area: 156.00 Square Feet
Dimensions: 13X12
Great Room
Level: Main
Area: 210.00 Square Feet
Dimensions: 15x14
Dining Room
Level: Main
Area: 120.00 Square Feet
Dimensions: 12x10
Kitchen
Level: Main
Area: 180.00 Square Feet
Dimensions: 15x12
Master Bedroom
Level: Upper
Area: 176.00 Square Feet
Dimensions: 16x11
Bedroom 2
Level: Upper
Area: 120.00 Square Feet
Dimensions: 12x10
Interior
Interior Features
Attic Access, Breakfast Bar, High Ceilings, Kitchen Island, Paddle Fan, Eat In Kitchen, Pantry, Walk In Closet(s), Wood Work Painted
Heating
Forced Air, Gas
Appliances
Dishwasher, Dryer, Disposal, Gas Water Heater, Micro Hood, Gas Oven, Refrigerator, Washer
Window Features
Low Emissivity Windows, Vinyl Windows
Cooling
Central Air
Exterior Features
Balcony
Flooring
Hardwood
Construction
Year Built
Year Built: 2008
Home type
Condominium
Foundation Details
Concrete Perimeter
Architectural Style
Traditional
Construction Materials
Brick, Cement Siding
Utilities & Energy
Laundry Features
In Unit, Connections All, Laundry Closet, Upper Level
Parking Features
Alley Access, Attached, Concrete, Garage Door Opener, Garage Faces Rear
Fireplace Features
Gas Log, Great Room
Association Amenities
Insurance, Maintenance, Maintenance Grounds, Management, Snow Removal, Trash
Utilities
Cable Connected, Natural Gas Connected, Sewer Connected, Water Connected
Basement
Daylight, Finished, Walk Out Access
Water Source
Public
Other Features
Patio And Porch Features
Deck
Subdivision Name
Myron Place
Community Features
Curbs, Sidewalks, Street Lights
Lot Features
Curbs, Sidewalks, Storm Sewer, Street Lights
Price History
| Date | Event | Price |
|---|---|---|
07/31/2026 Source: | Price Decreased | $347,500 -0.11% $186/sqft |
07/01/2026 Source: | Price Decreased | $347,900 -0.57% $186/sqft |
06/14/2026 Source: | Price Decreased | $349,900 -2.78% $187/sqft |
05/15/2026 Source: | Price Decreased | $359,900 -2.70% $192/sqft |
05/06/2026 Source: | Price Decreased | $369,900 -2.63% $198/sqft |

Show more
Nearby Homes


Find Homes by Property Features in Indianapolis, IN
Nearby New Homes For Sale

Based on information from MIBOR REALTOR® Association through Oct 07, 2026, 06:00AM. The Broker Listing Cooperative® listing service's Listing information is deemed reliable but is not guaranteed accurate by the Broker Listing Cooperative® listing service. All data is obtained from various sources and may not have been verified by broker or Broker Listing Cooperative listing service. Supplied Open House Information is subject to change without notice. All information should be independently reviewed and verified for accuracy. Properties may or may not be listed by the office/agent presenting the information.. All Rights Reserved. © 2026 MIBOR REALTOR® Association.
 Advertising Broker: Jonah Hartsburg | Hoosier Hub Realty