Realty Solution
Powered by 
- 0
- 11
- Overview
- Description
- Property Details
- Location
- HOA Management
- Facts & Features
- Getting Around
- Nearby Homes


Street View
Listed by: JASON WEI (626) 678-7009 DRE #01968787 | RE/MAX Premier Properties (626) 229-2200
$1,720,000
Monthly Est:$8,561
 5 Beds
 5 Baths
4 full baths + 1 half bath
 3,348sqft
632 Hartwell Ct, Altadena, CA 91001
$1,720,000
$8,561/moEst:
Get Pre-Approved
Single Family Residence
Built in 1998
$513/mo HOA
5,771 sqft lot
$514/sq.ft
Description
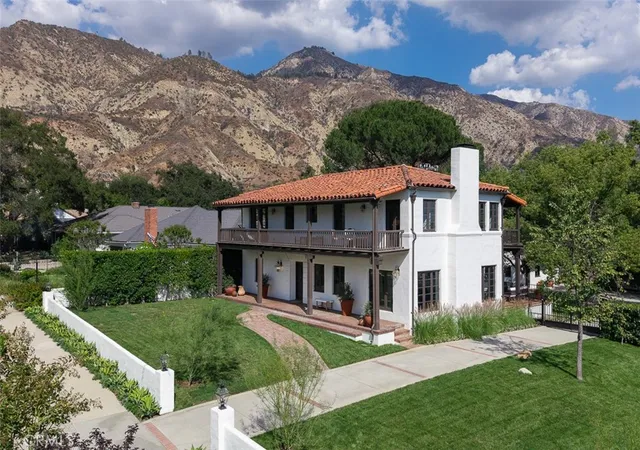
View! View! View! Welcome to this stunning Mediterranean-style home tucked inside Altadena’s exclusive guard-gated La Vina community. This spacious two-story residence offers 5 bedrooms and 4.5 bathrooms across approximately 3,348 square feet of elegant living space, designed for both comfortable family living and upscale entertaining. The grand entryway greets you with soaring ceilings and a sweeping staircase, leading into refined formal living and dining rooms. The open-concept kitchen flows effortlessly into a warm family room with a fireplace, and features a center island, a wine cellar, and direct access to a serene patio with panoramic canyon, city, and mountain views. Ideal for multi-generational living, the home includes a first-floor En-suite bedroom, while upstairs boasts four additional bedrooms—including a luxurious primary suite, spa-like bathroom, walk-in closet, and a private balcony with stunning vistas. Additional highlights include hardwood flooring, new interior paint, new water heater, new landscaping, HVAC (2016), high-end bidet toilets, whole-house water filtration system (2019), security system, laundry room, and an attached two-car garage.
The La Vina community offers resort-style amenities such as a sparkling pool, playground, and hiking trails surrounded by nature - all just minutes from Old Town Pasadena, Rose Bowl, and major freeways. Experience peaceful hillside living with the convenience of city access - this home truly has it all.
- Houzeo last checked: 12 hours ago
- Listing updated: September 18, 2026 at 1:10 pm
- Source: California Regional MLS-CA | MLS#: WS26199980

Property Details
Status
Active
Type
Single Family Residence
No. of Stories
2
County
City
Neighborhood
--
Year Built
1998
HOA Fees
$513/mo
Finished Area
3,348 sqft
Lot Size
5,771 sqft lot
Basement Area
- sqft
MLS Name
California Regional MLS
MLS Number
WS26199980
MLS Status
Active
Days on Market
30
Cumulative Days on Market
217

Continue Your Journey in App
Find your dream home, receive real-time updates, and many more!
Download App
Continue Your Journey in App
Find your dream home, receive real-time updates, and many more!
Location
HOA Management
La Vina HOA
HOA Fees
$513/ Monthly
Amenities
 Amenities and services may be covered by one or multiple associations and service providers.
 Park Playground
 Security Guard
 Pool
Pool
 Management
Disclaimer: Amenities are based on third-party information and may vary; buyers must independently verify all amenities, as information is deemed reliable but not guaranteed.
Facts & Features
Rooms
Bedrooms & bathrooms
Bedrooms: 5
Bathrooms: 5
Interior
Appliances
Dryer, Washer
Sewer
Public Sewer
Cooling
Central Air, Zoned
Heating
Central
Interior Features
Bedroom On Main Level
Utilities & Energy
Association Amenities
Management, Playground, Pool, Guard
Fireplace Features
Family Room, Living Room
Pool Features
Association
Security Features
Security Guard
Water Source
Public
Laundry Features
Washer Hookup, Laundry Room
Other Features
Lot Features
Zero To One Unit Acre
Community Features
Mountainous, Street Lights
Price History
| Date | Event | Price |
|---|---|---|
09/11/2026 Source: | Price Decreased | $1,720,000 -3.37% $514/sqft |
05/11/2026 Source: | Off Market | $1,780,000 $532/sqft |
05/11/2026 Source: | Listed for Sale | $1,780,000 -0.56% $532/sqft |
09/12/2025 Source: | Off Market | $1,790,000 -5.29% $535/sqft |
06/18/2025 Source: | Listed for Sale | $1,890,000 $565/sqft |

Show more
Nearby Homes




Find Homes by Property Features in Altadena, CA
Nearby New Homes For Sale


Based on information from California Regional Multiple Listing Service, Inc. as of Oct 12, 2026, 10:30AM and /or other sources. All data, including all measurements and calculations of area, is obtained from various sources and has not been, and will not be, verified by broker or MLS. All information should be independently reviewed and verified for accuracy. Properties may or may not be listed by the office/agent presenting the information. Information being provided is for consumers’ personal, non-commercial use and may not be used for any purpose other than to identify prospective properties consumers may be interested in purchasing. This website may not include listings or property addresses of sellers who have directed their listing brokers to withhold their listing or their property address from display on the Internet. © 2026 California Regional Multiple Listing Service. All Rights Reserved.
 Advertising Broker: William Johnson DRE #01463271 | William Johnson Brokerage