- 0
- 3
- Overview
- Description
- Property Details
- Location
- Facts & Features
- Getting Around
- Nearby Homes
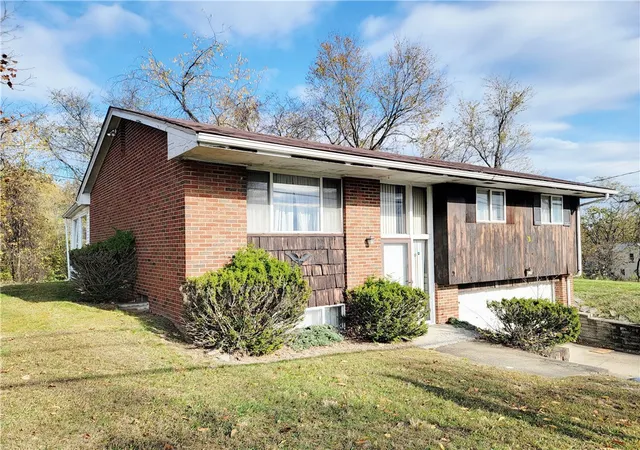

Street View
 3 Beds
 2 Baths
1 full bath + 1 half bath
 1,107sqft
632 Monaca Rd, Aliquippa, PA 15001
Single Family Residence
Built in 1974
$-- HOA
0.47 acre lot
$136/sq.ft
Description
Come see this Solid Brick 3-Bed Split with 2-Car Integral Garage on 0.47 Acres Located in the Hopewell Area School District. Open-Concept Interior within the Kitchen, Dining Area and Living Room. Dining Area includes a Glass Slider to a Private 14x11 Sun Porch. Lower Level Plumbed for Additional Bath, if Needed. Large Level Back and Side Yard Area. Minutes to I-376, SR51, Green Garden Giant Eagle Plaza, etc.
- Houzeo last checked: 5 hours ago
- Listing updated: May 28, 2026 at 12:30 am
- Listing Provided by: Brenda Petkunas (412) 262-5500 DRE #RS272896 | HOWARD HANNA REAL ESTATE SERVICES (412) 262-5500
- Source: West Penn MLS-PA | MLS#: 1738597

Property Details
Status
Off Market
Type
Single Family Residence
No. of Stories
2
County
City
Neighborhood
--
Year Built
1974
HOA Fees
-
Finished Area
1,107 sqft
Lot Size
0.47 acre lot
Basement Area
- sqft
MLS Name
West Penn MLS
MLS Number
1738597
MLS Status
Active

Continue Your Journey in App
Find your dream home, receive real-time updates, and many more!
Download App
Continue Your Journey in App
Find your dream home, receive real-time updates, and many more!
Facts & Features
Rooms
Bedrooms & bathrooms
Bedrooms: 3
Bathrooms: 2
Laundry
Level: Lower
BonusRoom
Level: Main
Area: 154.00 Square Feet
Dimensions: 14x11
Bedroom3
Level: Main
Area: 90.00 Square Feet
Dimensions: 10x9
Bedroom2
Level: Main
Area: 110.00 Square Feet
Dimensions: 11x10
PrimaryBedroom
Level: Main
Area: 120.00 Square Feet
Dimensions: 12x10
Kitchen
Level: Main
Area: 100.00 Square Feet
Dimensions: 10x10
DiningRoom
Level: Main
Area: 100.00 Square Feet
Dimensions: 10x10
LivingRoom
Level: Main
Area: 168.00 Square Feet
Dimensions: 14x12
Interior
Cooling
Central Air
Flooring
Carpet, Ceramic Tile
Sewer
Septic Tank
Appliances
Some Gas Appliances, Dishwasher, Refrigerator, Stove
Heating
Forced Air, Gas
Construction
Year Built
Year Built: 1974
Home type
Single Family Residence
Construction Materials
Brick, Other
Architectural Style
Split Level
Roof
Asphalt
Property Condition
Resale
Utilities & Energy
Water Source
Public
Pool Features
None
Basement
Full, Interior Entry
Parking Features
Built In
Price History
| Date | Event | Price |
|---|---|---|
04/08/2026 Source: | Listed for Sale | $155,000 +3.33% $140/sqft |
04/08/2026 Source: | Off Market | $150,000 $136/sqft |
04/08/2026 Source: | Listed for Sale | $150,000 -3.23% $136/sqft |
02/25/2026 Source: | Contingent (Active Under Contract) | $155,000 -2.52% $140/sqft |
02/02/2026 Source: | Listing Removed | $159,000 $144/sqft |

Show more
Nearby Homes


Find Homes by Property Features in Aliquippa, PA
Nearby New Homes For Sale

Based on information from the West Penn Mutli-List, INC through Sep 18, 2026, 05:45PM. Information is provided exclusively for consumers’ personal, non-commercial use and may not be used for any purpose other than to identify prospective properties consumers may be interested in purchasing. Information is deemed reliable but not guaranteed. © 2026 West Penn Multi-List, Inc. All Rights Reserved.
 Advertising Broker: Daniel Demers | Sell Your Home Services
Houzeo Corp. holds real estate brokerage licenses in Alabama (License No. 000157023 - 0) and Texas (License No. 9013396)
TREC: Info About Brokerage Services, Consumer Protection Notice.
§ 442‑H New York Standard Operating Procedure.
New York State Fair Housing Notice.


