- Overview
- Description
- Property Details
- Location
- HOA Management
- Facts & Features
- Getting Around
- Nearby Homes

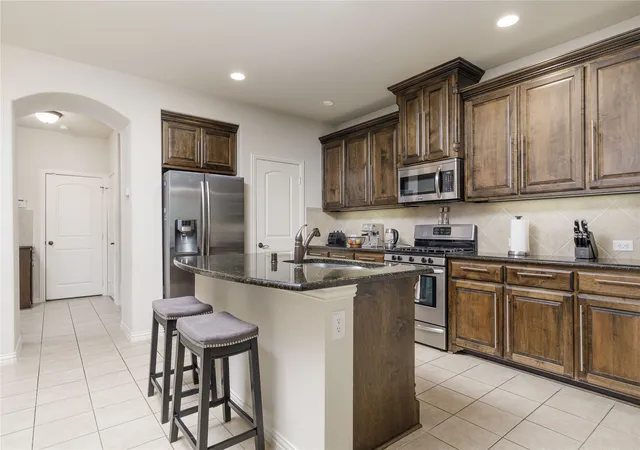


$379,000
Monthly Est:$1,886
 3 Beds
 3 Baths
2 full baths + 1 half bath
 1,956sqft
632 S Greenville Ave, Richardson, TX 75081
$379,000
$1,886/moEst:
Get Pre-Approved
Townhouse
Built in 2012
$370/mo HOA
0.04 acre lot
$194/sq.ft
Description
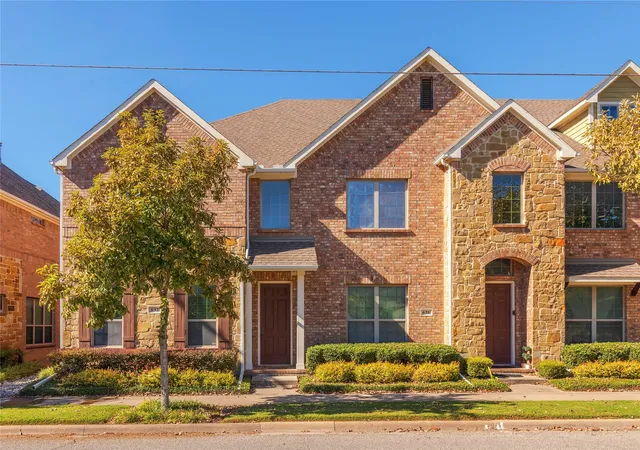
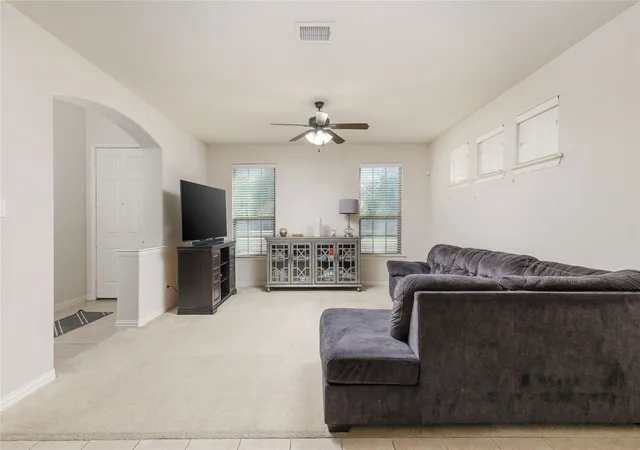
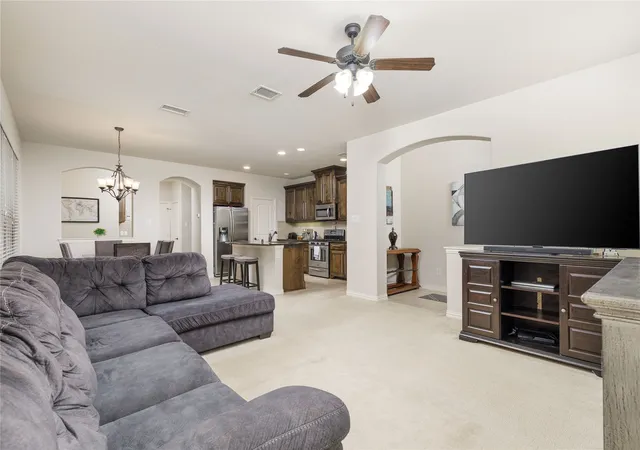
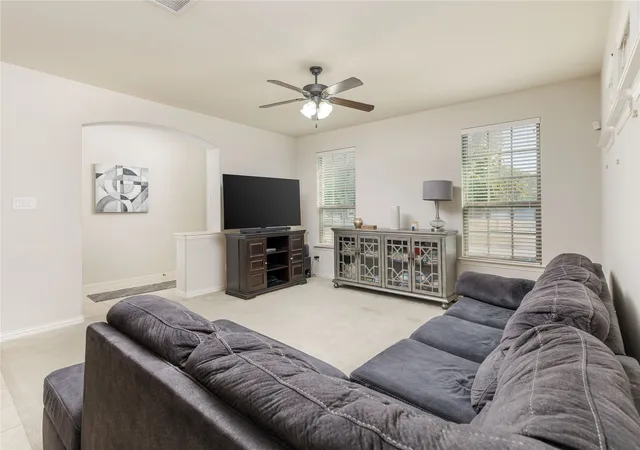
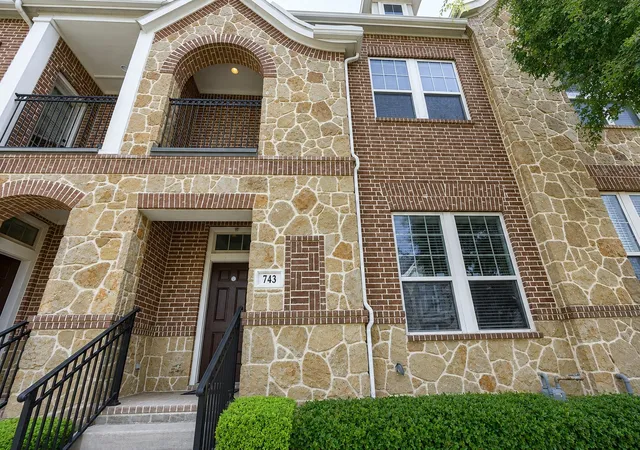
Sophisticated living meets unbeatable location in this stunning luxury townhome nestled in Richardson's sought-after Brick Row neighborhood. Thoughtfully designed with an open-concept first floor, this home is ideal for entertaining — the beautifully updated kitchen anchors the space with gleaming granite countertops, premium gas appliances, and a seamless flow into the living and dining areas. Upstairs, the spacious primary suite offers a true retreat, featuring a double vanity, spa-like bath, and an oversized walk-in closet with abundant storage. A versatile bonus loft provides the perfect flex space for a home office, reading room, or media area, while two additional well-appointed bedrooms complete the upper level. Step outside to immediate street access and stroll to an impressive collection of trendy restaurants, boutique shops, and local hotspots — all within easy walking distance. When it's time to unwind, enjoy the neighborhood's private-access community pool or explore the scenic park with breathtaking creek views and winding walking trails. This is the complete package — refined finishes, thoughtful layout, and a vibrant, walkable community. Schedule your private showing today!
- Houzeo last checked: 46 minutes ago
- Listing updated: August 27, 2026 at 3:36 am
- Listing Provided by: Giordan Cole (972) 841-7312 | Fathom Realty (888) 455-6040
- Source: NTREIS MLS-TX | MLS#: 21277393

Property Details
Status
Active
Type
Townhouse
No. of Stories
2
County
City
Neighborhood
Year Built
2012
HOA Fees
$370/mo
Finished Area
1,956 sqft
Lot Size
0.04 acre lot
Basement Area
- sqft
MLS Name
NTREIS MLS
MLS Number
21277393
MLS Status
Active
Cumulative Days on Market
96

Continue Your Journey in App
Find your dream home, receive real-time updates, and many more!
Continue Your Journey in App
Find your dream home, receive real-time updates, and many more!
Location
HOA Management
SBB
HOA Fees
$370/ Monthly
Amenities
 Amenities and services may be covered by one or multiple associations and service providers.
 Maintenance
 Lawn Care
Disclaimer: Amenities are based on third-party information and may vary; buyers must independently verify all amenities, as information is deemed reliable but not guaranteed.
Facts & Features
Rooms
Bedrooms & bathrooms
Bedrooms: 3
Bathrooms: 3
DiningRoom
Level: First
Area: 72.00 Square Feet
Dimensions: 12 x 6
HalfBath
Level: First
Area: 25.00 Square Feet
Dimensions: 5 x 5
Laundry
Level: Second
Area: 18.00 Square Feet
Dimensions: 6 x 3
Kitchen
Level: First
Area: 96.00 Square Feet
Dimensions: 12 x 8
LivingRoom
Level: First
Area: 144.00 Square Feet
Dimensions: 12 x 12
Loft
Level: Second
Area: 90.00 Square Feet
Dimensions: 10 x 9
Bedroom
Level: Second
Area: 120.00 Square Feet
Dimensions: 12 x 10
FullBath
Level: Second
Area: 48.00 Square Feet
Dimensions: 8 x 6
Bedroom
Level: Second
Area: 120.00 Square Feet
Dimensions: 12 x 10
PrimaryBathroom
Level: Second
Area: 132.00 Square Feet
Dimensions: 12 x 11
PrimaryBedroom
Level: Second
Area: 238.00 Square Feet
Dimensions: 17 x 14
Interior
Interior Features
Double Vanity, Kitchen Island, Loft, Open Floorplan, Walk In Closets
Appliances
Dishwasher, Disposal, Gas Oven, Gas Range, Gas Water Heater, Microwave
Sewer
Public Sewer
Flooring
Tile
Construction
Year Built
Year Built: 2012
Home type
Townhouse
Foundation Details
Slab
Utilities & Energy
Association Amenities
Maintenance Front Yard
Pool Features
None, Community
Parking Features
Garage Faces Rear
Water Source
Public
Utilities
Electricity Available, Sewer Available, Water Available
Other Features
Subdivision Name
Mckamy Park Add
Community Features
Pool
Price History
| Date | Event | Price |
|---|---|---|
07/19/2026 Source: | Price Decreased | $395,000 -2.47% $202/sqft |
05/22/2026 Source: | Price Increased | $405,000 +6.86% $207/sqft |
05/22/2026 Source: | Price Decreased | $379,000 -4.05% $194/sqft |
05/22/2026 Source: | Listed for Sale | $395,000 $202/sqft |

Nearby Homes


Find Homes by Property Features in Richardson, TX

Based on information from the North Texas Real Estate Information Systems, Inc., through Oct 29, 2026, 02:15PM. Information is provided exclusively for consumers’ personal, non-commercial use. It may not be used for any purpose other than to identify prospective properties consumers may be interested in purchasing. Data is deemed reliable but is not guaranteed accurate. This website may not include listings or property addresses of sellers who have directed their listing brokers to withhold their listing or their property address from display on the Internet. ©2026 North Texas Real Estate Information Systems, Inc. All Rights Reserved.
 Advertising Broker: Michelle Brecker | Pathway To Home Realty
