- Overview
- Description
- Property Details
- Location
- HOA Management
- Facts & Features
- Getting Around
- Nearby Homes



$337,273
Monthly Est:$1,679
 3 Beds
 3 Baths
2 full baths + 1 half bath
 2,313sqft
632 Thunder Gulch, Lexington, SC 29073
$337,273
$1,679/moEst:
Get Pre-Approved
Single Family Residence
Built in 2026
$-- HOA
4,791.6 sqft lot
$146/sq.ft
Description
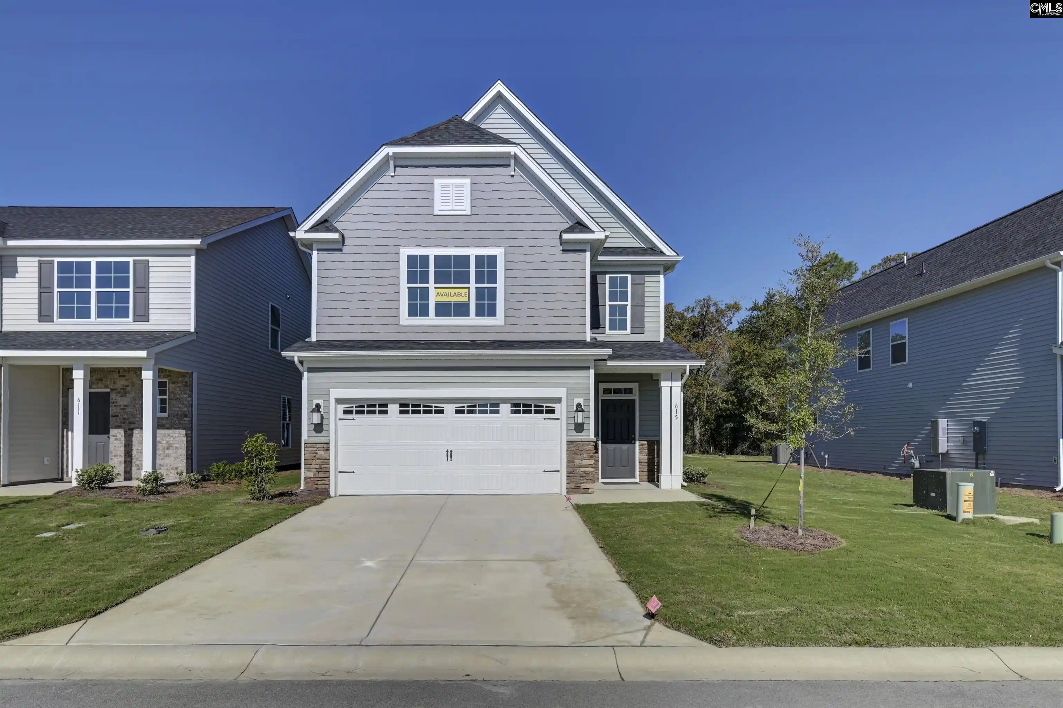
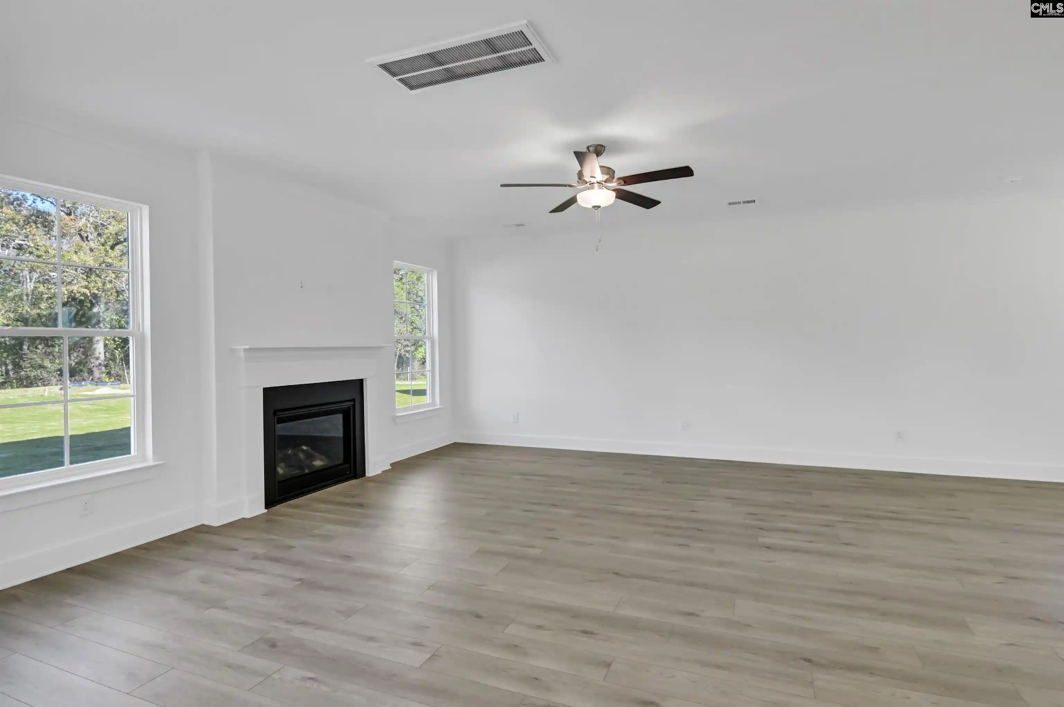
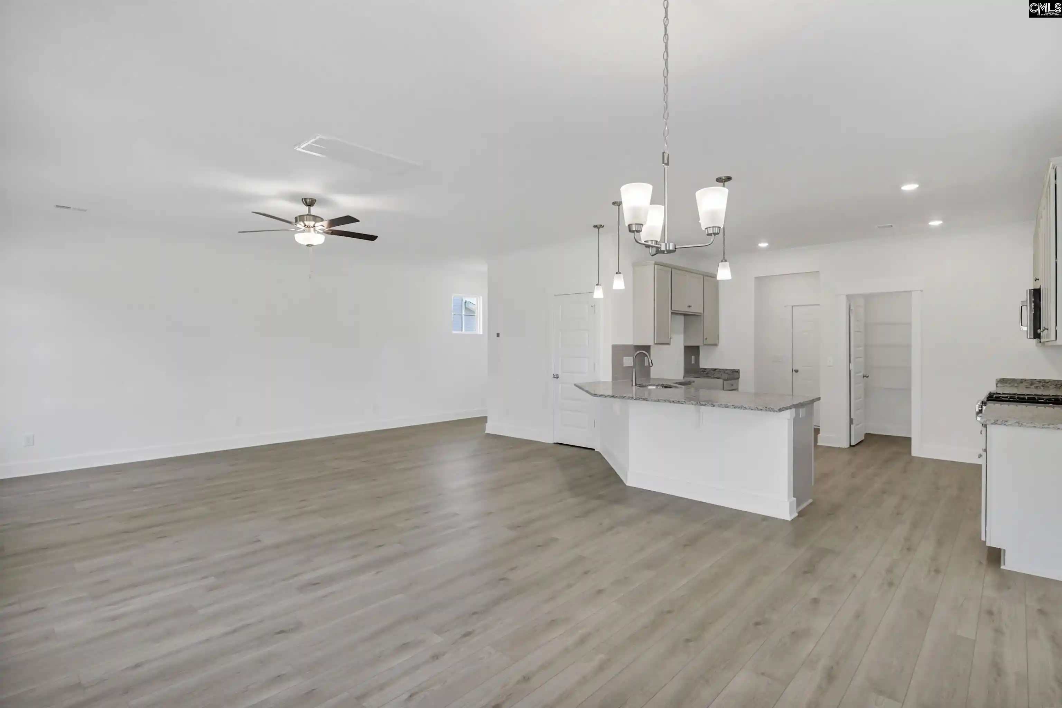
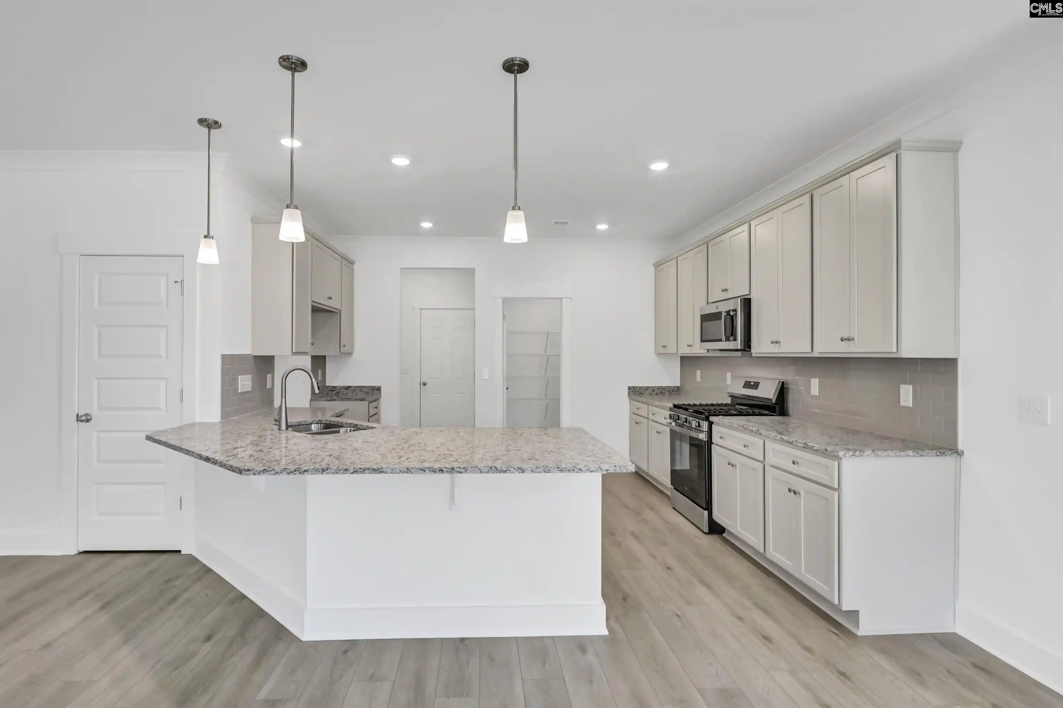
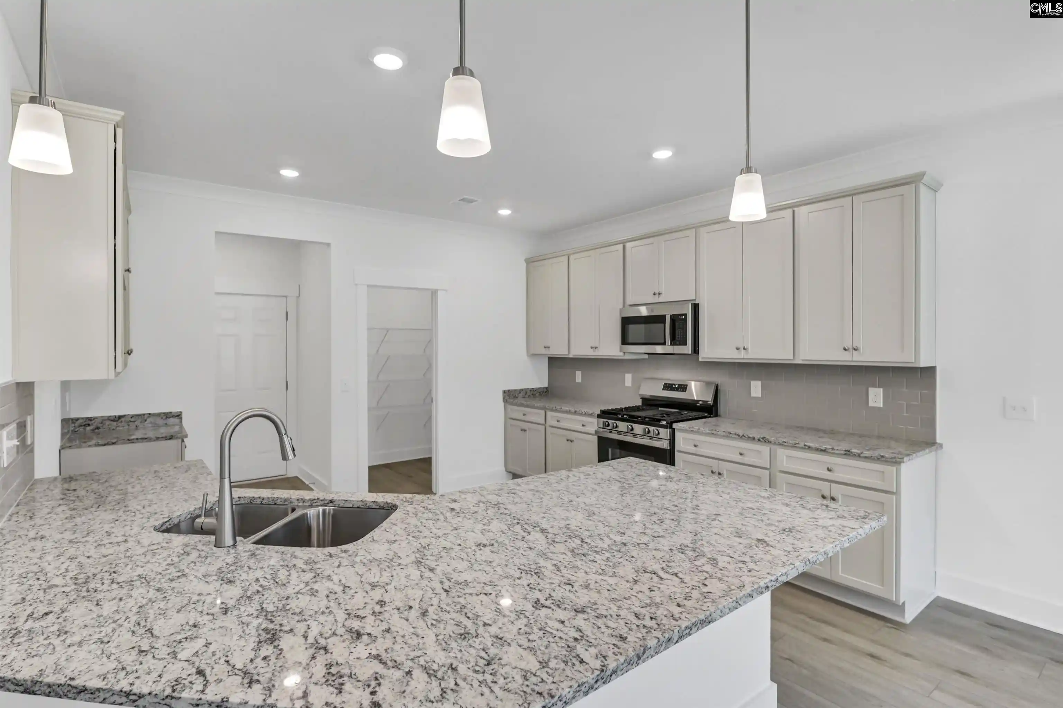
Welcome to Ashton Lakes, our brand new pool community located in the heart of Lexington. This thoughtfully crafted two level home plan features a luxury primary suite and primary bath, open living areas, upstairs loft, luxury kitchen with designer cabinetry, granite countertops, stainless appliances, and pantry. The Dillon plan is designed and built to be energy efficient, using sustainable construction practices, HERS rated, and NAHB Green building guidelines saving you utility dollars every day. Photos may show options, check with agent for details. Disclaimer: CMLS has not reviewed and, therefore, does not endorse vendors who may appear in listings.
- Houzeo last checked: 12 hours ago
- Listing updated: August 30, 2026 at 5:58 pm
- Listing Provided by: Renee Petit | Eastwood Homes of Columbia LLC
- Source: Consolidated MLS-SC | MLS#: 637223

Property Details
Status
Active
Type
Single Family Residence
No. of Stories
2
County
City
Neighborhood
--
Year Built
2026
HOA Fees
-
Finished Area
2,313 sqft
Lot Size
4,791.6 sqft lot
Basement Area
- sqft
MLS Name
Consolidated MLS
MLS Number
637223
Days on Market
99

Continue Your Journey in App
Find your dream home, receive real-time updates, and many more!
Download App
Continue Your Journey in App
Find your dream home, receive real-time updates, and many more!
Location
HOA Management
N/A
HOA Fees
$485/
Disclaimer: Amenities are based on third-party information and may vary; buyers must independently verify all amenities, as information is deemed reliable but not guaranteed.
Facts & Features
Rooms
Bedrooms & bathrooms
Bedrooms: 3
Bathrooms: 3
Great Room
Level: Main
Kitchen
Level: Main
Primary Bedroom
Level: Second
Bedroom 2
Level: Second
Bedroom 3
Level: Second
Dining Room
Level: Main
Interior
Sewer
Public
Heating
Zoned
Cooling
Central, Zoned
Construction
Year Built
Year Built: 2026
Home type
Single Family Residence
Architectural Style
Traditional
Foundation Details
Slab
Construction Materials
Vinyl
Utilities & Energy
Parking Features
Garage Attached, Front Entry
Water Source
Public
Other Features
Subdivision Name
Ashton Lakes
Price History
| Date | Event | Price |
|---|---|---|
08/30/2026 Source: | Listed for Sale | $337,273 $146/sqft |

Nearby Homes
Find Homes by Property Features in Lexington, SC


Based on information from the Consolidated Multiple Listing Service (Alternatively, from Columbia MLS or CMLS) through Oct 01, 2026, 02:45PM. All information provided is deemed reliable, but is not guaranteed to be accurate and should be independently verified. IDX information is provided exclusively for personal, non-commercial use, and may not be used for any purpose other than to identify prospective properties consumers may be interested in purchasing. © 2026 Consolidated Multiple Listing Service, Inc. All Rights Reserved.
 Advertising Broker: Nicholas Huscroft | Chosen Realty