- Overview
- Description
- Property Details
- Location
- Facts & Features
- Getting Around
- Nearby Homes

 No HOA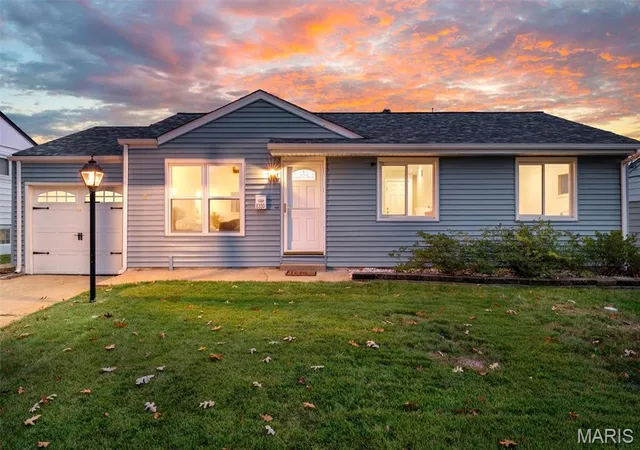

Street View
$279,900
Monthly Est:$1,393
 3 Beds
 2 Baths
2 full baths
 1,940sqft
6320 Ashbury Dr, Saint Louis, MO 63123
$279,900
$1,393/moEst:
Get Pre-Approved
Single Family Residence
Built in 1953
$-- HOA
5,998.21 sqft lot
$144/sq.ft
Description
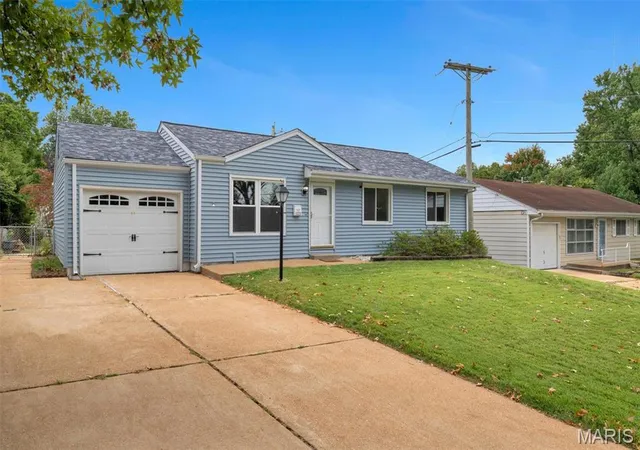
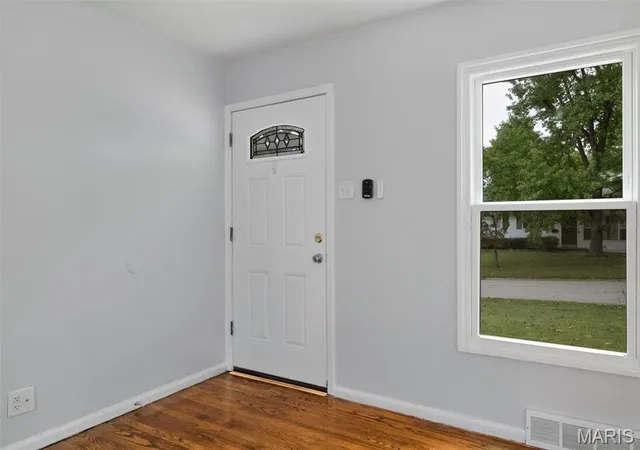
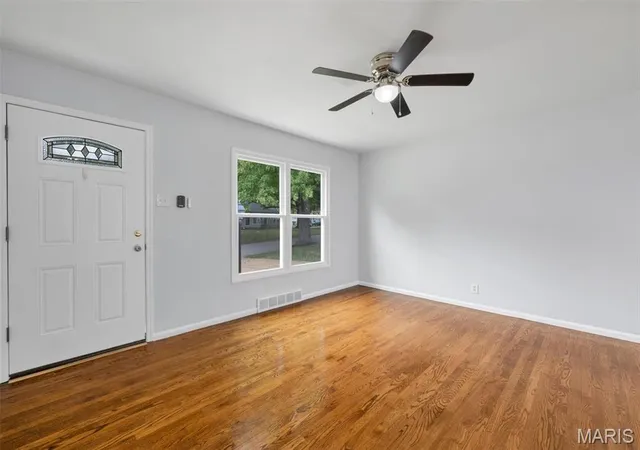
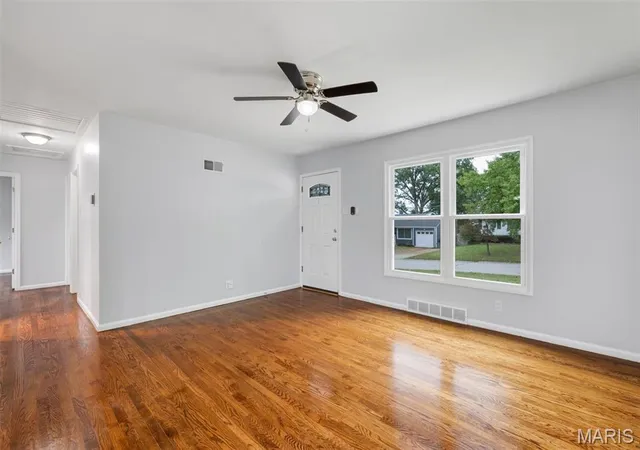
Welcome to 6320 Ashbury! **Showings begin at the Open House Saturday 10/10/2026 11AM - 1PM** This move-in-ready 3-bedroom, 2-full-bath ranch with garage & fenced yard in the Affton School District offers 1,940 sq ft of finished living space. Freshly painted throughout, the bright main level features gleaming hardwood floors and an updated kitchen with white cabinetry, granite countertops, tile backsplash, stainless steel appliances and gas range with double oven. The kitchen was completely gutted and replaced by the seller during their ownership. The fully finished lower level offers tons of additional living space with a family room, media room or exercise space, carpeted bonus room / office, laundry area, storage and a second full bathroom with large walk in shower. There is plenty of extra space for entertaining, a home office, hobbies, guests or simply room to spread out. The updates go well beyond cosmetics! A new roof was installed in January 2026, replaced all the way down to the wood, with E-Z Gutter Screens and a 10-year warranty. Major sewer replacement beneath the basement floor and a new exterior cleanout was completed in April 2025. The sump pump was replaced in 2025 as well. The HVAC system was new in 2016, the coil was replaced in 2020, and the system was serviced in July 2026. Two windows were replaced in 2025. In July 2026, the entire interior, including walls and doors, was freshly painted, the upstairs floors were sealed, and the driveway, patio, sidewalk and porch were power washed. Outside you'll find a level yard, patio, fire pit and attached 1-car garage. Conveniently tucked into Mackenzie Gardens off Mackenzie & Heege, near Watson Road and just minutes from I-44 and I-270, this location offers quick access to shopping, dining, parks and everything South County has to offer. Updated where it counts, freshly prepared for market and ready for its next owner—come see everything 6320 Ashbury has to offer!
- Houzeo last checked: 2 hours ago
- Listing updated: October 9, 2026 at 8:01 am
- Listing Provided by: Jessica Vargas (636) 734-3797 | Nettwork Global (636) 614-5132
- Source: MARIS MLS-MO | MLS#: MIS26048973

Property Details
Status
Active
Type
Single Family Residence
No. of Stories
-
County
City
Neighborhood
--
Year Built
1953
HOA Fees
-
Finished Area
1,940 sqft
Lot Size
5,998.21 sqft lot
Basement Area
- sqft
MLS Name
MARIS MLS
MLS Number
MIS26048973
MLS Status
Active
Days on Market
4

Continue Your Journey in App
Find your dream home, receive real-time updates, and many more!
Download App
Continue Your Journey in App
Find your dream home, receive real-time updates, and many more!
Location
Facts & Features
Rooms
Bedrooms & bathrooms
Bedrooms: 3
Bathrooms: 2
Kitchen
Level: Main
Bathroom 2
Level: Lower
Laundry
Level: Lower
Bedroom 3
Level: Main
Bedroom 2
Level: Main
Primary Bedroom
Level: Main
Bathroom
Level: Main
Living Room
Level: Main
Breakfast Room
Level: Main
Bonus Room
Level: Lower
Family Room
Level: Lower
Media Room
Level: Lower
Interior
Cooling
Attic Fan, Ceiling Fan(s), Central Air, Electric
Flooring
Carpet, Ceramic Tile, Hardwood, Laminate, Luxury Vinyl
Appliances
Stainless Steel Appliance(s), Dishwasher, Disposal, Dryer, Plumbed For Ice Maker, Microwave, Free Standing Gas Oven, Gas Oven, Self Cleaning Oven, Free Standing Gas Range, Gas Range, Refrigerator, Free Standing Refrigerator, Warming Drawer, Washer, Washer/dryer, Water Heater, Gas Water Heater
Heating
Forced Air, Natural Gas
Exterior Features
Barbecue, Fire Pit
Sewer
Public Sewer
Interior Features
Breakfast Room, Open Floorplan, Separate Dining
Window Features
Double Pane Windows, Insulated Windows, Screens, Tilt In Windows
Construction
Year Built
Year Built: 1953
Home type
Single Family Residence
Architectural Style
Bungalow, Cottage, Ranch, Traditional
Foundation Details
Concrete Perimeter
Construction Materials
Concrete, Vinyl Siding
Property Condition
Updated/remodeled
Roof
Architectural Shingle
Utilities & Energy
Laundry Features
In Basement, Electric Dryer Hookup, Laundry Room, Washer Hookup
Electric
220 Volts
Water Source
Public
Utilities
Cable Available, Electricity Connected, Natural Gas Connected, Phone Available, Sewer Connected, Underground Utilities, Water Connected
Basement
8 Ft + Pour, Bathroom, Concrete, Finished, French Drain, Full, Interior Entry, Sleeping Area, Storage Space, Sump Pump
Association Amenities
None
Security Features
Carbon Monoxide Detector(s), Smoke Detector(s)
Parking Features
Attached, Garage
Other Features
Community Features
Street Lights, Suburban
Lot Features
Back Yard, Few Trees, Front Yard, Level, Near Park, Near Public Transit, Private, Rectangular Lot
Patio And Porch Features
Front Porch, Patio, Porch, Rear Porch
Disclosures
Flood Plain No, Occupancy Permit Required, See Seller's Disclosure
Subdivision Name
Mackenzie Gardens
Price History
| Date | Event | Price |
|---|---|---|
10/09/2026 Source: | Listed for Sale | $279,900 $144/sqft |
10/04/2026 Source: | Coming Soon | $279,900 $144/sqft |

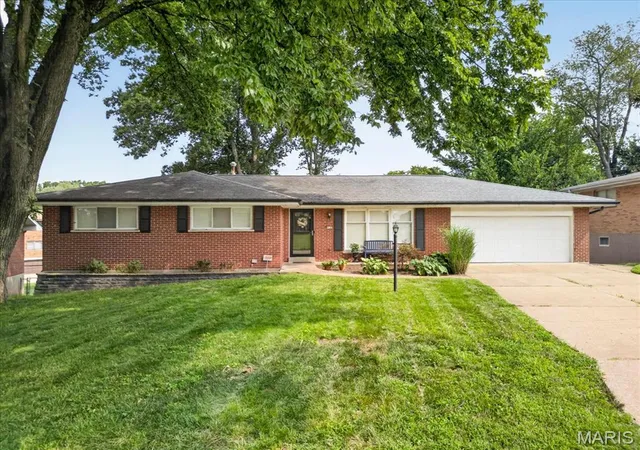
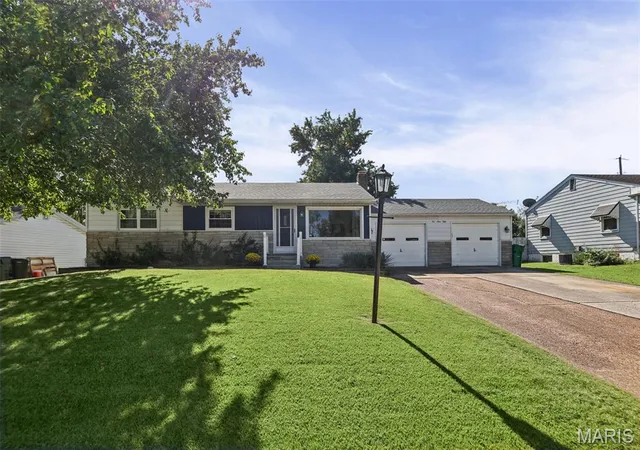
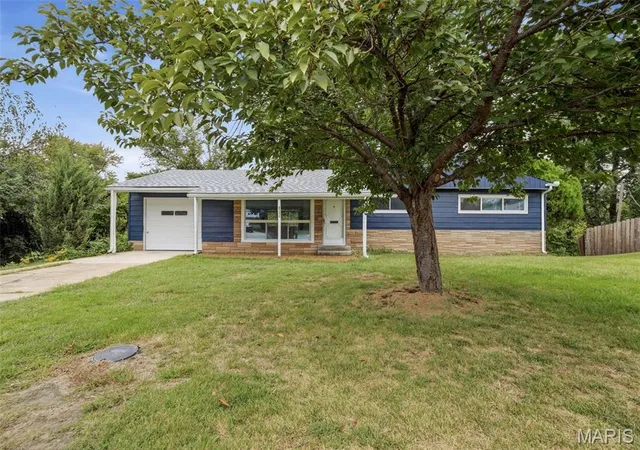
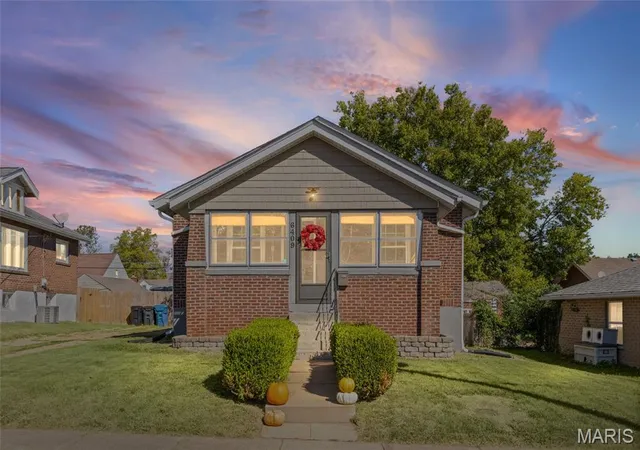
Nearby Homes
Find Homes by Property Features in Saint Louis, MO


Based on information from Mid America Regional Information Systems, Inc. through Oct 09, 2026, 02:31PM. All data is obtained from various sources and may not have been verified by broker or MLS GRID. Supplied Open House Information is
subject to change without notice. All information should be independently reviewed and verified for accuracy. Properties may or may not be listed by the office/agent presenting the information. Some IDX listings have been excluded from this website.
Properties displayed may be listed or sold by various participants in the MLS. Property data presented reflect information otherwise available from public records. The REALTOR® providing this information may not have represented the buyer or seller
in some or all of the transactions.
IDX information is provided exclusively for consumers’ personal noncommercial use, that it may not be used for any purpose other than to identify prospective properties consumers may be interested in purchasing, that the data is deemed reliable but is not guaranteed by MLS GRID, and that the use of the MLS GRID Data may be subject to an end user license agreement prescribed by the Member Participant’s applicable MLS if any and as amended from time to time. © 2026 Mid America Regional Information Systems, Inc. All Rights Reserved.
 Advertising Broker: Nicholas Huscroft | Chosen Realty