- Overview
- Description
- Property Details
- Location
- Facts & Features
- Getting Around
- Nearby Homes


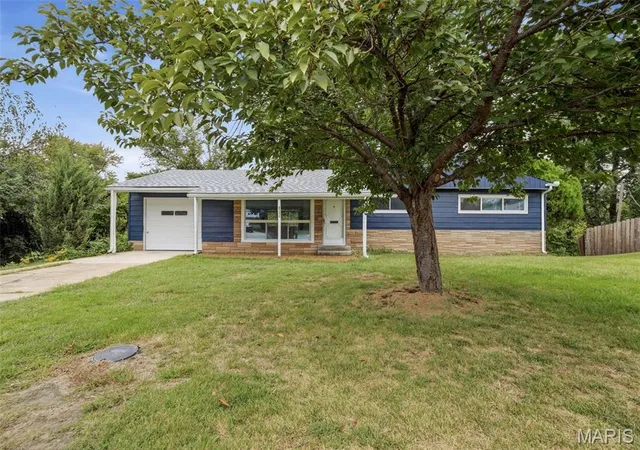
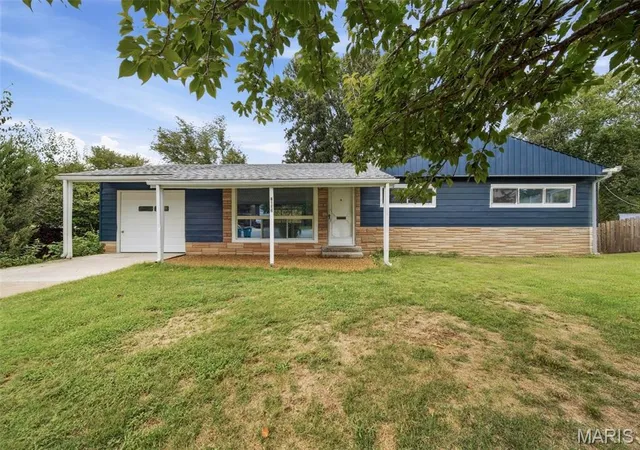
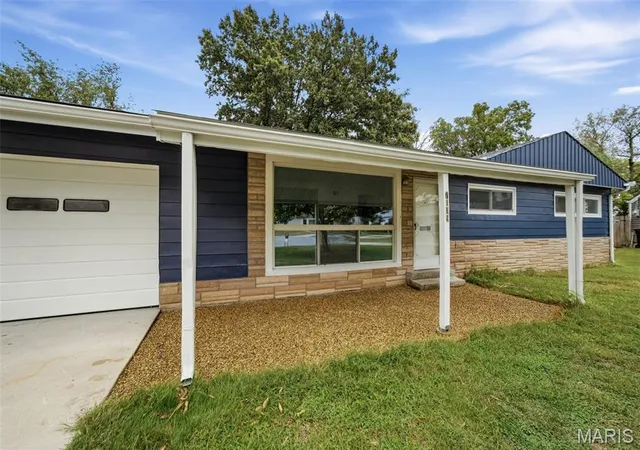

Street View
$199,000
Monthly Est:$990
 3 Beds
 1 Bath
1 full bath
 1,236sqft
7109 Fernbrook Dr, Saint Louis, MO 63123
$199,000
$990/moEst:
Get Pre-Approved
Single Family Residence
Built in 1955
$-- HOA
14,505.48 sqft lot
$161/sq.ft
Description
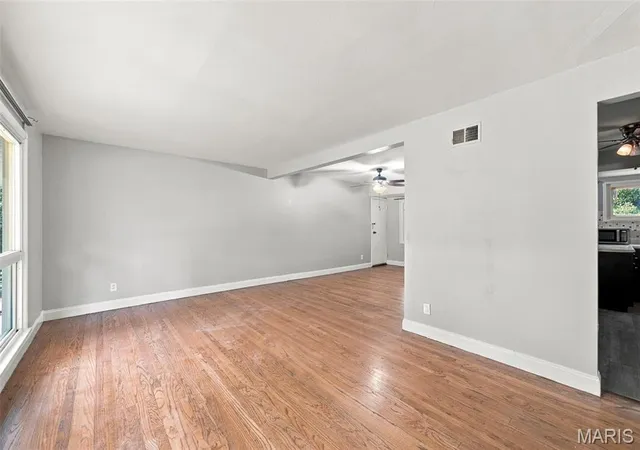
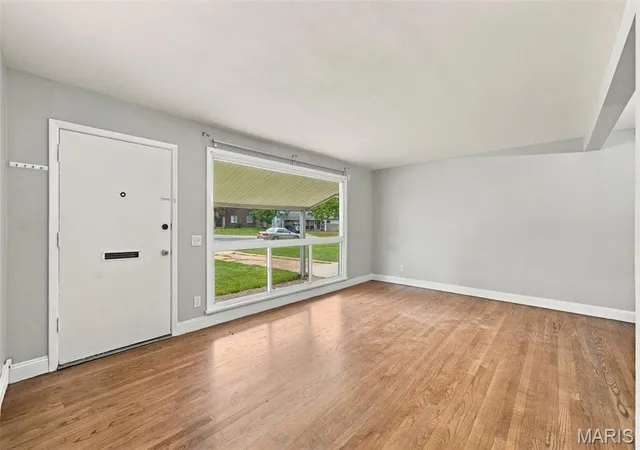
Welcome to 7109 Fernbrook Drive, located in the Affton School District! This 3-bedroom, 1-bath home offers a functional main-level layout with hardwood floors, plenty of natural light, and minimal steps throughout. The attached one-car garage leads into a convenient mudroom/laundry area. Enjoy the covered front porch, covered rear deck, and large, spacious backyard with plenty of room to relax or entertain. A full basement provides excellent additional storage. Conveniently located near shopping, dining, parks, and major highways. Schedule your showing today!
- Houzeo last checked: 3 hours ago
- Listing updated: October 9, 2026 at 2:28 pm
- Listing Provided by: Patrick Wood (314) 353-8888 | Wood Brothers Realty (314) 353-8888
- Source: MARIS MLS-MO | MLS#: MIS26064181

Property Details
Status
Active
Type
Single Family Residence
No. of Stories
-
County
City
Neighborhood
--
Year Built
1955
HOA Fees
-
Finished Area
1,236 sqft
Lot Size
14,505.48 sqft lot
Basement Area
- sqft
MLS Name
MARIS MLS
MLS Number
MIS26064181
MLS Status
Active
Days on Market
2
Open House

Continue Your Journey in App
Find your dream home, receive real-time updates, and many more!
Download App
Continue Your Journey in App
Find your dream home, receive real-time updates, and many more!
Location
Facts & Features
Rooms
Bedrooms & bathrooms
Bedrooms: 3
Bathroom: 1
Interior
Heating
Forced Air, Natural Gas
Flooring
Hardwood
Interior Features
Separate Dining, Custom Cabinetry, Eat In Kitchen
Sewer
Public Sewer
Cooling
Central Air, Electric
Appliances
Dishwasher, Gas Range, Gas Oven, Gas Water Heater
Construction
Year Built
Year Built: 1955
Home type
Single Family Residence
Roof
Architectural Shingle
Construction Materials
Other
Architectural Style
Ranch, Traditional
Utilities & Energy
Utilities
Cable Available, Electricity Available, Natural Gas Available, Phone Available, Sewer Available, Water Available
Water Source
Public
Laundry Features
Main Level
Basement
Full
Electric
Ameren
Parking Features
Attached, Garage, Garage Door Opener
Other Features
Disclosures
Code Compliance Required, Lead Paint, Occupancy Permit Required, Seller Property Disclosure
Subdivision Name
Marlborough Gardens
Patio And Porch Features
Deck, Covered
Lot Features
Back Yard, Cul De Sac
Price History
| Date | Event | Price |
|---|---|---|
10/09/2026 Source: | Listed for Sale | $199,000 $161/sqft |
10/06/2026 Source: | Coming Soon | $199,000 +12337.50% $161/sqft |
08/25/2022 Source: | Sold | $1,600 $1/sqft |

Nearby Homes
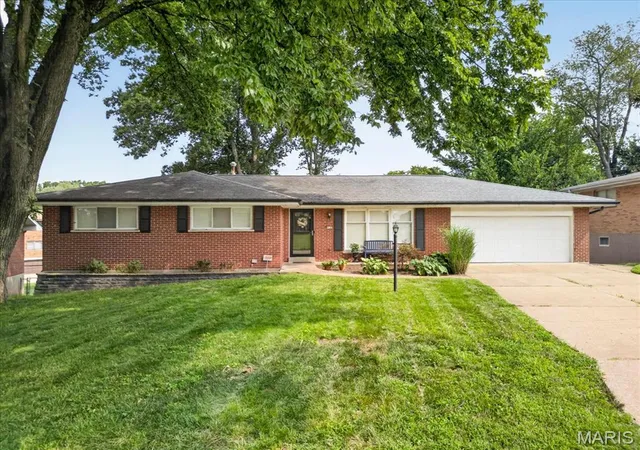
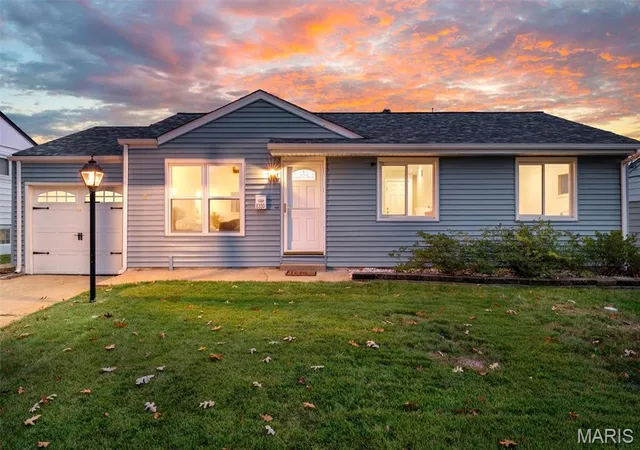
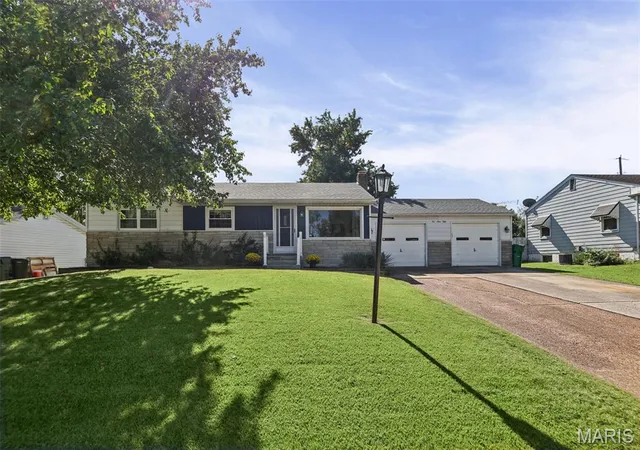
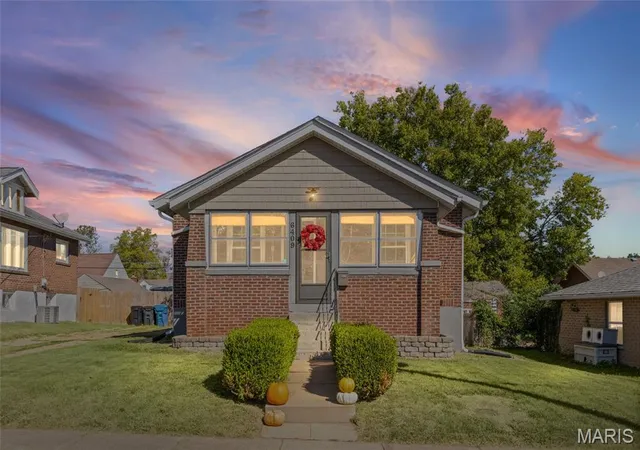
Find Homes by Property Features in Saint Louis, MO


Based on information from Mid America Regional Information Systems, Inc. through Oct 09, 2026, 02:31PM. All data is obtained from various sources and may not have been verified by broker or MLS GRID. Supplied Open House Information is
subject to change without notice. All information should be independently reviewed and verified for accuracy. Properties may or may not be listed by the office/agent presenting the information. Some IDX listings have been excluded from this website.
Properties displayed may be listed or sold by various participants in the MLS. Property data presented reflect information otherwise available from public records. The REALTOR® providing this information may not have represented the buyer or seller
in some or all of the transactions.
IDX information is provided exclusively for consumers’ personal noncommercial use, that it may not be used for any purpose other than to identify prospective properties consumers may be interested in purchasing, that the data is deemed reliable but is not guaranteed by MLS GRID, and that the use of the MLS GRID Data may be subject to an end user license agreement prescribed by the Member Participant’s applicable MLS if any and as amended from time to time. © 2026 Mid America Regional Information Systems, Inc. All Rights Reserved.
 Advertising Broker: Nicholas Huscroft | Chosen Realty