- Overview
- Description
- Property Details
- Location
- HOA Management
- Facts & Features
- Getting Around
- Nearby Homes




$715,000
Monthly Est:$3,559
 5 Beds
 4 Baths
2 full baths + 1 half bath
 3,955sqft
6320 S Langdale Way, Aurora, CO 80016
$715,000
$3,559/moEst:
Get Pre-Approved
Single Family Residence
Built in 2011
$75/mo HOA
7,588 sqft lot
$181/sq.ft
Description
HAPPY HALLOWEEN! NOTHING TOO SCARY FOR THIS MOTIVATED SELLER!!! $24,000 PRICE IMPROVEMENT!!! NOW IS THE TIME TO TAKE ADVANTAGE OF FALL MARKET. BUILT IN EQUITY. SECLUDED CUL-DE-SAC, CHERRY CREEK SCHOOLS!
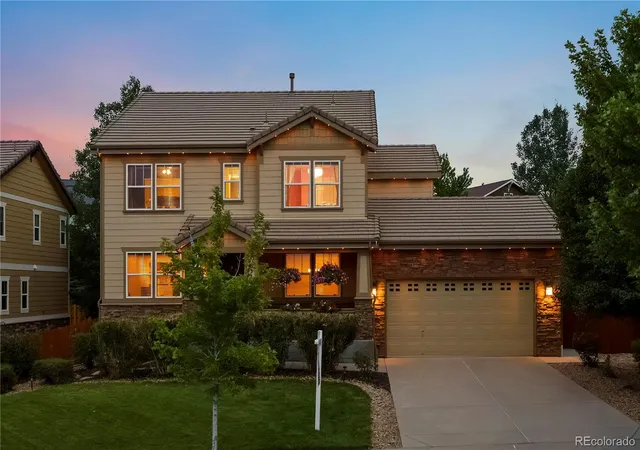
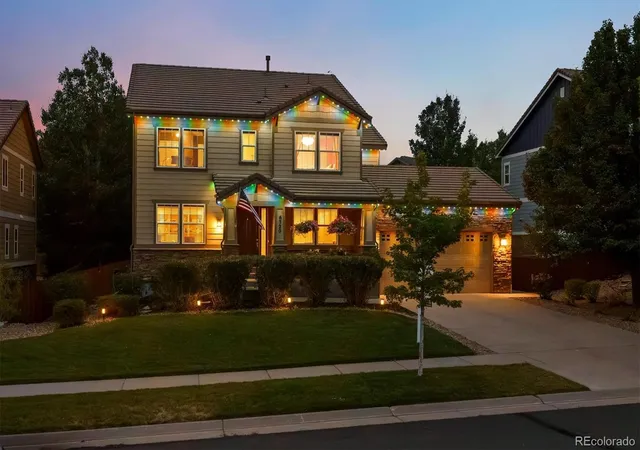
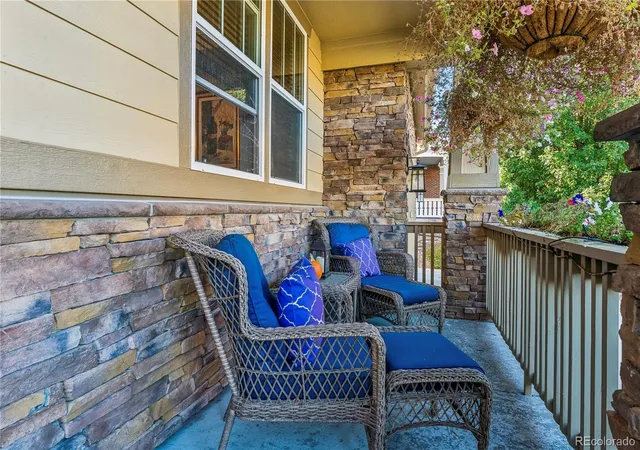
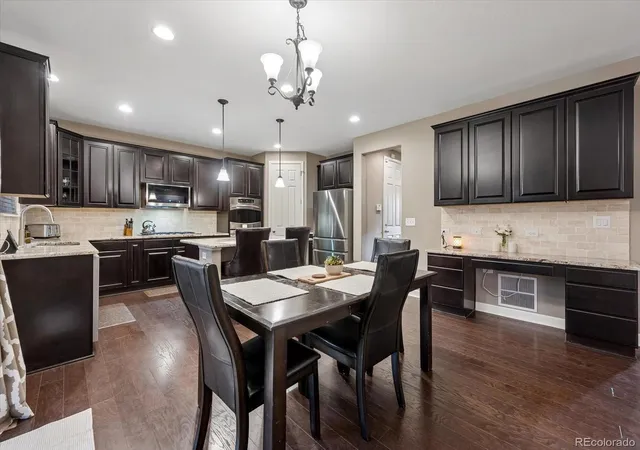
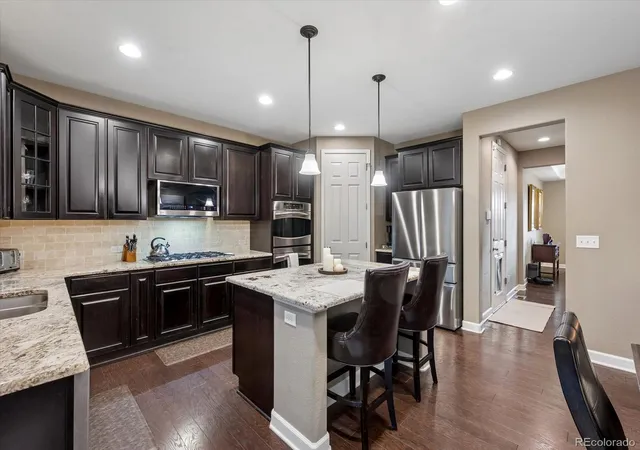
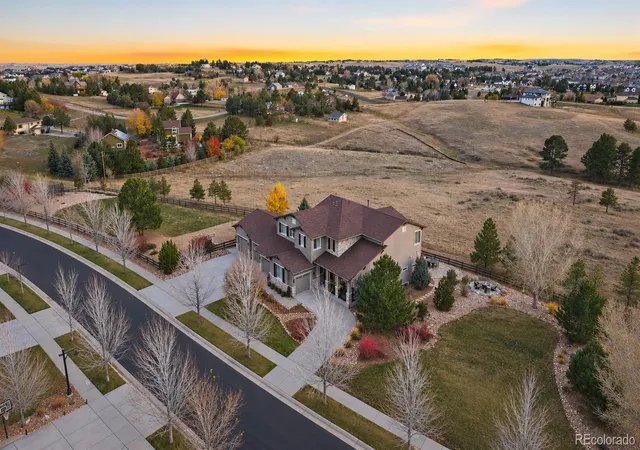
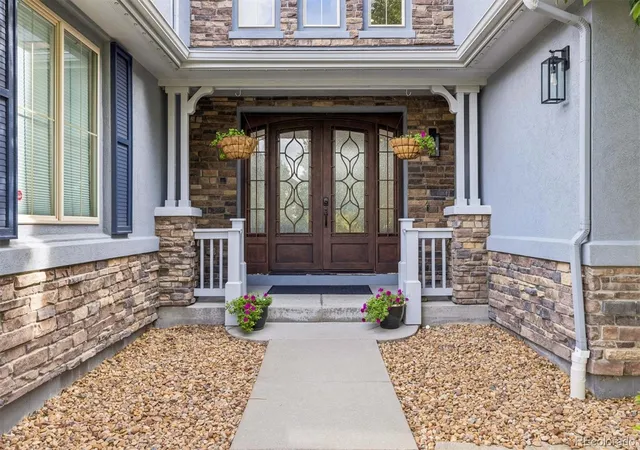
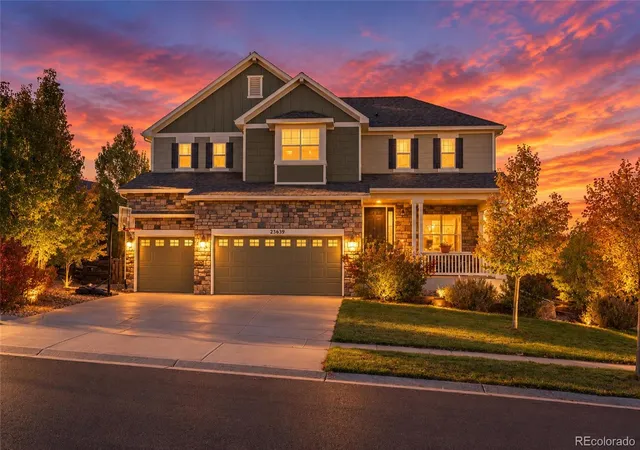
NEW MAIN FLOOR CARPET. UPDATED PAINT. This Beautiful, meticulously maintained Wheatlands home is located on a quiet cul-de-sac with plenty of off street parking.This 5 Bed, 4 Bath home hows Pride of ownership.Talk about Street Appeal! Street appeal, Mature, manicured Landscaping, welcoming covered front porch and the Up Scale Programable Holiday lighting is just the beginning. With a great Foyer, coffered ceilings, built-in shelving, New main floor hard wood flooring, contemporary lighting, slab granite, comfortable seating areas, Large kitchen with Pantry and Butlers Pantry/Wet bar. Second floor you have a fabulous Primary Bedroom roomy enough for the largest furniture w/Enormous walk-in closet and Private 5 piece Primary Bath. 3 Large Secondary Bedrooms, enormous Laundry Closet, Laundry room with sink, Secondary Bath with slab granite and private tub & toilet. Don't miss the basement! Whether you want to just have overflow, entertain or maybe an in-laws suite, you have it here. Private Bath, Bedroom with closet and egress window, Kitchenette/wet bar, great room and storage area. We are not done yet! Wonderful Covered Patio is beautifully illuminated with ambient lighting, a close by fire pit and Hot Tub, professionally landscaped inc raised flower beds. Enjoy the Top of the Line Programable Holiday lighting package as you settle into this quiet neighborhood. Awesome Club House and Pool, Yearly Membership to the YMCA is included in the Metro District, Walking path that leads to Aurora Reservoir, Acclaimed Cherry Creek Schools, Minutes to shopping and dining, less than 30 minutes to DIA, easy travel to DTC, Buckley Space Center, Anschutz Med Center, Childrens Hospital. Call me directly for a Private Showing.
303-880-8040
- Houzeo last checked: 13 minutes ago
- Listing updated: November 2, 2026 at 3:28 pm
- Listing Provided by: Margene Ricciardi (303) 757-7474 , Time to Close Team | RE/MAX Alliance (303) 757-7474
- Source: DENVER (RE COLORADO) MLS-CO as distributed by MLS GRID | MLS#: 5440458

Property Details
Status
Active Under Contract
Type
Single Family Residence
No. of Stories
-
County
City
Neighborhood
Year Built
2011
HOA Fees
$75/mo
Finished Area
3,955 sqft
Lot Size
7,588 sqft lot
Basement Area
- sqft
MLS Name
DENVER (RE COLORADO) MLS
MLS Number
5440458
MLS Status
Pending
Days on Market
111

Continue Your Journey in App
Find your dream home, receive real-time updates, and many more!
Continue Your Journey in App
Find your dream home, receive real-time updates, and many more!
Location
HOA Management
AMI - Advanced Management, LLC
HOA Fees
$75/ Monthly
Disclaimer: Amenities are based on third-party information and may vary; buyers must independently verify all amenities, as information is deemed reliable but not guaranteed.
Facts & Features
Rooms
Bedrooms & bathrooms
Bedrooms: 5
Bathrooms: 4
Family Room
Level: Main
Dining Room
Level: Main
Office
Level: Main
Kitchen
Level: Main
Bathroom Half
Level: Main
Bedroom
Level: Upper
Bedroom
Level: Upper
Bedroom
Level: Upper
Laundry
Level: Upper
Bathroom Full
Level: Upper
Bedroom
Level: Upper
Bathroom Full
Level: Upper
Kitchen
Level: Basement
Great Room
Level: Basement
Bedroom
Level: Basement
Bathroom Three Quarter
Level: Basement
Interior
Heating
Forced Air
Interior Features
Built In Features, Ceiling Fan(s), Eat In Kitchen, Five Piece Bath, Granite Counters, High Ceilings, In Law Floorplan, Kitchen Island, Pantry, Primary Suite, Radon Mitigation System, Smart Light(s), Walk In Closet(s), Wet Bar
Window Features
Double Pane Windows, Egress Windows, Window Coverings
Cooling
Central Air
Exterior Features
Fire Pit, Lighting, Private Yard
Flooring
Carpet, Tile, Wood
Sewer
Public Sewer
Construction
Year Built
Year Built: 2011
Home type
Single Family Residence
Roof
Shake
Construction Materials
Cement Siding
Architectural Style
Traditional
Utilities & Energy
Parking Features
Concrete, Dry Walled, Exterior Access Door, Insulated Garage, Tandem
Fireplace Features
Family Room
Basement
Finished, Full
Laundry Features
Sink
Other Features
Subdivision Name
Wheatlands
Patio And Porch Features
Covered, Front Porch, Patio
Price History
| Date | Event | Price |
|---|---|---|
11/02/2026 Source: | Contingent (Active Under Contract) | $715,000 $199/sqft |
10/20/2026 Source: | Price Decreased | $715,000 -3.25% $199/sqft |
09/08/2026 Source: | Price Decreased | $739,000 -2.64% $206/sqft |
08/28/2026 Source: | Price Decreased | $759,000 -2.69% $212/sqft |
07/24/2026 Source: | Listed for Sale | $780,000 +56.00% $218/sqft |

Show more
Nearby Homes
Find Homes by Property Features in Aurora, CO

Based on information from REcolorado®, Inc.through Nov 13, 2026, 04:45PM. Not all properties were listed and/or closed by Company. This representation is based in whole or in part on content supplied by REcolorado®, Inc. REcolorado®, Inc. does not guarantee nor is it in any way responsible for its accuracy. Content maintained by REcolorado®, Inc. may not reflect all real estate activity in the market. Some IDX listings have been excluded from this website. Any use search of data on the website, other than by a consumer looking to purchase real estate, is prohibited. If Houzeo suspect “scraping” of the data has occurred, the suspicion and any evidence will be reported to the MLS. IDX information is provided exclusively for consumers' personal non-commercial use. It may not be used for any purpose other than to identify prospective properties consumers may be interested in purchasing. The data is deemed reliable but is not guaranteed by REcolorado®. The use of the IDX Data may be subject to an end user license agreement prescribed by REcolorado® as amended from time to time.
Based on information submitted to the MLS GRID as of Nov 13, 2026, 04:45PM. All data is obtained from various sources and may not have been verified by broker or MLS GRID. Supplied Open House information is subject to change without notice. All information should be independently reviewed and verified for accuracy. Properties may or may not be listed by the office/agent presenting the information. ©2026 REcolorado®, Inc. All Rights Reserved.
 Advertising Broker: Albert Gollas | Gollas and Company, Inc.
