- Overview
- Description
- Property Details
- Location
- HOA Management
- Facts & Features
- Getting Around
- Nearby Homes



$799,000
Monthly Est:$3,977
 4 Beds
 3 Baths
3 full baths
 2,294sqft
6321 Garland Ct, New Port Richey, FL 34652
$799,000
$3,977/moEst:
Get Pre-Approved
Single Family Residence
Built in 1984
$90/mo HOA
7,085 sqft lot
$348/sq.ft
Description
Under contract-accepting backup offers. One or more photo(s) has been virtually staged.
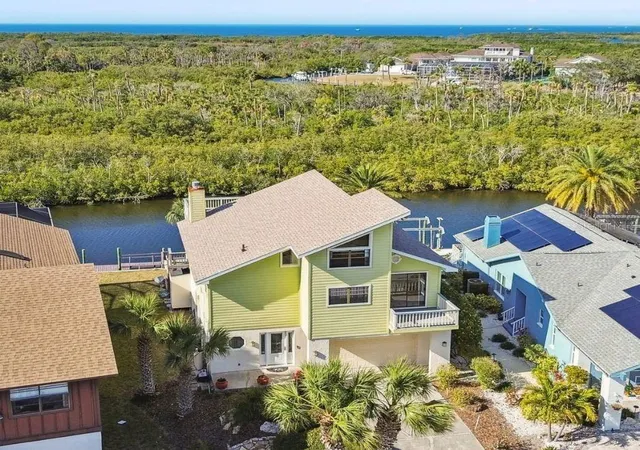
Possibly the Best Open Gulf View in Gulf Harbors — Positioned on one of the premier waterfront homesites in Gulf Harbors, this exceptional coastal residence offers what many consider to be one of the finest unobstructed Gulf views in the community. Combining luxury waterfront living with outstanding value, this elevated retreat presents a rare opportunity to own a move-in-ready Gulf-front lifestyle at a price that compares favorably to many waterfront homes with less impressive views. Situated approximately 14 feet above sea level, the home was thoughtfully designed to maximize both breathtaking panoramic water views and peace of mind. Whether enjoying your morning coffee or watching spectacular Gulf sunsets each evening, nearly every outdoor living space showcases stunning waterfront vistas.
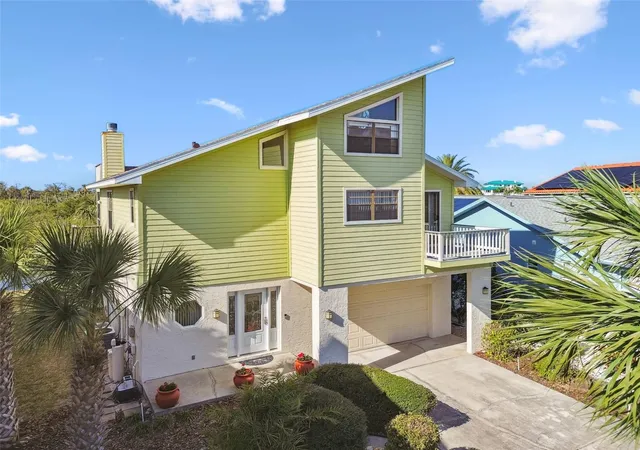
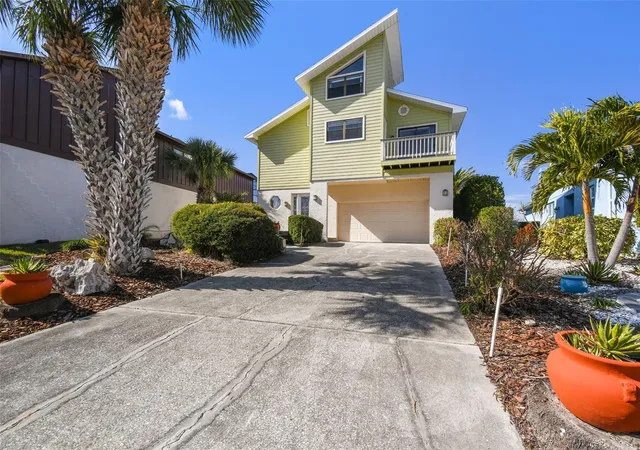
Meticulously maintained and extensively updated, the home features a new roof (January 2025), new HVAC system (2022), hot water heater (2018), and a 10,000-pound electric boat lift (2018), making it an ideal property for boating enthusiasts. Durable Hardie board siding, beautifully renovated bathrooms, and multiple outdoor living areas enhance the home's coastal elegance. Covered balconies, screened porches, open-air decks, and waterfront gathering spaces provide exceptional opportunities for entertaining or simply relaxing while enjoying the scenery.
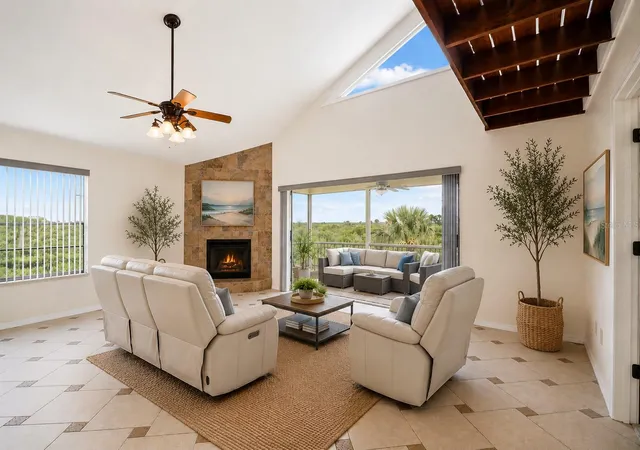
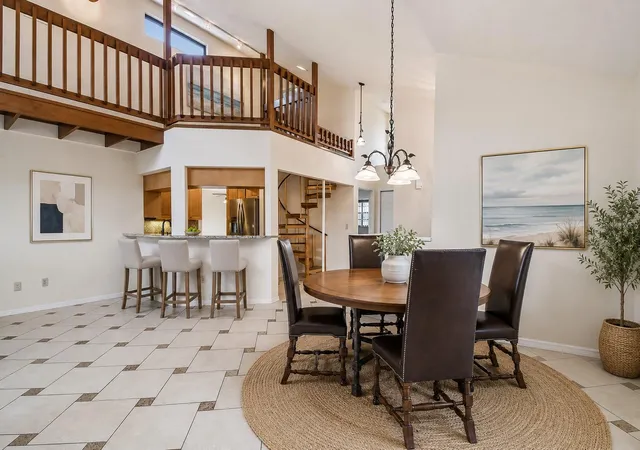
The main living level features an expansive great room with soaring 17-foot vaulted ceilings, a wood-burning fireplace, and walls of windows that capture spectacular water views from nearly every angle. The spacious kitchen offers rich wood cabinetry, granite countertops, and seamless access to the breakfast area and waterfront balcony for effortless indoor-outdoor living.
Three bedrooms provide direct access to outdoor decks, including two with private balconies. A versatile fourth bedroom or bonus room connects to a private third-floor balcony via a charming walkway, offering flexibility as a guest suite, home office, fitness room, or hobby space.
Step outside to the expansive waterfront deck where dolphins, manatees, and unforgettable sunsets become part of everyday life.
Residents enjoy the outstanding amenities of Gulf Harbors, including a private boat ramp, floating dock, clubhouse, tennis courts, pool, spa, and optional membership to the exclusive Gulf Harbors Private Beach Club.
Conveniently located near waterfront restaurants, shopping, entertainment, and Gulf Coast attractions, this remarkable property offers a rare combination of open Gulf views, boating access, elevation, quality updates, and exceptional value. If you've been searching for a waterfront home that delivers panoramic views, an outstanding coastal lifestyle, and one of the best values in Gulf Harbors, this is an opportunity you won't want to miss.
- Houzeo last checked: 12 hours ago
- Listing updated: August 30, 2026 at 8:16 pm
- Listing Provided by: Christopher Gabbard (727) 644-5115 | PREMIER SOTHEBY'S INTL REALTY (727) 595-1604
- Source: Stellar MLS-FL | MLS#: TB8472915

Property Details
Status
Active Under Contract
Type
Single Family Residence
No. of Stories
3
County
City
Neighborhood
--
Year Built
1984
HOA Fees
$90/mo
Finished Area
2,294 sqft
Lot Size
7,085 sqft lot
Basement Area
- sqft
MLS Name
Stellar MLS
MLS Number
TB8472915
MLS Status
Pending
Days on Market
246
Cumulative Days on Market
229

Continue Your Journey in App
Find your dream home, receive real-time updates, and many more!
Download App
Continue Your Journey in App
Find your dream home, receive real-time updates, and many more!
Location
HOA Management
Gulf Landings Association / Donna Wisnie
HOA Fees
$90/ Monthly
Amenities
 Amenities and services may be covered by one or multiple associations and service providers.
 Club House
 Spa
Spa
 Pool
Pool
 Tennis
 Insurance
 Management
Escrow Reserves Fund
Disclaimer: Amenities are based on third-party information and may vary; buyers must independently verify all amenities, as information is deemed reliable but not guaranteed.
Facts & Features
Rooms
Bedrooms & bathrooms
Bedrooms: 4
Bathrooms: 3
Living Room
Level: Second
Area: 308.00 Square Feet
Dimensions: 22x14
Kitchen
Level: Second
Area: 135.00 Square Feet
Dimensions: 15x9
Primary Bedroom
Level: Second
Area: 234.00 Square Feet
Dimensions: 18x13
Primary Bathroom
Level: Second
Area: 117.00 Square Feet
Dimensions: 13x9
Bedroom 2
Level: Second
Area: 121.00 Square Feet
Dimensions: 11x11
Bedroom 3
Level: Third
Area: 121.00 Square Feet
Dimensions: 11x11
Bedroom 4
Level: First
Area: 156.00 Square Feet
Dimensions: 13x12
Bathroom 2
Level: Second
Area: 50.00 Square Feet
Dimensions: 10x5
Bathroom 3
Level: First
Area: 96.00 Square Feet
Dimensions: 12x8
Laundry
Level: First
Area: 30.00 Square Feet
Dimensions: 6x5
Balcony/Porch/Lanai
Level: Second
Area: 220.00 Square Feet
Dimensions: 22x10
Balcony/Porch/Lanai
Level: Third
Area: 220.00 Square Feet
Dimensions: 22x10
Bonus Room
Level: First
Area: 286.00 Square Feet
Dimensions: 22x13
Interior
Flooring
Carpet, Tile
Appliances
Dishwasher, Disposal, Ice Maker, Microwave, Range Hood, Refrigerator, Water Softener
Cooling
Central Air
Window Features
Blinds, Window Treatments
Sewer
Public Sewer
Exterior Features
Balcony, Private Mailbox
Heating
Central
Interior Features
Ceiling Fans(s), High Ceilings, Solid Wood Cabinets, Thermostat, Window Treatments
Construction
Year Built
Year Built: 1984
Home type
Single Family Residence
Foundation Details
Slab
Construction Materials
Block
Roof
Shingle
Utilities & Energy
Utilities
Cable Available, Electricity Connected, Sewer Connected, Water Connected
Water Source
Public
Laundry Features
Laundry Room
Fireplace Features
Wood Burning
Association Amenities
Clubhouse, Pool, Spa/hot Tub, Tennis Court(s)
Other Features
Patio And Porch Features
Enclosed, Rear Porch
Subdivision Name
Gulf Harbors Sea Forest
Lot Features
Flood Insurance Required, Landscaped
Community Features
Clubhouse, Pool, Tennis Court(s)
Vegetation
Trees/landscaped
Price History
| Date | Event | Price |
|---|---|---|
08/30/2026 Source: | Contingent (Active Under Contract) | $799,000 $348/sqft |
06/23/2026 Source: | Price Decreased | $799,000 -3.15% $348/sqft |
05/29/2026 Source: | Price Decreased | $825,000 -2.94% $360/sqft |
02/05/2026 Source: | Listed for Sale | $850,000 $371/sqft |
02/02/2026 Source: | Listing Removed | $850,000 +21150.00% $371/sqft |

Show more
Nearby Homes
Find Homes by Property Features in New Port Richey, FL
Nearby New Homes For Sale

Based on information from Stellar MLS® through Oct 09, 2026, 02:30PM as submitted to and distributed by MLS GRID. All data is obtained from various sources and may not have been verified by the broker or MLS GRID. Supplied Open House Information is subject to change without notice. All information should be independently reviewed and verified for accuracy. Properties may or may not be listed by the office/agent presenting the information. IDX information is provided exclusively for consumers’ personal non-commercial use. It may not be used for any purpose other than to identify prospective properties consumers may be interested in purchasing. The data is deemed reliable but is not guaranteed by MLS GRID. The use of the MLS GRID Data may be subject to an end-user license agreement prescribed by the Member Participant’s applicable MLS, if any, and as amended from time to time. © 2026 Stellar MLS. All Rights Reserved.
 Advertising Broker: Fred McGill | Simple Showing, Inc