Realty Solution
Powered by 
- 4
- Overview
- Description
- Property Details
- Location
- HOA Management
- Facts & Features
- Getting Around
- Nearby Homes



Listed by: Michael Poltl (714) 423-4057 DRE #00707677, Adele Poltl DRE #00881670 | Mike & Adele Inc. (714) 423-4057
$1,990,000
Monthly Est:$9,905
 4 Beds
 3 Baths
2 full baths + 1 half bath
 2,584sqft
6322 E W View, Orange, CA 92869
$1,990,000
$9,905/moEst:
Get Pre-Approved
Single Family Residence
Built in 1988
$295/mo HOA
7,150 sqft lot
$770/sq.ft
Description
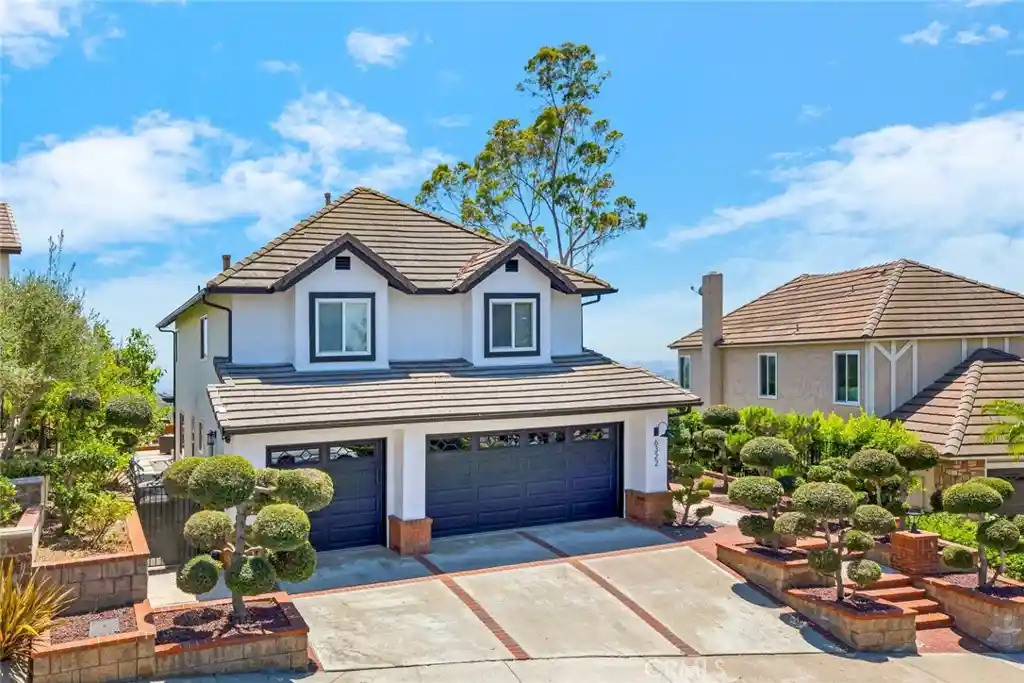
Price just reduced by $200,000. Are you searching for an unobstructed 180 degree views of the Ocean, incredible Sunsets, Catalina Island, City Lights, Fireworks, and Hills? Look no further. 6322 E West View Drive is the home for you. Located in the prestigious guard gated community of Rocking Horse Ridge, Orange. This home has 4 bedrooms (all up) and 2.5 bathrooms. Just recently updated with features that include a 3 car garage, new paint, inside & out, new windows throughout and a sparkling white chef’s kitchen . The kitchen has new stainless steel appliances; a 5 burner gas stove top, oven and microwave & Quartz counter tops. The kitchen is perfectly situated to enjoy the scenery and features recessed lighting, and a cozy breakfast nook. Upon entering the home thru double doors, you are drawn to dramatic vaulted ceilings and striking brick fireplace. The very spacious living room is adjacent to the formal dining room with panoramic views to the ocean. The family room and sliding doors will connect you to the outside, creating effortless indoor and outdoor flow for all your entertaining. The oversized primary bedroom has panoramic views with large picture windows and vaulted ceilings. The remodeled en-suite bath features a large walk in shower and stand alone spa tub, double closets and dual vanities with custom cabinets. Quarts counter tops. Three additional bedrooms plus a fully updated bathroom complete the second story. The back yard is designed to take in all the views and feature multiple patios with a separate fire pit and a elevated space to enjoy. Mature landscaping and room to add a massive deck overlooking the canyons. Whether enjoying a quiet morning coffee or entertaining guests, the outdoor spaces provide an unforgettable backdrop. Plenty of room for a pool & spa. Residents of Rocking Horse Ridge enjoy 24-hour guard-gated security and resort-style amenities including a clubhouse, pool, spa, tennis and pickle ball courts, playground, greenbelts, and access to nearby Peters Canyon Regional Park. This is a rare opportunity to own a view home in one of Orange County’s most sought-after hillside communities Please check the supplements
- Houzeo last checked: 9 minutes ago
- Listing updated: October 27, 2026 at 4:43 pm
- Source: California Regional MLS-CA | MLS#: PW26215388

Property Details
Status
Active
Type
Single Family Residence
No. of Stories
2
County
City
Neighborhood
--
Year Built
1988
HOA Fees
$295/mo
Finished Area
2,584 sqft
Lot Size
7,150 sqft lot
Basement Area
- sqft
MLS Name
California Regional MLS
MLS Number
PW26215388
MLS Status
Active
Days on Market
28
Cumulative Days on Market
103

Continue Your Journey in App
Find your dream home, receive real-time updates, and many more!
Continue Your Journey in App
Find your dream home, receive real-time updates, and many more!
Location
HOA Management
Rocking Horse Ridge
HOA Fees
$295/ Monthly
Amenities
 Amenities and services may be covered by one or multiple associations and service providers.
 Security Gate
 Tennis
 Park Playground
 Spa
 Pool
 Security Guard
 Club House
 Game Room
Sports Court
Meeting Room
PicnicArea
Disclaimer: Amenities are based on third-party information and may vary; buyers must independently verify all amenities, as information is deemed reliable but not guaranteed.
Facts & Features
Rooms
Bedrooms & bathrooms
Bedrooms: 4
Bathrooms: 3
Interior
Heating
Central, Forced Air
Appliances
Dishwasher, Electric Oven, Gas Cooktop, Disposal, Ice Maker, Microwave, Refrigerator, Water To Refrigerator
Interior Features
Built In Features, Breakfast Area, Ceiling Fans, Separate Formal Dining Room, Eat In Kitchen, Unfurnished, All Bedrooms Up, Primary Suite
Cooling
Central Air
Flooring
Tile
Window Features
Screens
Sewer
Public Sewer, Sewer Tap Paid
Construction
Year Built
Year Built: 1988
Home type
Single Family Residence
Architectural Style
Contemporary
Property Condition
Turnkey
Roof
Tile
Utilities & Energy
Laundry Features
Inside, Laundry Room
Utilities
Cable Available, Electricity Connected, Natural Gas Connected, Phone Available, Sewer Connected, Underground Utilities, Water Connected
Parking Features
Door Multi, Direct Access, Driveway, Driveway Up Slope From Street, Garage Faces Front, Garage, Garage Door Opener
Water Source
Public
Pool Features
Community, Association
Electric
Electricity On Bond
Fireplace Features
Living Room, Wood Burning
Association Amenities
Clubhouse, Controlled Access, Game Room, Meeting Room, Picnic Area, Playground, Pickleball, Pool, Guard, Spa Hot Tub, Security, Tennis Courts
Security Features
Carbon Monoxide Detectors, Gated With Guard, Gated Community, Gated With Attendant, Smoke Detectors, Security Guard
Other Features
Subdivision Name
Rocking Horse Ridge Homes
Patio And Porch Features
Concrete, Covered, Open, Patio
Lot Features
Two To Five Units Acre, Back Yard, Close To Clubhouse, Sprinklers In Rear, Sprinklers In Front, Lawn, Landscaped, Level, Sprinklers Timer, Sprinkler System, Sloped Up
Disclosures
Covenants Restrictions Disclosure
Community Features
Curbs, Gutters, Park, Storm Drains, Street Lights, Suburban, Sidewalks, Gated, Pool
Price History
| Date | Event | Price |
|---|---|---|
10/02/2026 Source: | Price Decreased | $1,990,000 -7.40% $770/sqft |
09/09/2026 Source: | Price Increased | $2,149,000 +2.58% $832/sqft |
09/09/2026 Source: | Price Decreased | $2,095,000 -4.77% $811/sqft |
07/15/2026 Source: | Listed for Sale | $2,200,000 +5.01% $851/sqft |
07/15/2026 Source: | Off Market | $2,095,000 -4.77% $811/sqft |

Show more
Nearby Homes


Find Homes by Property Features in Orange, CA


Based on information from California Regional Multiple Listing Service, Inc. as of Oct 31, 2026, 08:30PM and /or other sources. All data, including all measurements and calculations of area, is obtained from various sources and has not been, and will not be, verified by broker or MLS. All information should be independently reviewed and verified for accuracy. Properties may or may not be listed by the office/agent presenting the information. Information being provided is for consumers’ personal, non-commercial use and may not be used for any purpose other than to identify prospective properties consumers may be interested in purchasing. This website may not include listings or property addresses of sellers who have directed their listing brokers to withhold their listing or their property address from display on the Internet. © 2026 California Regional Multiple Listing Service. All Rights Reserved.
 Advertising Broker: William Johnson DRE #01463271 | William Johnson Brokerage
