- Overview
- Description
- Property Details
- Location
- HOA Management
- Facts & Features
- Getting Around
- Nearby Homes



Street View
$899,999
Monthly Est:$4,480
 5 Beds
 4 Baths
3 full baths + 1 half bath
 4,433sqft
6324 Pumpernickel Ln, Monroe, NC 28110
$899,999
$4,480/moEst:
Get Pre-Approved
Single Family Residence
Built in 2003
$50/mo HOA
0.57 acre lot
$203/sq.ft
Description
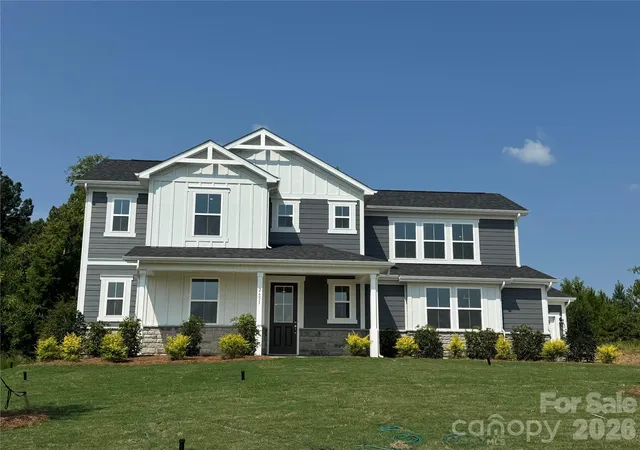
WEDDINGTON SCHOOLS Exceptional custom home with resort-style outdoor living and extensive upgrades throughout. Built by a custom builder as a personal residence, this 5BR home offers approximately 4,433 finished square feet PLUS an additional ~744 heated and air-conditioned square feet in the basement - drywall and flooring away from finished, and counted in neither the finished total nor the bedroom count, which brings it to 5,177 total heated and cooled square feet under roof! Together it all blends luxury, craftsmanship, and function on over half an acre backing to Wesley Chapel Elementary.
The backyard is built for gathering: two fire pit areas, horseshoe pits, and extensive string lighting, all enclosed by split-rail fence beneath mature oaks. Terraced hardscape garden beds hold established fruit-bearing blueberry bushes, with blackberry vines along the fence line. An 8-zone irrigation system with drip lines serves upper and lower beds. A 234 SF three-season room on the main level overlooks the patio and backyard (not heated/cooled), with screened storage below for lawn equipment.
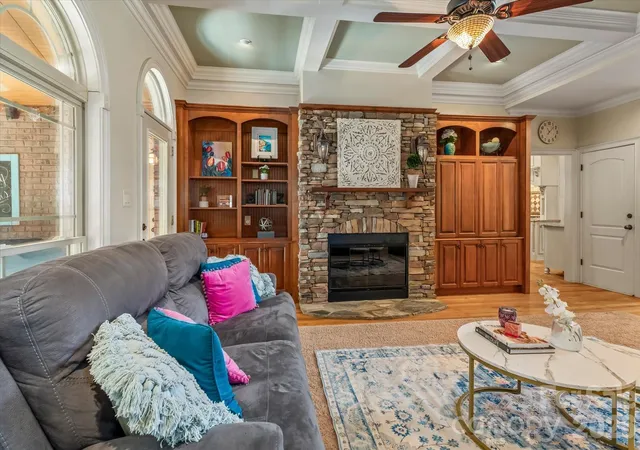
Dual 8-ft front doors open to a 6-ft-wide entry and a dramatic two-story foyer with chandelier and lighted display niches. The living room centers on a gas-log fireplace with floor-to-ceiling stone, custom built-ins, bi-fold TV concealment doors, detailed tray ceiling, and hickory hardwoods. Built-in surround sound extends through the living room, kitchen, and three-season room, and the home is hardwired with CAT5 networking.
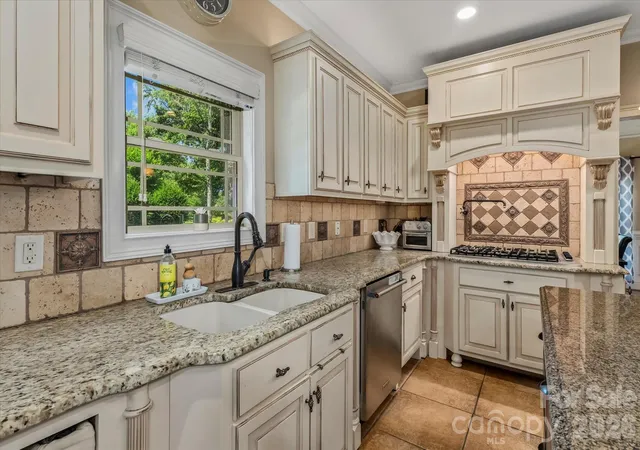
The gourmet kitchen features a professional Viking gas cooktop with pop-up ventilation and pot filler, built-in KitchenAid microwave/oven combo and warming drawer, built-in refrigerator, touch faucet, new LED cabinet lighting, illuminated glass-front displays, custom slide-out Purpleheart/walnut/oak cutting board, built-in desk, and a bay-window breakfast area. The adjacent dining room offers a built-in serving bar with upper and lower cabinetry, accent lighting, and sconces.
The main-level primary suite is a true retreat: tray ceiling, private sitting room with a second gas-log fireplace, and hickory floors. The bath includes his-and-her walk-in closets with cedar floors, dual vanities, sunken Jacuzzi tub, and a dedicated shower room with dual heads and body jets.
A mudroom off the garage offers built-in bench, cubbies, wainscoting, and chalkboard wall; the laundry room features a custom white oak cabinet system behind sliding barn doors.
Upstairs, a large loft with built-ins and dual desk workstations anchors a secondary primary suite with private bath and walk-in closet, two bedrooms joined by a Jack-and-Jill bath, a flex room currently used as a bedroom, and two large walk-in attic spaces.
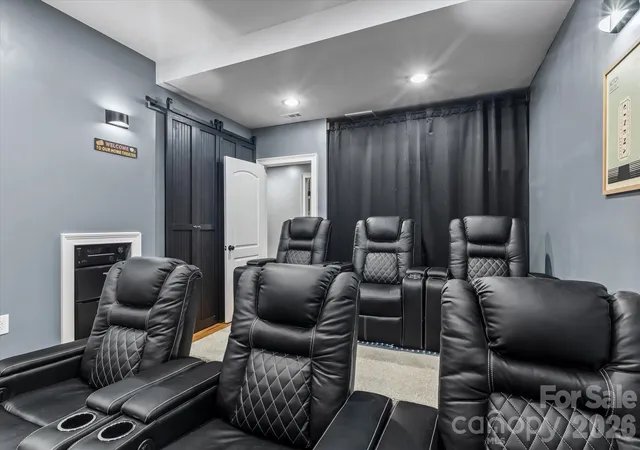
The finished basement adds incredible flexibility: a home theater with two-tier seating, six powered recliners with USB ports and under-seat lighting, 85-inch TV, Klipsch surround sound, popcorn bar, and refrigerator; a fitness room with 3/4-inch mat flooring; a large workshop with natural light and egress potential for a future bedroom; and a utility/galley area with sink and washer/dryer hookups ready for a future kitchenette. The workshop and utility room are heated and cooled (the ~744 SF noted above) and need only drywall and flooring to become finished living space. Custom red oak bi-fold doors conceal generous closets in both the theater and fitness rooms, and finished areas feature waterproof flooring. Tremendous multigenerational potential.
Additional highlights: upper 2-car garage plus lower 1-car garage with separate driveway, whole-home central vacuum with long-hose attachment for car detailing, fridge water line plumbed for a second ice maker, Wi-Fi thermostats, and Alexa-compatible smart lighting in select areas. This one was thoughtfully planned down to the smallest detail. WEDDINGTON SCHOOLS (currently assigned - buyer to verify)
- Houzeo last checked: 6 minutes ago
- Listing updated: October 19, 2026 at 4:17 pm
- Listing Provided by: Larry Thompson (704) 965-1777 | EXP Realty LLC Mooresville (336) 398-3824
- Source: Canopy MLS | MLS#: 4392681

Property Details
Status
Active Under Contract
Type
Single Family Residence
No. of Stories
-
County
City
Neighborhood
--
Year Built
2003
HOA Fees
$50/mo
Finished Area
4,433 sqft
Lot Size
0.57 acre lot
Basement Area
- sqft
MLS Name
Canopy MLS
MLS Number
4392681
MLS Status
Under Contract-Show
Days on Market
131
Cumulative Days on Market
129

Continue Your Journey in App
Find your dream home, receive real-time updates, and many more!
Download App
Continue Your Journey in App
Find your dream home, receive real-time updates, and many more!
Location
HOA Management
Key
HOA Fees
$600/ Annually
Disclaimer: Amenities are based on third-party information and may vary; buyers must independently verify all amenities, as information is deemed reliable but not guaranteed.
Facts & Features
Rooms
Bedrooms & bathrooms
Bedrooms: 5
Bathrooms: 4
Interior
Sewer
Public Sewer
Appliances
Dishwasher, Disposal, Electric Range
Flooring
Carpet, Vinyl, Wood
Cooling
Ceiling Fan(s), Central Air
Exterior Features
Hot Tub
Interior Features
Attic Stairs Pulldown, Cable Prewire, Garden Tub, Kitchen Island, Open Floorplan
Window Features
Insulated Window(s)
Heating
Central, Forced Air
Construction
Year Built
Year Built: 2003
Home type
Single Family Residence
Roof
Architectural Shingle
Architectural Style
Traditional
Construction Materials
Brick Full, Stone Veneer
Foundation Details
Basement
Utilities & Energy
Fireplace Features
Family Room
Water Source
City
Security Features
Smoke Detector(s)
Laundry Features
Main Level
Parking Features
Attached Garage
Utilities
Cable Available, Electricity Connected, Natural Gas, Wired Internet Available
Basement
Basement Garage Door, Basement Shop, Partially Finished
Other Features
Subdivision Name
Price Mill
Patio And Porch Features
Deck, Front Porch, Patio
Lot Features
Wooded, Other See Remarks
Price History
| Date | Event | Price |
|---|---|---|
10/19/2026 Source: | Contingent (Active Under Contract) | $899,999 $203/sqft |
07/30/2026 Source: | Price Decreased | $899,999 -1.64% $203/sqft |
07/20/2026 Source: | Price Decreased | $915,000 -1.08% $206/sqft |
07/01/2026 Source: | Price Decreased | $925,000 -0.54% $209/sqft |
06/24/2026 Source: | Price Decreased | $930,000 -2.11% $210/sqft |

Show more
Nearby Homes
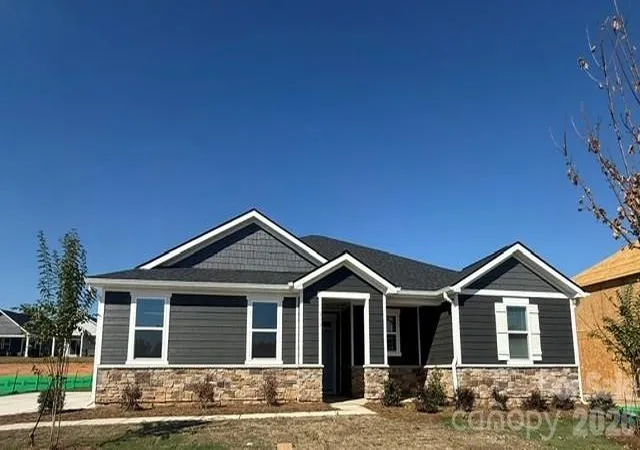
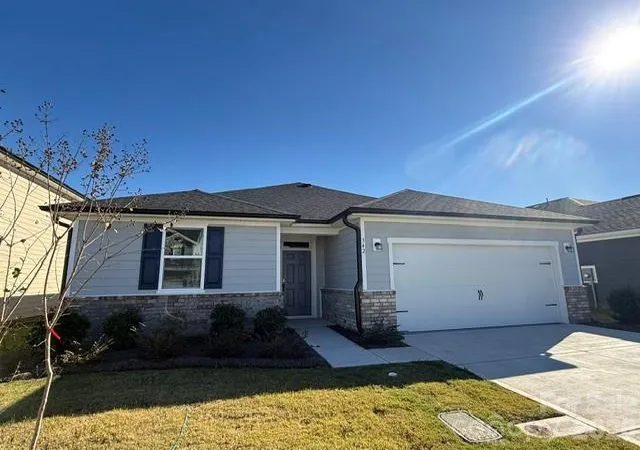
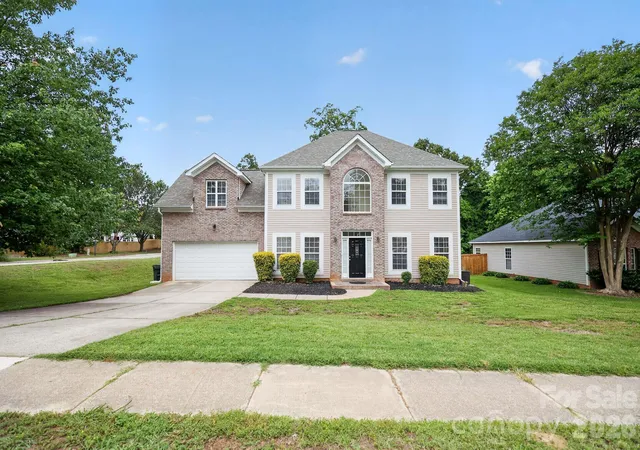
Find Homes by Property Features in Monroe, NC
Nearby New Homes For Sale

Based on information submitted to the MLS GRID from Canopy MLS through Oct 21, 2026, 11:30AM. All data is obtained from various sources and may not have been verified by the broker or MLS GRID. Supplied Open House Information is subject to change without notice. All information should be independently reviewed and verified for accuracy. Properties may or may not be listed by the office/agent presenting the information. IDX information is provided exclusively for consumers’ personal, noncommercial use. It may not be used for any purpose other than to identify prospective properties which the consumers may be interested in purchasing. The data is deemed reliable but is not guaranteed by MLS GRID. The use of the MLS GRID Data may be subject to an end-user license agreement prescribed by the Member Participant’s applicable MLS, if any, and as amended from time to time. ©2026 Canopy MLS. All Rights Reserved.
 Advertising Broker: Nicholas Huscroft | Chosen Realty
