- Overview
- Description
- Property Details
- Location
- Facts & Features
- Getting Around
- Nearby Homes
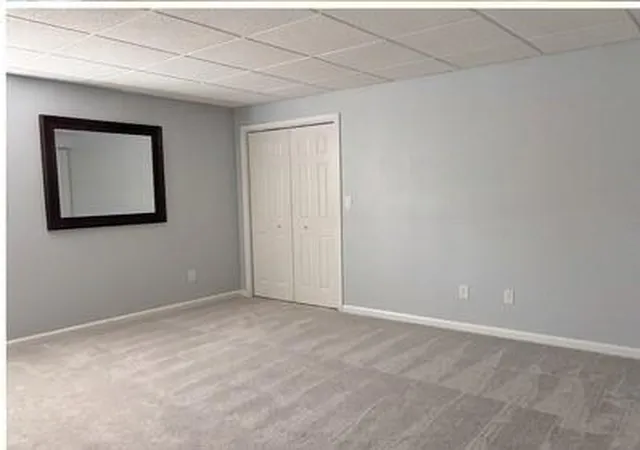

Street View
$379,900
Monthly Est:$1,891
 3 Beds
 3 Baths
3 full baths
 1,377sqft
6325 W 52nd Street, Mission, KS 66202
$379,900
$1,891/moEst:
Get Pre-Approved
Single Family Residence
Built in 1983
$-- HOA
8,291 sqft lot
$276/sq.ft
Description
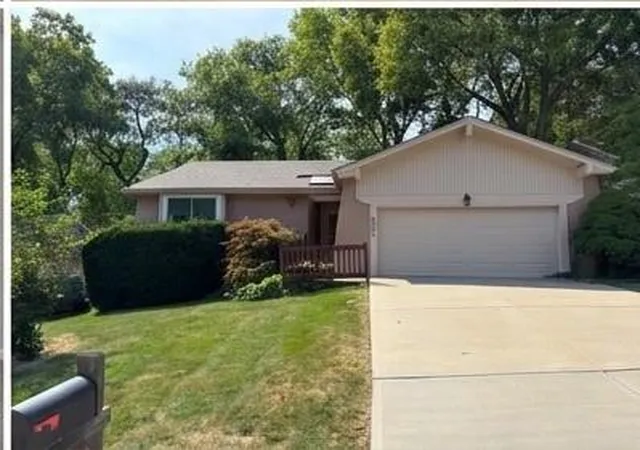
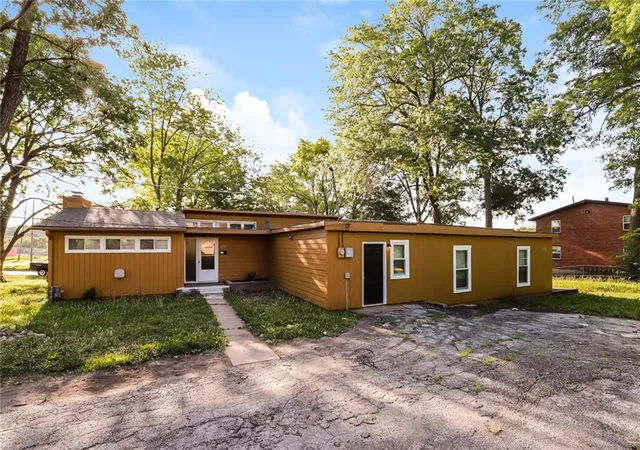
MAIN FLOOR LIVING in CHESHIRE COURT — 6325 W 52nd Street, Mission, KS 66202. RANCH-style home built 1983 on an 8,291 sq ft TREED CUL-DE-SAC lot adjoining GREENSPACE.
2 BEDROOMS, 3 FULL BATHS, 1,377 SQ FT above grade plus a FINISHED DAYLIGHT BASEMENT (full, inside entrance, sump pump) — total footprint ready for a rec room, office, or guest suite.
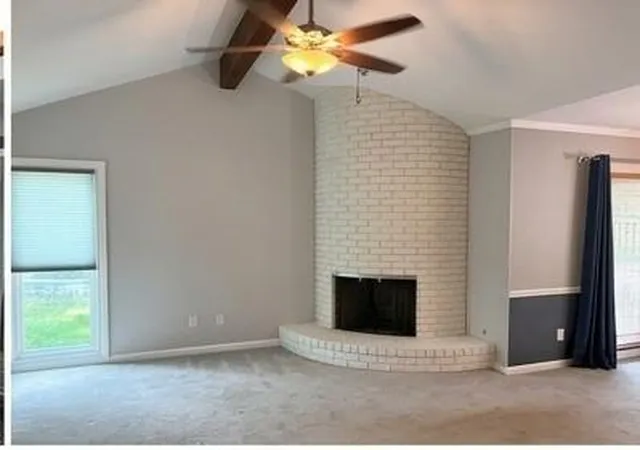
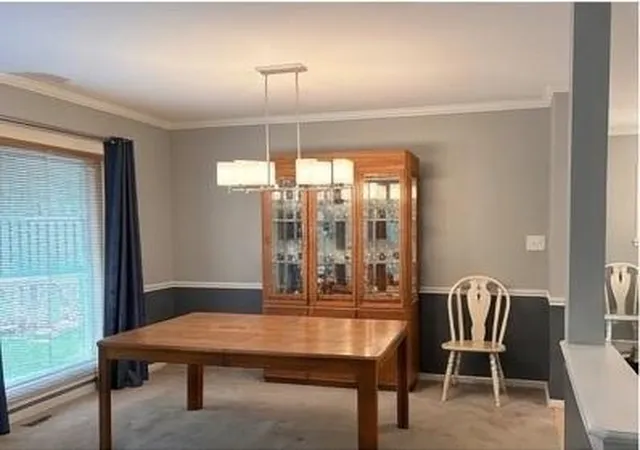
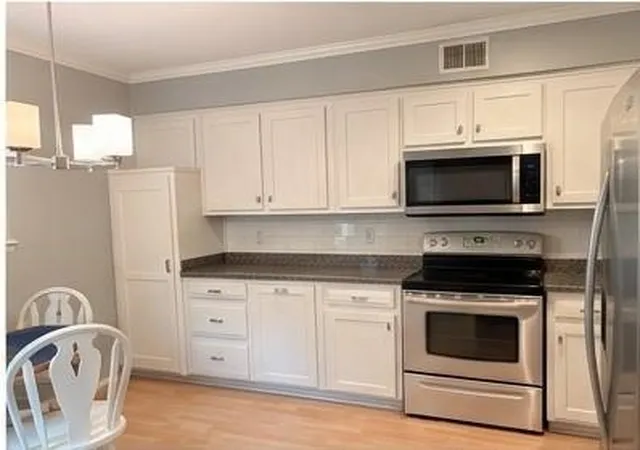
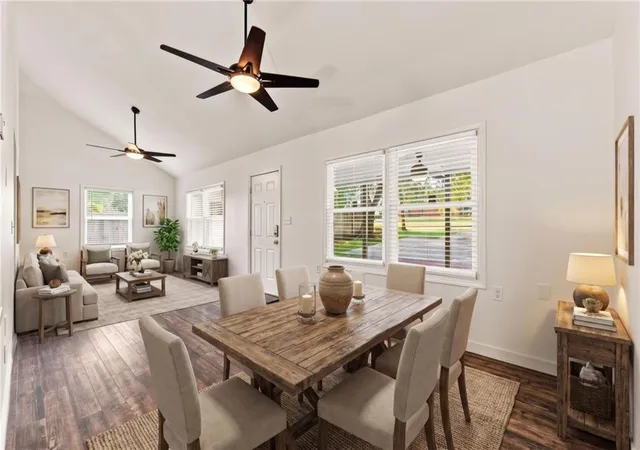
Features: FIREPLACE in a hearth room, EAT-IN KITCHEN, formal living/dining combo, ATTACHED 2-CAR GARAGE with opener, METAL PRIVACY FENCE, PATIO.
Systems: CENTRAL GAS forced-air heat, CENTRAL ELECTRIC cooling, CITY water, CITY sewer. NO HOA. Composition roof.
Taxes: $5,316/year. Zoned SHAWNEE MISSION SCHOOL DISTRICT. Subdivision: CHESHIRE COURT.
Location: WEST OF 52ND & LAMAR, JOHNSON COUNTY, KS — minutes to shopping, dining, parks, and major highways.
- Houzeo last checked: 12 hours ago
- Listing updated: September 22, 2026 at 2:16 pm
- Listing Provided by: David Van Noy Jr. (913) 361-6030 | Van Noy Real Estate (913) 393-9469
- Source: Heartland MLS-KS | MLS#: 2628393

Property Details
Status
Pending
Type
Single Family Residence
No. of Stories
-
County
City
Neighborhood
--
Year Built
1983
HOA Fees
-
Finished Area
1,377 sqft
Lot Size
8,291 sqft lot
Basement Area
- sqft
MLS Name
Heartland MLS
MLS Number
2628393
MLS Status
Pending
Days on Market
97

Continue Your Journey in App
Find your dream home, receive real-time updates, and many more!
Download App
Continue Your Journey in App
Find your dream home, receive real-time updates, and many more!
Location
Facts & Features
Rooms
Bedrooms & bathrooms
Bedrooms: 3
Bathrooms: 3
Bedroom 1
Level: Main
Bedroom 2
Level: Main
Bathroom 1
Level: Main
Bathroom 2
Level: Main
Bathroom 3
Level: Basement
Bedroom 3
Level: Basement
Interior
Sewer
Public Sewer
Heating
Natural Gas, Forced Air
Cooling
Electric
Construction
Year Built
Year Built: 1983
Home type
Single Family Residence
Architectural Style
Traditional
Roof
Composition
Construction Materials
Board & Batten Siding, Frame
Utilities & Energy
Parking Features
Attached, Garage Door Opener, Garage Faces Front
Laundry Features
In Basement, Main Level
Basement
Daylight, Finished, Full, Inside Entrance, Sump Pump
Water Source
Public
Fireplace Features
Hearth Room
Other Features
Lot Features
Adjoin Greenspace, Cul De Sac, Many Trees
Patio And Porch Features
Patio
Subdivision Name
Cheshire Court
Price History
| Date | Event | Price |
|---|---|---|
09/22/2026 Source: | Pending | $379,900 $276/sqft |

Nearby Homes
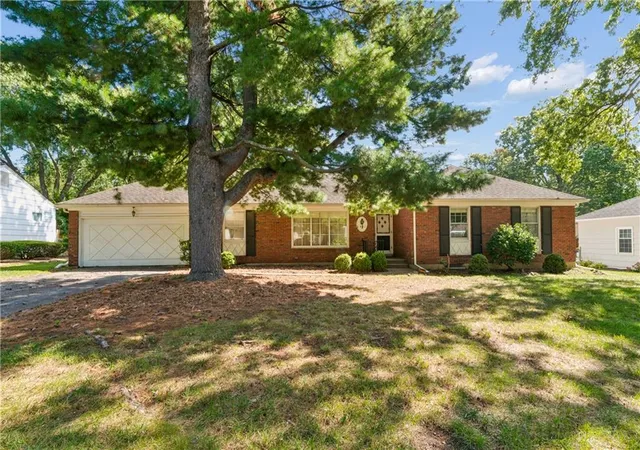
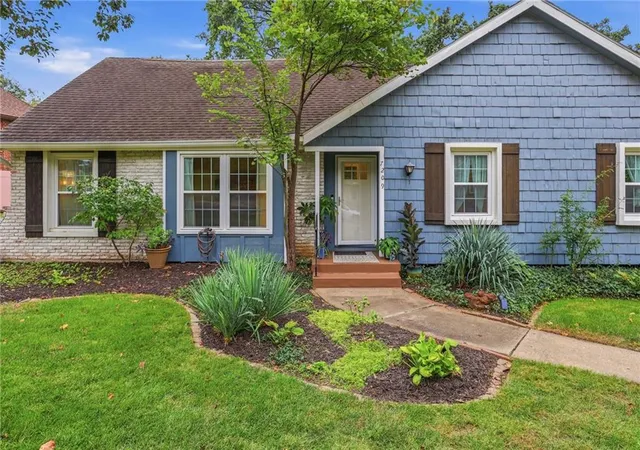
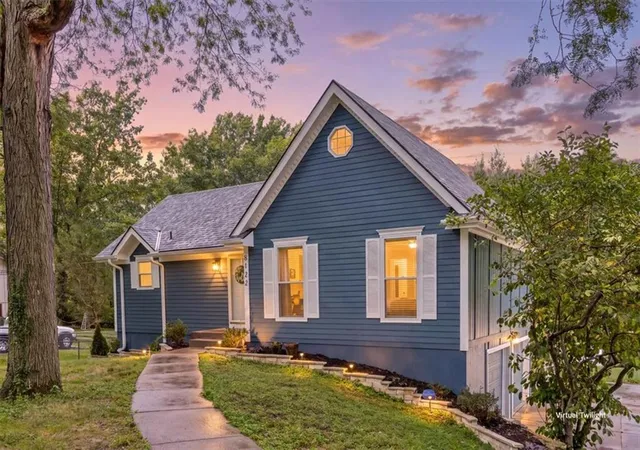
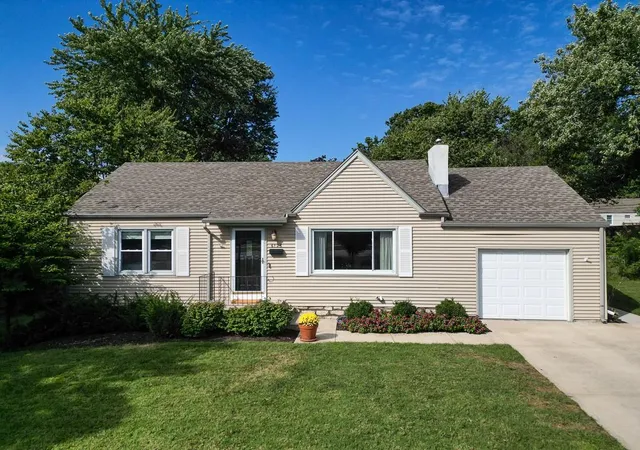
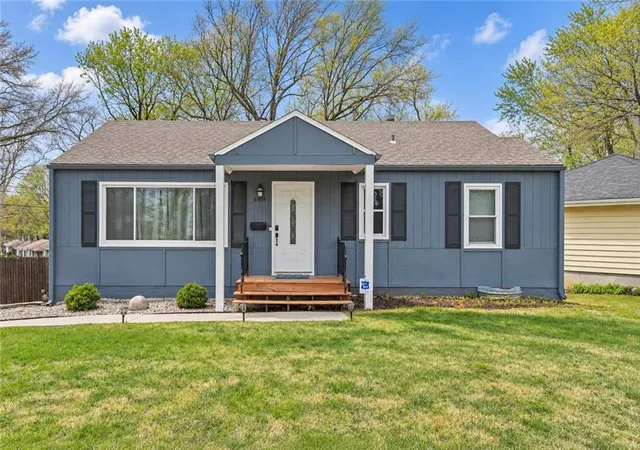
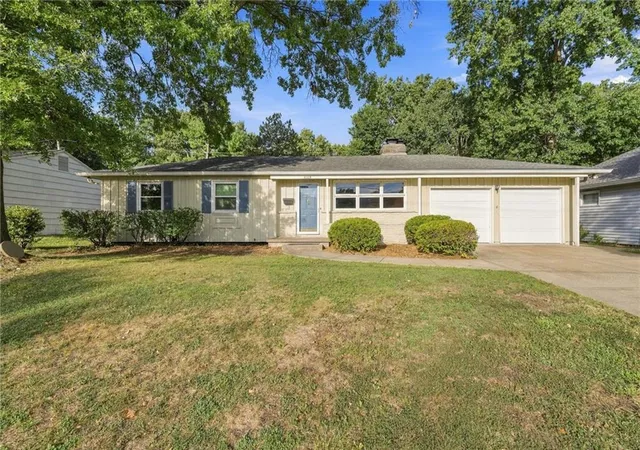
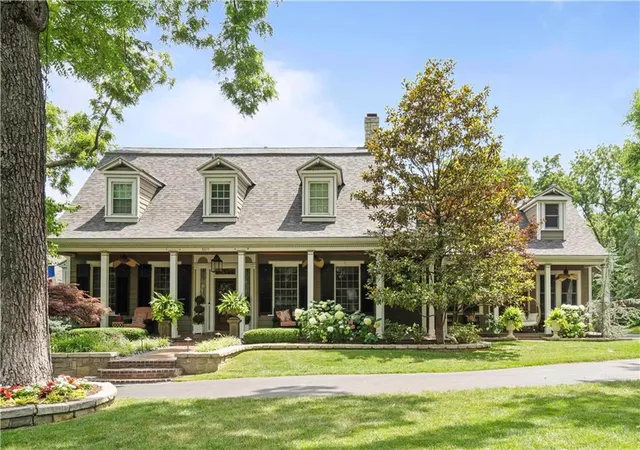

Find Homes by Property Features in Mission, KS


Based on information from the Kansas City Regional Association of REALTORS® or Heartland MLS through Oct 01, 2026, 02:47PM. The information displayed on this page is confidential, proprietary, and copyrighted information of Heartland Multiple Listing Service, Inc. (“Heartland MLS”). Heartland MLS does not make any warranty or representation concerning the timeliness or accuracy of the information displayed herein. In consideration for the receipt of the information on this page, the recipient agrees to use the information solely for the private non- commercial purpose of identifying a property in which the recipient has a good faith interest in acquiring. Some IDX listings have been excluded from this website. The data relating to real estate displayed on this website comes in part from the Heartland Multiple Listing Service database compilation. The properties displayed on this website may not be all of the properties in the Heartland MLS database compilation, or all of the properties listed with other brokers participating in the Heartland MLS IDX program. Detailed information about the properties displayed on this website includes the name of the listing company. © 2026 Heartland Multiple Listing Service, Inc. All Rights Reserved.
 Advertising Broker: Nicholas Huscroft | Chosen Realty