
Powered by 
- 27
- Overview
- Description
- Property Details
- Location
- Facts & Features
- Getting Around
- Nearby Homes


$13,000,000
Monthly Est:$64,706
 5 Beds
 7 Baths
6 full baths + 1 half bath
 7,373sqft
6326 E Alta Hacienda Dr, Scottsdale, AZ 85251
$13,000,000
$64,706/moEst:
Get Pre-Approved
Single Family Residence
Built in 2027
$-- HOA
34,848 sqft lot
$1,763/sq.ft
Description
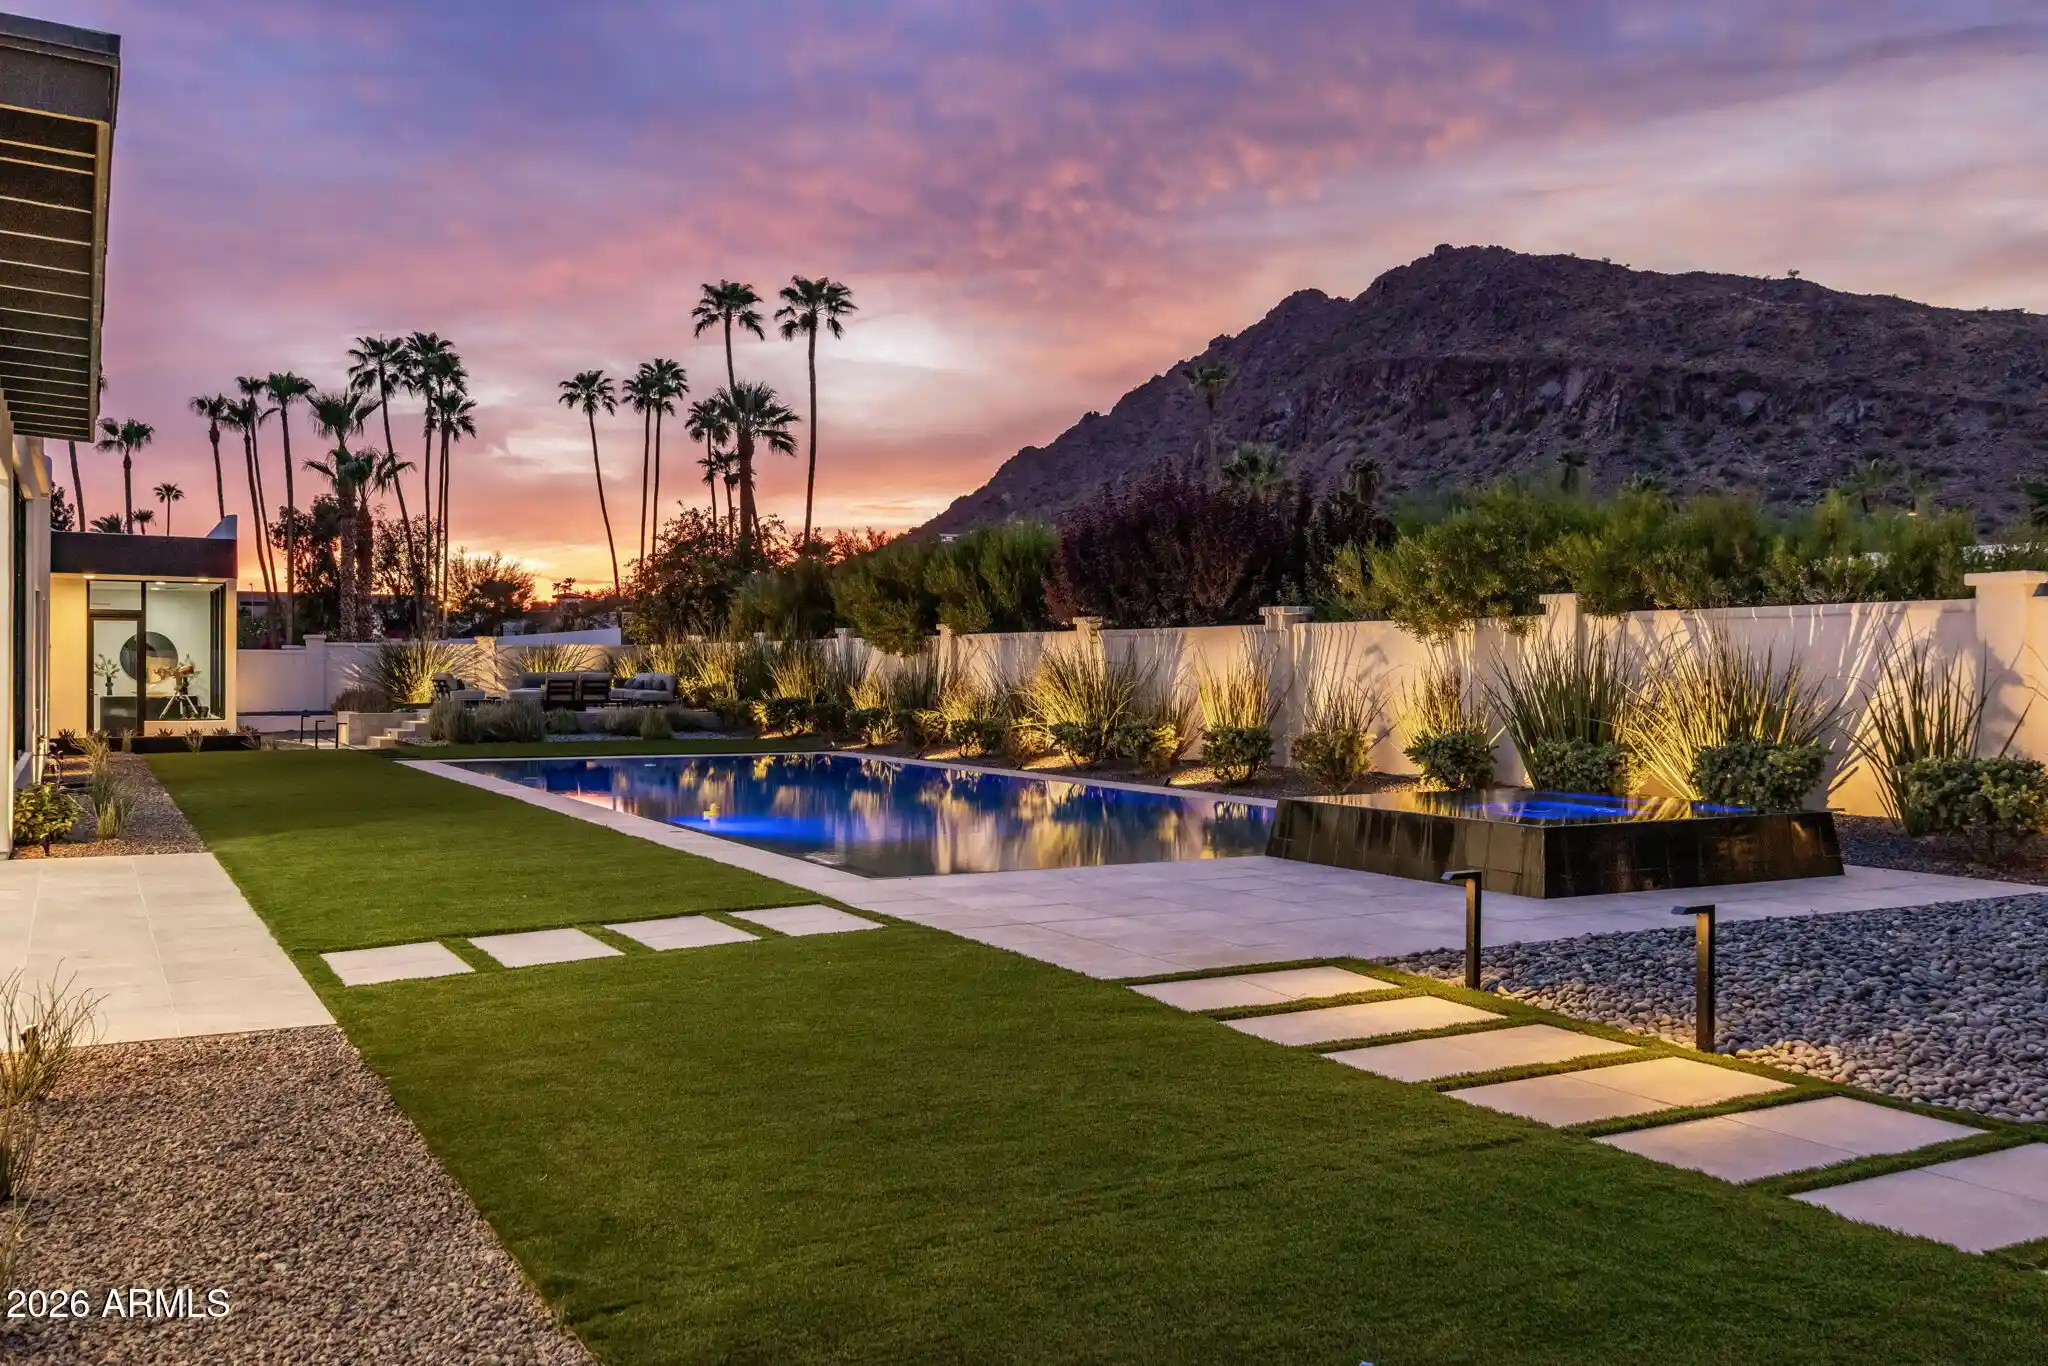
Perfectly positioned in a signature pocket between Arcadia and Paradise Valley, just south of The Phoenician Resort is where you will find this bespoke masterpiece. Designed and built by Nationally acclaimed, award winning BedBrock Developers with interiors by curator Kaitlyn Wolfe Interiors, this residence is designed for elevated desert living with completion anticipated in 2027. Spanning 7,363 SF, the home offers 5 bedrooms, including an attached casita with kitchenette, 6 bathrooms, elevator, and an upstairs loft/flex area positioned to capture stunning views. The open floor plan is an entertainer's dream with seamless indoor-outdoor living, expansive gathering spaces, indoor/outdoor bar, music-café upgrade room, lap pool, extended lounging areas and a temperature-controlled dipping spa option. Enjoy easy access to shopping, dining, Fashion Square, hiking and iconic Camelback Mountain views. 12 month Phoenician membership included.
- Houzeo last checked: 12 hours ago
- Listing updated: October 9, 2026 at 1:22 pm
- Listing Provided by: Frank Aazami (480) 266-0240 , Bill Bulaga (480) 815-3326 | Compass (480) 776-1555
- Source: Arizona Regional Multiple Listing Service-AZ | MLS#: 7066282

Property Details
Status
Active
Type
Single Family Residence
No. of Stories
1
County
City
Neighborhood
--
Year Built
2027
HOA Fees
-
Finished Area
7,373 sqft
Lot Size
34,848 sqft lot
Basement Area
- sqft
MLS Name
Arizona Regional Multiple Listing Service
MLS Number
7066282
MLS Status
Active
Days on Market
81

Continue Your Journey in App
Find your dream home, receive real-time updates, and many more!
Continue Your Journey in App
Find your dream home, receive real-time updates, and many more!
Location
Facts & Features
Rooms
Bedrooms & bathrooms
Bedrooms: 5
Bathrooms: 7
Interior
Exterior Features
Playground, Built In Barbecue
Sewer
Public Sewer
Interior Features
Full Bth Master Bdrm, Separate Shwr & Tub, Double Vanity, 2 Master Baths, Breakfast Bar, Pantry, Smart Home, Master Downstairs, Vaulted Ceiling(s), Elevator
Window Features
Dual Pane
Appliances
Dishwasher, Disposal, Refrigerator, Gas Cooktop, Microwave, Built In Gas Oven, Gas Oven, Gas Range, Washer, Dryer
Flooring
Tile, Wood
Heating
Natural Gas
Cooling
Central Air
Construction
Year Built
Year Built: 2027
Home type
Single Family Residence
Property Condition
To Be Built
Architectural Style
Contemporary
Roof
Other
Construction Materials
Other
Utilities & Energy
Pool Features
Diving Pool, Heated
Fireplace Features
Family Room, Master Bedroom, Gas, Exterior Fireplace
Laundry Features
Washer Hookup, Inside, Gas Dryer Hookup
Water Source
Public
Parking Features
Garage Door Opener, Circular Driveway, Temp Controlled
Other Features
Lot Features
North/south Exposure, Sprinklers In Front, Sprinklers In Rear, Auto Timer H2o Front, Auto Timer H2o Back
Subdivision Name
Camelback East
Patio And Porch Features
Patio
Disclosures
Seller Discl Avail, Agency Discl Req
Price History
| Date | Event | Price |
|---|---|---|
09/12/2026 Source: | Listed for Sale | $13,000,000 $1,763/sqft |

Nearby Homes
Find Homes by Property Features in Scottsdale, AZ
Nearby New Homes For Sale

Based on information from the Arizona Regional Multiple Listing Service through Nov 02, 2026, 02:15PM. All information should be verified by the recipient and none is guaranteed as accurate by ARMLS. Listing Information presented by local MLS brokerage: Sell Your Home Services, local REALTOR®- Dan Demers (774) 265-0879. Information is provided exclusively for personal, non-commercial use. It may not be used for any purpose other than to identify prospective properties consumers may be interested in purchasing. This website may not include listings or property addresses of sellers who have directed their listing brokers to withhold their listing or their property address from display on the Internet. © 2026 Arizona Regional Multiple Listing Service, Inc. All rights reserved.
 Advertising Broker: Daniel Demers (267) 341-8337 | Sell Your Home Services
