- Overview
- Description
- Property Details
- Location
- HOA Management
- Facts & Features
- Getting Around
- Nearby Homes

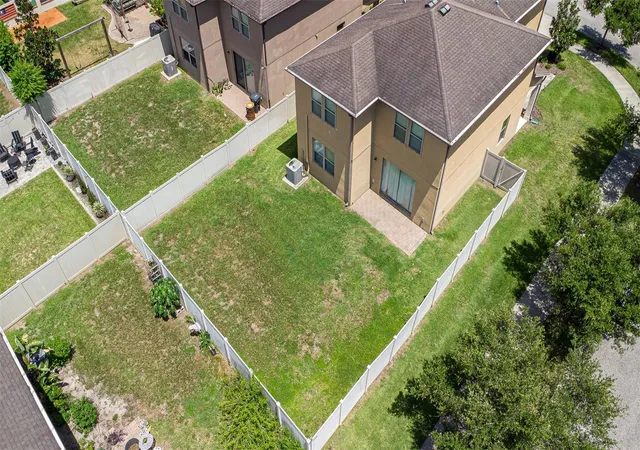


$425,000
Monthly Est:$2,115
 3 Beds
 3 Baths
2 full baths + 1 half bath
 2,594sqft
6327 Yellow Buckeye Dr #6327, Riverview, FL 33578
$425,000
$2,115/moEst:
Get Pre-Approved
Single Family Residence
Built in 2015
$225/mo HOA
6,764 sqft lot
$164/sq.ft
Description
Elegant Two-Story Home in Gated Riverview Community | Minutes to Tampa
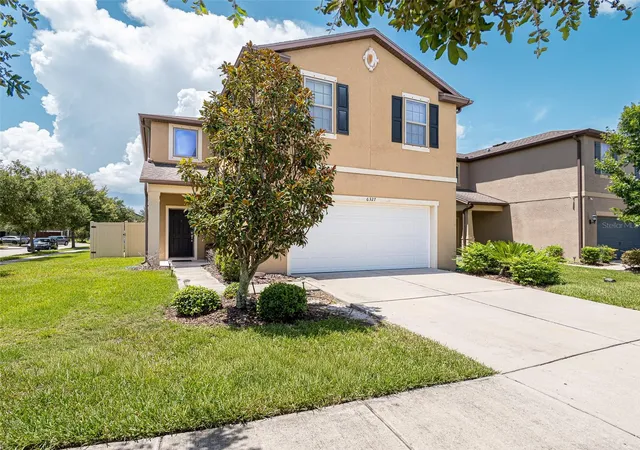
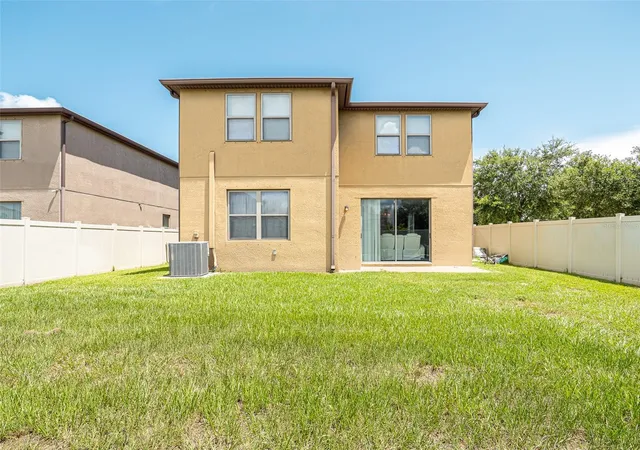
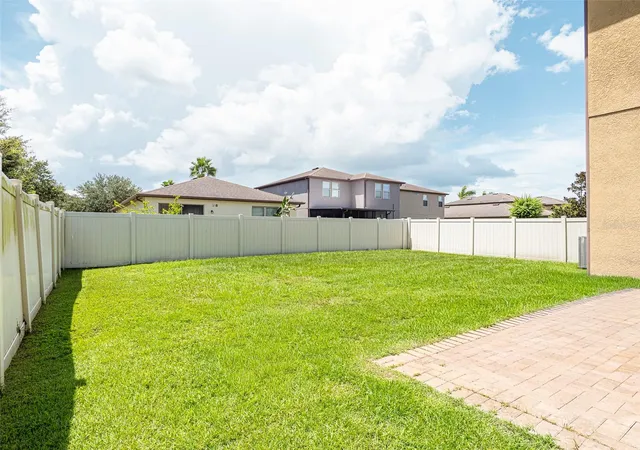
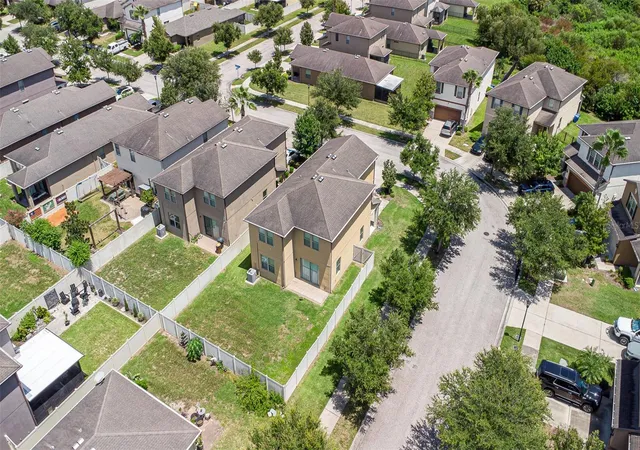
Welcome to a beautifully appointed two-story residence offering an exceptional combination of space, style, and convenient access to everything Riverview and Tampa bring. Located within a gated community, this spacious home features approximately 2,594 square feet of living space, 3 bedrooms, 3 baths, and a 2-car garage, providing a versatile layout with room to live, work, and entertain.The two-story design creates an inviting sense of separation between living spaces. The ground floor opens up to grand possibilities, while the second floor features a dedicated home theater, offering the ultimate destination for movie nights, sports viewing, or gaming. The generous floor plan also offers flexibility for a home office, guest space, or additional living area, making it an excellent opportunity for today's work-from-home lifestyle.Location is a major advantage. Enjoy convenient access to I-75, US-301, Brandon, downtown Tampa, and the greater Tampa Bay area, making commutes and weekend adventures more accessible. Nearby Winthrop Town Centre offers a distinctive mix of dining, retail, cafés, and services, while Rivercrest Commons and other Riverview shopping destinations provide everyday convenience. For outdoor recreation, the area offers numerous options including Riverview Civic Center and Boat Ramp with access to the Alafia River, as well as nearby nature preserves and parks such as Bell Creek Nature Preserve and Alafia Scrub Nature Preserve.When it's time to enjoy Tampa, you're within convenient reach of some of the area's most popular destinations, including Busch Gardens Tampa Bay, ZooTampa, the Tampa Riverwalk, Water Street Tampa, Armature Works, and the Channelside district.With its gated setting, spacious two-story floor plan with a second-floor home theater, 3-bedroom/3-bath configuration, 2-car garage, and strategic Riverview location, 6327 Yellow Buckeye Dr offers a compelling opportunity to enjoy the best of suburban convenience with Tampa's employment, entertainment, dining, and cultural amenities just a short drive away. Schedule your private showing today and experience the space and possibilities of this beautiful home!
- Houzeo last checked: 12 hours ago
- Listing updated: September 18, 2026 at 1:37 pm
- Listing Provided by: Milli Collins (407) 274-6202 | MILLI REAL ESTATE SERVICES LLC (407) 274-6202
- Source: Stellar MLS-FL | MLS#: O6438461

Property Details
Status
Active
Type
Single Family Residence
No. of Stories
-
County
City
Neighborhood
--
Year Built
2015
HOA Fees
$225/mo
Finished Area
2,594 sqft
Lot Size
6,764 sqft lot
Basement Area
- sqft
MLS Name
Stellar MLS
MLS Number
O6438461
MLS Status
Active
Days on Market
35
Cumulative Days on Market
16

Continue Your Journey in App
Find your dream home, receive real-time updates, and many more!
Download App
Continue Your Journey in App
Find your dream home, receive real-time updates, and many more!
Location
HOA Management
Tatiana Pagan
HOA Fees
$225/ Monthly
Disclaimer: Amenities are based on third-party information and may vary; buyers must independently verify all amenities, as information is deemed reliable but not guaranteed.
Facts & Features
Rooms
Bedrooms & bathrooms
Bedrooms: 3
Bathrooms: 3
Family Room
Level: First
Kitchen
Level: First
Primary Bedroom
Level: Second
Interior
Sewer
Public Sewer
Cooling
Central Air
Interior Features
Primary Bedroom Upstairs
Exterior Features
Private Yard
Flooring
Ceramic Tile
Appliances
Dishwasher, Disposal, Dryer, Range, Refrigerator, Washer
Heating
Central
Construction
Year Built
Year Built: 2015
Home type
Single Family Residence
Foundation Details
Slab
Roof
Shingle
Construction Materials
Block
Utilities & Energy
Laundry Features
Inside
Water Source
Public
Utilities
Bb/hs Internet Available, Electricity Connected, Public, Sewer Connected
Other Features
Subdivision Name
Magnolia Park Southwest G
Price History
| Date | Event | Price |
|---|---|---|
09/02/2026 Source: | Listed for Sale | $440,000 +3.53% $170/sqft |
09/02/2026 Source: | Price Increased | $425,000 +2.41% $164/sqft |
09/23/2025 Source: | Listing Removed | $415,000 $160/sqft |
01/26/2025 Source: | Listed for Sale | $415,000 $160/sqft |

Nearby Homes
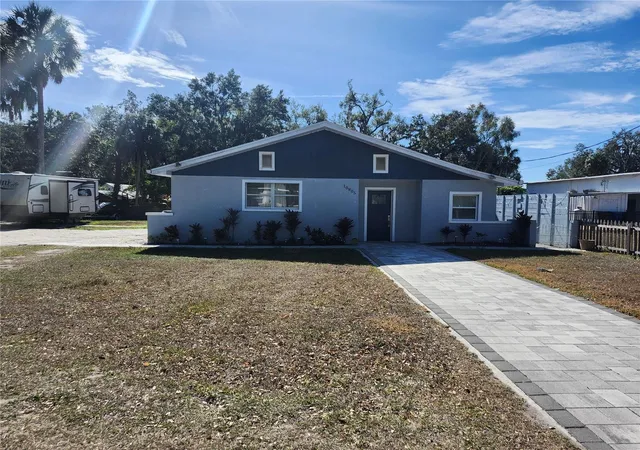
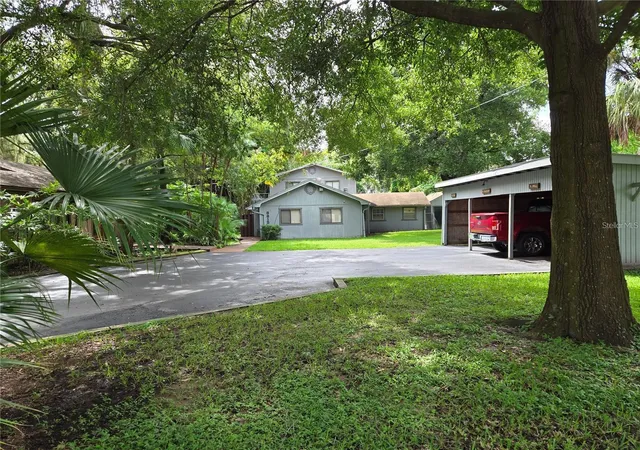
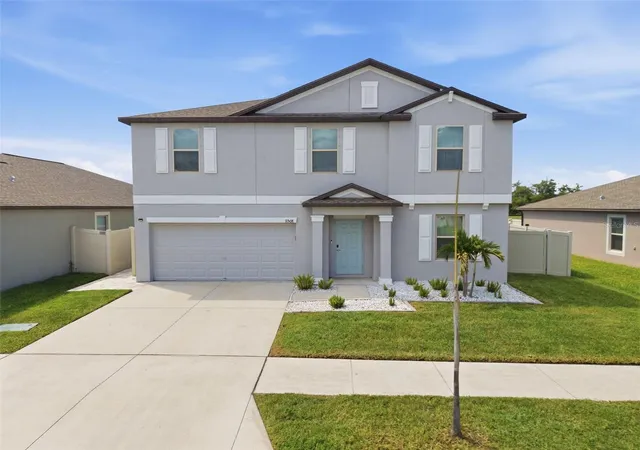
Find Homes by Property Features in Riverview, FL
Nearby New Homes For Sale

Based on information from Stellar MLS® through Oct 07, 2026, 06:00AM as submitted to and distributed by MLS GRID. All data is obtained from various sources and may not have been verified by the broker or MLS GRID. Supplied Open House Information is subject to change without notice. All information should be independently reviewed and verified for accuracy. Properties may or may not be listed by the office/agent presenting the information. IDX information is provided exclusively for consumers’ personal non-commercial use. It may not be used for any purpose other than to identify prospective properties consumers may be interested in purchasing. The data is deemed reliable but is not guaranteed by MLS GRID. The use of the MLS GRID Data may be subject to an end-user license agreement prescribed by the Member Participant’s applicable MLS, if any, and as amended from time to time. © 2026 Stellar MLS. All Rights Reserved.
 Advertising Broker: Fred McGill | Simple Showing, Inc