
- Overview
- Description
- Property Details
- Location
- HOA Management
- Facts & Features
- Getting Around
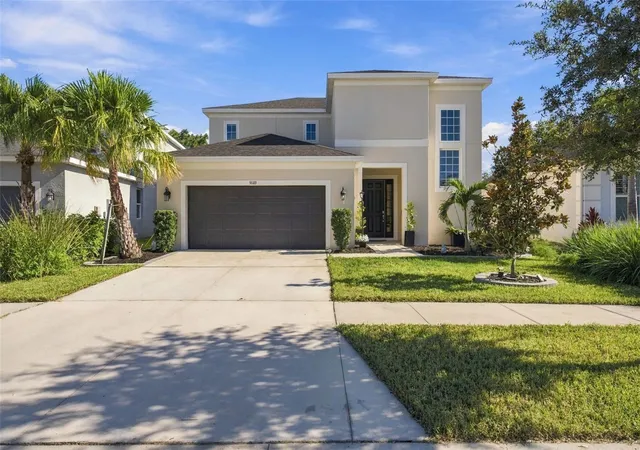
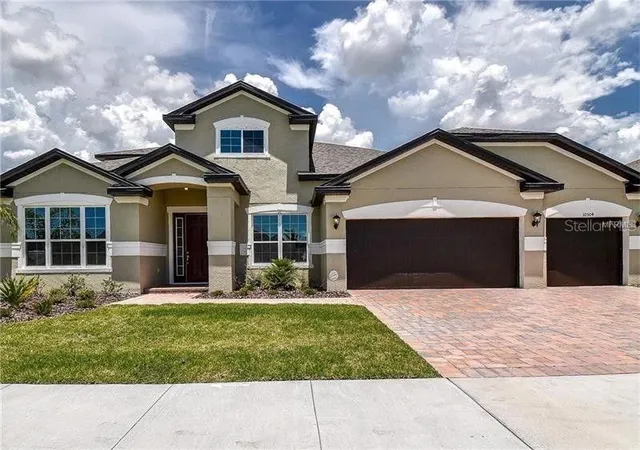
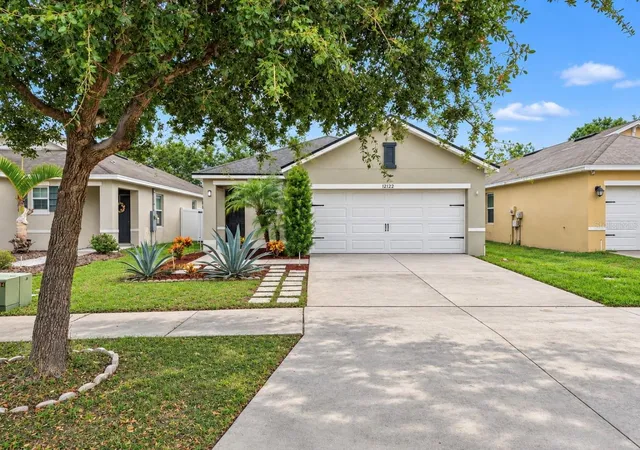
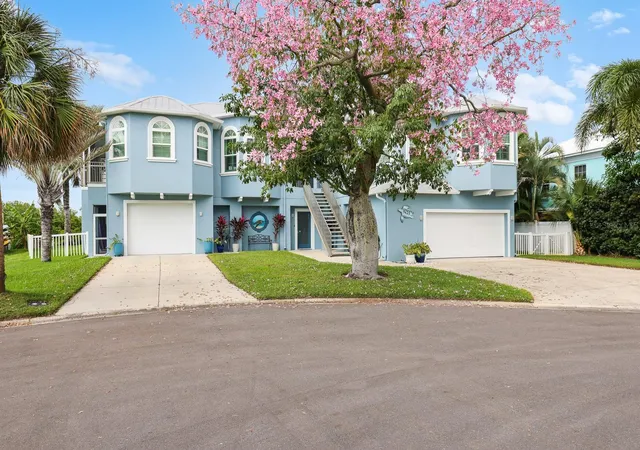
- Nearby Homes
 3D Tour

$300,000
Monthly Est:$1,493
 3 Beds

2 full baths
 1,337sqft
6641 Summer Hvn Dr, Riverview, FL 33578
$300,000
$1,493/moEst:
Single Family Residence
Built in 2002
$38.33/mo HOA
4,040 sqft lot
$224/sq.ft
Description
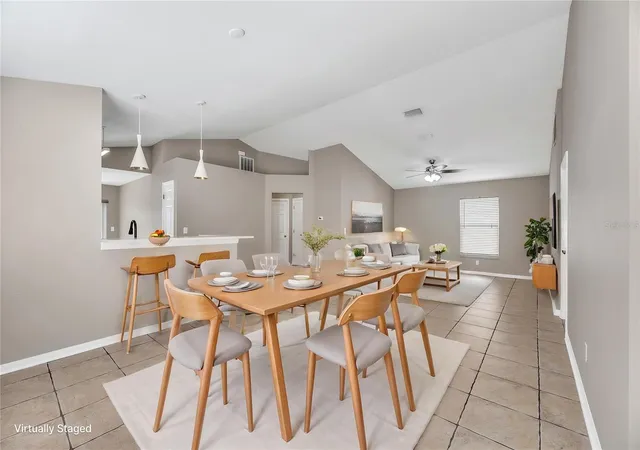
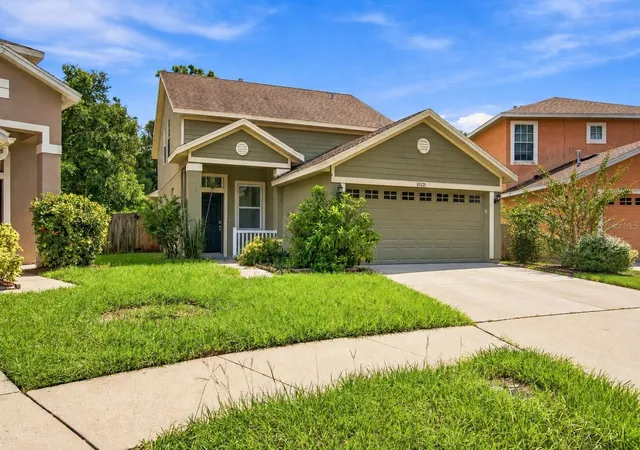
Virtually Staged. Beautifully Maintained Bloomingdale Ridge Home with a Stunning Remodeled Kitchen and Major Updates!
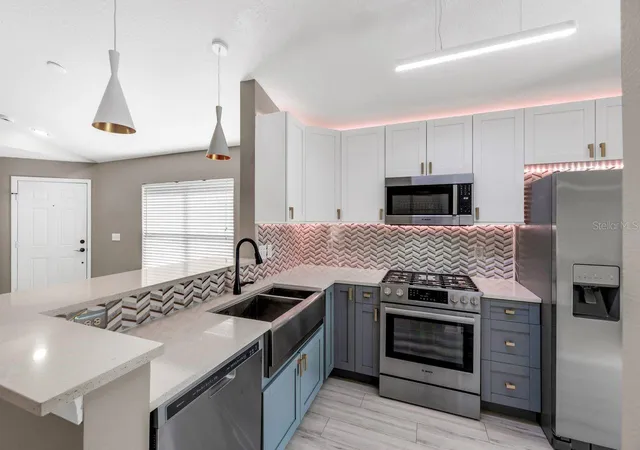
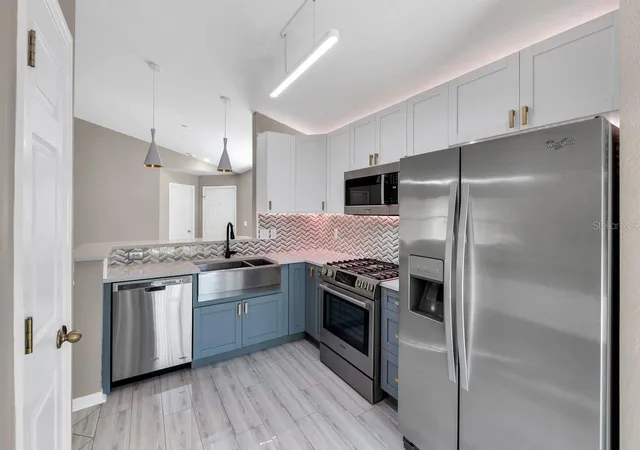
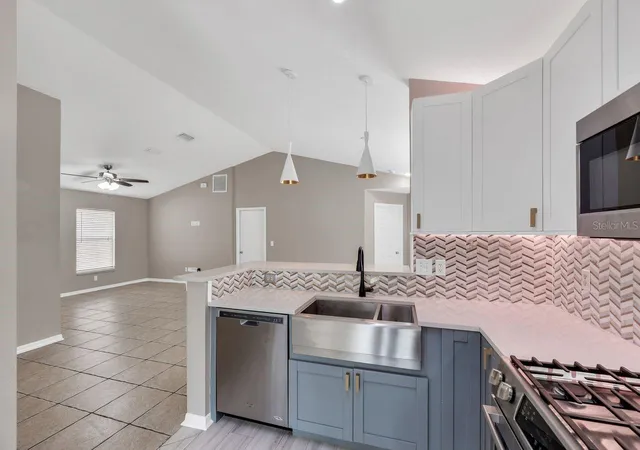
Discover the perfect blend of style, comfort, and value in this exceptional Bloomingdale Ridge home, where pride of ownership shines throughout! The heart of the home is the gorgeous, fully remodeled kitchen (2019), showcasing elegant quartz countertops, solid wood cabinetry, smart LED lighting, and premium Bosch 800 Series appliances. The open-concept floor plan creates a welcoming space for everyday living, family gatherings, and entertaining friends.
Enjoy added peace of mind with major updates, including a new roof in 2022, a freshly painted exterior in 2023 and interior in 2026, a replaced wood fence in 2023, an upgraded A/C system in 2025, and an updated sprinkler system in 2025. These valuable improvements make this home an appealing choice for buyers looking for comfort and long-term value.
Location adds even more appeal! With convenient access to US-301 and I-75, commuting to downtown Tampa, Tampa International Airport, and MacDill Air Force Base is a breeze. Plus, low HOA fees and NO CDD fees help keep monthly housing expenses manageable.
If you’re searching for a well-maintained home with a beautifully upgraded kitchen, important recent improvements, and a convenient Tampa Bay location, this Bloomingdale Ridge gem deserves your attention!
Don’t miss your opportunity to make this home yours. Schedule your private showing today!
- Houzeo last checked: 10 minutes ago
- Listing updated: November 21, 2026 at 9:06 pm
- Listing Provided by: Daniel Henzler (813) 293-3603 | KELLER WILLIAMS SUBURBAN TAMPA (813) 684-9500
- Source: Stellar MLS-FL as distributed by MLS GRID | MLS#:

Property Details
Status
Active
Type
Single Family Residence
No. of Stories
1
County
City
Neighborhood
--
Year Built
2002
HOA Fees
$38.33/mo
Finished Area
1,337 sqft
Lot Size
4,040 sqft lot
Basement Area
- sqft
MLS Name
Stellar MLS
MLS Number
TB8562412
MLS Status
Active
Days on Market
10
Cumulative Days on Market
10
Continue Your Journey in App
Find your dream home, receive real-time updates, and many more!
Location
HOA Management
Neighborly Management - Gabe Wilson
HOA Fees
$115/ Quarterly
Disclaimer: Amenities are based on third-party information and may vary; buyers must independently verify all amenities, as information is deemed reliable but not guaranteed.
Facts & Features
Rooms
Bedrooms & bathrooms
Bedrooms: 3
Bathrooms: 2
Primary Bedroom
Level: First
Area: 154.00 Square Feet
Dimensions: 14x11
Kitchen
Level: First
Area: 99.00 Square Feet
Dimensions: 11x9
Dinette
Level: First
Area: 81.00 Square Feet
Dimensions: 9x9
Living Room
Level: First
Area: 216.00 Square Feet
Dimensions: 18x12
Bedroom 2
Level: First
Area: 110.00 Square Feet
Dimensions: 10x11
Bedroom 3
Level: First
Area: 110.00 Square Feet
Dimensions: 10x11
Interior
Window Features
Blinds
Cooling
Central Air
Sewer
Public Sewer
Heating
Natural Gas
Flooring
Ceramic Tile, Tile
Interior Features
Ceiling Fans(s), Eat In Kitchen, High Ceilings, Living Room/dining Room Combo, Open Floorplan, Split Bedroom, Stone Counters, Thermostat, Walk In Closet(s), Window Treatments
Appliances
Dishwasher, Disposal, Dryer, Exhaust Fan, Gas Water Heater, Microwave, Range, Refrigerator, Washer
Exterior Features
Private Mailbox, Sidewalk
Construction
Year Built
Year Built: 2002
Home type
Single Family Residence
Construction Materials
Block, Stucco
Roof
Shingle
Foundation Details
Slab
Utilities & Energy
Laundry Features
Electric Dryer Hookup, In Garage
Parking Features
Driveway, Garage Door Opener
Water Source
Public
Utilities
Bb/hs Internet Available, Cable Available, Electricity Connected, Fire Hydrant, Natural Gas Connected, Sewer Connected, Underground Utilities, Water Connected
Security Features
Smoke Detector(s)
Other Features
Patio And Porch Features
Front Porch, Rear Porch
Subdivision Name
Bloomingdale Ridge Ph 2
Community Features
Deed Restrictions, Park, Playground, Street Lights
Lot Features
In County, Landscaped, Level, Sidewalk, Paved
Price History
| Date | Event | Price |
|---|---|---|
11/11/2026 Source: | Listed for Sale | $300,000 +13233.33% $224/sqft |
10/26/2025 Source: | Sold | $2,250 $2/sqft |
09/06/2025 Source: | Pending | $2,250 $2/sqft |
08/17/2025 Source: | Listed for Sale | $2,250 -98.96% $2/sqft |
07/08/2020 Source: | Sold | $216,500 -2.48% $162/sqft |

Show more
Find Homes by Property Features in Riverview, FL
Nearby New Homes For Sale

Based on information from Stellar MLS® through Nov 22, 2026, 05:00AM as submitted to and distributed by MLS GRID. All data is obtained from various sources and may not have been verified by the broker or MLS GRID. Supplied Open House Information is subject to change without notice. All information should be independently reviewed and verified for accuracy. Properties may or may not be listed by the office/agent presenting the information. IDX information is provided exclusively for consumers’ personal non-commercial use. It may not be used for any purpose other than to identify prospective properties consumers may be interested in purchasing. The data is deemed reliable but is not guaranteed by MLS GRID. The use of the MLS GRID Data may be subject to an end-user license agreement prescribed by the Member Participant’s applicable MLS, if any, and as amended from time to time. © 2026 Stellar MLS. All Rights Reserved.
 Advertising Broker: Fred McGill | Simple Showing, Inc