
- Overview
- Description
- Property Details
- Location
- Facts & Features
- Getting Around
- Nearby Homes
 3D Tour

$1,270,000
Monthly Est:$6,321
 3 Beds

3 full baths
 2,770sqft
9425 Oak St, Riverview, FL 33578
$1,270,000
$6,321/moEst:
Single Family Residence
Built in 2015
$-- HOA
10,645 sqft lot
$458/sq.ft
Description
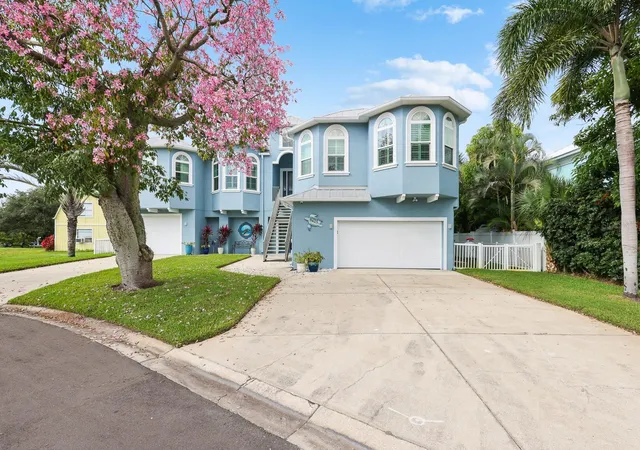
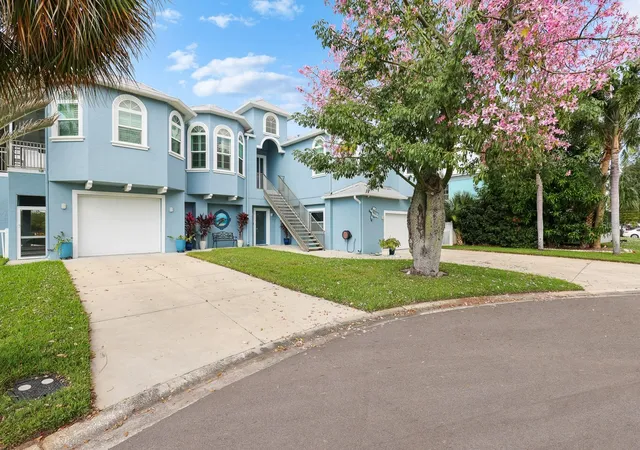
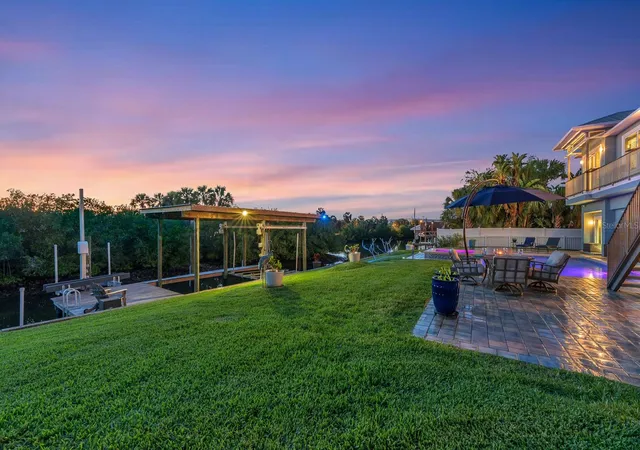
Relax and enjoy the Alafia River lifestyle with privacy, nature, and spectacular sunsets! Offering 4,770 square feet of usable living and recreational space, including approximately 2,000 square feet of flexible ground-level space, this custom-built waterfront home sits on a quiet cul-de-sac with breathtaking western views of the Alafia River stretching toward Tampa Bay.
Elevated on the second level to maximize the scenery, the main living area features an open-concept layout, ceramic wood-look tile flooring, coffered ceilings with crown molding, and expansive sliding glass doors leading to a waterfront balcony. The living room includes custom built-ins, an electric fireplace, and a stylish wet bar with sink, beverage refrigerator, and abundant cabinetry. The kitchen features Cambria stone countertops, a large island with seating, walk-in pantry, Sub-Zero refrigerator, built-in wall oven and microwave, and induction cooktop. A formal dining area completes the space.
The split-bedroom floor plan provides privacy, with a primary suite featuring a multi-tray ceiling, screened balcony access, dual walk-in closets, and an en-suite bath with dual sinks and a walk-in shower with multiple shower heads. Two additional bedrooms share a full bath with dual sinks and a Jacuzzi-style tub/shower combination.
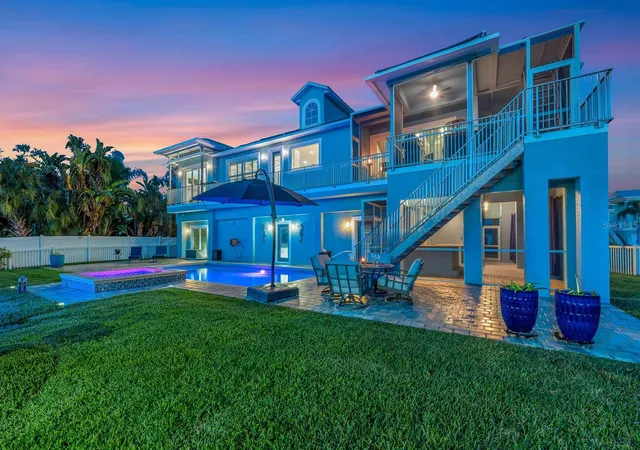
Outdoor living takes center stage with a private backyard, solar-heated saltwater pool and spa, and water feature. A rooftop patio offers panoramic views of the Alafia River and Tampa Bay, perfect for enjoying spectacular sunsets and abundant wildlife.
Additional features include impact-rated, double-insulated windows and doors, plantation shutters, central vacuum, integrated generator, tankless water heater, water softener, and dual-zone HVAC replaced December 2025. Bedroom luxury vinyl plank flooring was installed in 2024, and the exterior was painted December 2025. A Marantz/Sonos surround-sound system, 400-amp electrical service, two Tesla chargers, Smart TVs, and washer and dryer (2022) add convenience.
The ground level offers approximately 2,000 square feet of versatile space for a workshop, home gym, additional living space, or vehicle storage, with dual garage-door access. Waterfront amenities include a dock, refurbished swing arm, and floating dock added in 2018, ideal for launching jet skis, kayaks, and other watercraft. Experience exceptional waterfront living with room to relax, entertain, and enjoy all that the Alafia River has to offer! **NO HOA OR CDD!**
- Houzeo last checked: 10 minutes ago
- Listing updated: November 19, 2026 at 6:35 pm
- Listing Provided by: Alie Espinoza (813) 382-6465 | EATON REALTY (813) 672-8022
- Source: Stellar MLS-FL as distributed by MLS GRID | MLS#:

Property Details
Status
Active
Type
Single Family Residence
No. of Stories
2
County
City
Neighborhood
--
Year Built
2015
HOA Fees
-
Finished Area
2,770 sqft
Lot Size
10,645 sqft lot
Basement Area
- sqft
MLS Name
Stellar MLS
MLS Number
TB8565594
MLS Status
Active
Days on Market
4
Cumulative Days on Market
2
Continue Your Journey in App
Find your dream home, receive real-time updates, and many more!
Location
Facts & Features
Rooms
Bedrooms & bathrooms
Bedrooms: 3
Bathrooms: 3
Kitchen
Level: Second
Area: 204.00 Square Feet
Dimensions: 12x17
Living Room
Level: Second
Area: 460.00 Square Feet
Dimensions: 20x23
Dining Room
Level: Second
Area: 195.00 Square Feet
Dimensions: 13x15
Primary Bedroom
Level: Second
Area: 238.00 Square Feet
Dimensions: 14x17
Bedroom 2
Level: Second
Area: 143.00 Square Feet
Dimensions: 11x13
Bedroom 3
Level: Second
Area: 144.00 Square Feet
Dimensions: 12x12
Bathroom 2
Level: Second
Dinette
Level: Second
Area: 136.00 Square Feet
Dimensions: 8x17
Interior
Flooring
Ceramic Tile, Luxury Vinyl
Cooling
Central Air, Zoned
Sewer
Septic Tank
Appliances
Bar Fridge, Built In Oven, Cooktop, Dishwasher, Disposal, Dryer, Electric Water Heater, Microwave, Range, Refrigerator, Washer, Water Softener
Heating
Electric, Heat Pump
Interior Features
Built In Features, Ceiling Fans(s), Central Vaccum, Coffered Ceiling(s), Crown Molding, Eat In Kitchen, High Ceilings, Kitchen/family Room Combo, Open Floorplan, Primary Bedroom Main Floor, Solid Wood Cabinets, Split Bedroom, Stone Counters, Thermostat, Tray Ceiling(s), Walk In Closet(s), Wet Bar, Window Treatments
Exterior Features
Balcony, Hurricane Shutters, Lighting, Rain Gutters, Sprinkler Metered
Window Features
Energy Star Qualified Windows, Insulated Windows, Shutters
Construction
Year Built
Year Built: 2015
Home type
Single Family Residence
Property Condition
Completed
Construction Materials
Block, Stucco, Frame
Foundation Details
Slab
Architectural Style
Contemporary
Roof
Metal
Utilities & Energy
Laundry Features
Inside, Laundry Room
Water Source
Public
Pool Features
In Ground, Heated, Salt Water, Solar Heat
Fireplace Features
Electric, Living Room
Utilities
Bb/hs Internet Available, Cable Available, Electricity Connected, Propane, Sewer Connected, Sprinkler Meter, Water Connected
Parking Features
Boat, Driveway, Garage Door Opener, Ground Level, Oversized
Other Features
Vegetation
Mature Landscaping, Trees/landscaped
Patio And Porch Features
Covered, Deck, Patio, Porch, Rear Porch, Screened
Subdivision Name
Brandwood Sub
Lot Features
Cul De Sac, In County, Landscaped, Paved
Price History
| Date | Event | Price |
|---|---|---|
11/17/2026 Source: | Listed for Sale | $1,270,000 -3.76% $458/sqft |
09/17/2026 Source: | Listing Removed | $1,319,550 $476/sqft |
08/07/2026 Source: | Price Decreased | $1,319,550 -1.42% $476/sqft |
06/29/2026 Source: | Price Decreased | $1,338,550 -0.85% $483/sqft |
04/30/2026 Source: | Price Decreased | $1,350,000 -3.50% $487/sqft |

Show more
Find Homes by Property Features in Riverview, FL
Nearby New Homes For Sale

Based on information from Stellar MLS® through Nov 22, 2026, 05:00AM as submitted to and distributed by MLS GRID. All data is obtained from various sources and may not have been verified by the broker or MLS GRID. Supplied Open House Information is subject to change without notice. All information should be independently reviewed and verified for accuracy. Properties may or may not be listed by the office/agent presenting the information. IDX information is provided exclusively for consumers’ personal non-commercial use. It may not be used for any purpose other than to identify prospective properties consumers may be interested in purchasing. The data is deemed reliable but is not guaranteed by MLS GRID. The use of the MLS GRID Data may be subject to an end-user license agreement prescribed by the Member Participant’s applicable MLS, if any, and as amended from time to time. © 2026 Stellar MLS. All Rights Reserved.
 Advertising Broker: Fred McGill | Simple Showing, Inc