Andover RE
Powered by 
- 1
- Overview
- Description
- Property Details
- Location
- Facts & Features
- Getting Around
- Nearby Homes


Street View
$650,000
Monthly Est:$3,235
 4 Beds
 4 Baths
3 full baths + 1 half bath
 3,228sqft
633 Flanders St, Chelsea City Washtenaw, MI 48118
$650,000
$3,235/moEst:
Get Pre-Approved
Single Family Residence
Built in 1986
$-- HOA
10,454.4 sqft lot
$201/sq.ft
Description
Quality & beauty in a great location! A short walk downtown, and No HOA! Room for Everyone w/approx. 3200 finished sq. ft. This charming modern traditional brick home is loaded with lovely & practical features, near downtown Chelsea and all of it's weekly Summer Sights & Sounds events, annual Chelsea Fair, the ever-popular Purple Rose Theater, great restaurants, shops, parks, farmer's market and library. A gracious entryway greets you, and a very generous living room with hardwood floors, soaring ceiling, brick fireplace, & beautiful leaded glass windows. This flows seamlessly into a large bright family/dining room with windows all around. Well-designed cook's kitchen with island & plentiful, custom cabinetry. Main floor primary bedroom with bath, second small bedroom which could be an office, den or nursery. Two more bedrooms and full bath upstairs. Finished rec room with second brick fireplace & 2nd full kitchen in the basement & a third full bath. Large unfinished....cont....Large unfinished mechanical/storage area with bilco doors could, with the creation of a proper egress or entranceway, accommodate another bedroom, or in-law suite. As is, could be used as an office, workshop or studio space. Attractive paver driveway leads to an attached 2 car garage w/EV charger. The backyard sports an expansive deck for outdoor living. New roof, furnace, A/C & water heater in 2024. Whole interior and deck freshly painted & new carpet in bedrooms 2026. Chelsea High School, Senior Center, & Community Pre-School are just steps away. There's a State Park Pocket Wilderness area right across the street and Lower Michigan's largest State Park, The Waterloo Recreation Area, with lakes and miles of beautiful wooded trails just west of town. Don't miss this very handsome home!
- Houzeo last checked: 2 hours ago
- Listing updated: October 28, 2026 at 4:25 pm
- Listing Provided by: Maris Laporter (734) 678-1889 | The Charles Reinhart Company (734) 769-3800
- Source: Realcomp MLS-MI | MLS#: 81026056564

- Originating MLS: Greater Metropolitan Association of REALTORS
Property Details
Status
Active
Type
Single Family Residence
No. of Stories
2
County
City
Neighborhood
--
Year Built
1986
HOA Fees
-
Finished Area
3,228 sqft
Lot Size
10,454.4 sqft lot
Basement Area
- sqft
MLS Name
Realcomp MLS
MLS Number
81026056564
MLS Status
Active
Days on Market
5
Cumulative Days on Market
5

Continue Your Journey in App
Find your dream home, receive real-time updates, and many more!
Continue Your Journey in App
Find your dream home, receive real-time updates, and many more!
Location
Facts & Features
Rooms
Bedrooms & bathrooms
Bedrooms: 4
Bathrooms: 4
Interior
Flooring
Carpet, Ceramic Tile, Simulated Wood, Wood
Cooling
Ceiling Fans, Central Air
Appliances
Dishwasher, Disposal, Dryer, Humidifier, Microwave, Oven, Refrigerator, Range, Washer, Water Softener Owned
Window Features
Insulated Windows, Screens
Heating
Forced Air, Natural Gas, Wood
Interior Features
Jetted Tub, Pantry, Vaulted Ceilings, Window Treatments
Sewer
Public Sewer
Construction
Year Built
Year Built: 1986
Home type
Single Family Residence
Construction Materials
Aluminum Siding, Brick
Roof
Asphalt, Shingle
Foundation Details
Basement
Architectural Style
Contemporary, Traditional
Utilities & Energy
Water Source
Public
Fireplace Features
Living Room, Recreation Room, Wood Burning
Parking Features
Attached, Electric Vehicle Charging Stations, Garage Door Opener, Paver Block, Garage Faces Side
Basement
Bath Stubbed, Full, Partially Finished, Sump Pump
Laundry Features
Laundry Room, Main Level, Sink
Utilities
Cable Connected, Natural Gas Connected
Other Features
Community Features
Sidewalks
Subdivision Name
Grantwood
Patio And Porch Features
Deck, Porch
Lot Features
Level, Landscaped Ground Cover
Price History
| Date | Event | Price |
|---|---|---|
10/25/2026 Source: | Listed for Sale | $650,000 $201/sqft |
10/23/2026 Source: | Coming Soon | $650,000 $201/sqft |

Getting Around 633 Flanders St
Bike Score®

Somewhat Bikeable
32/100
Walk Score®

Car-Dependent
26/100
Data provided by Redfin
Nearby Homes



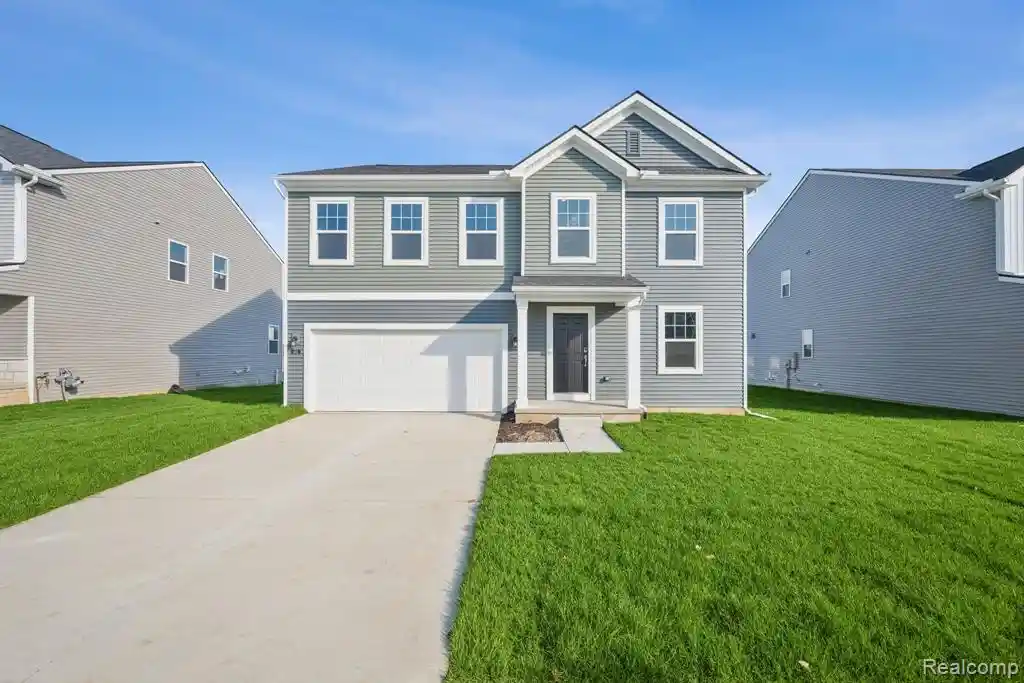
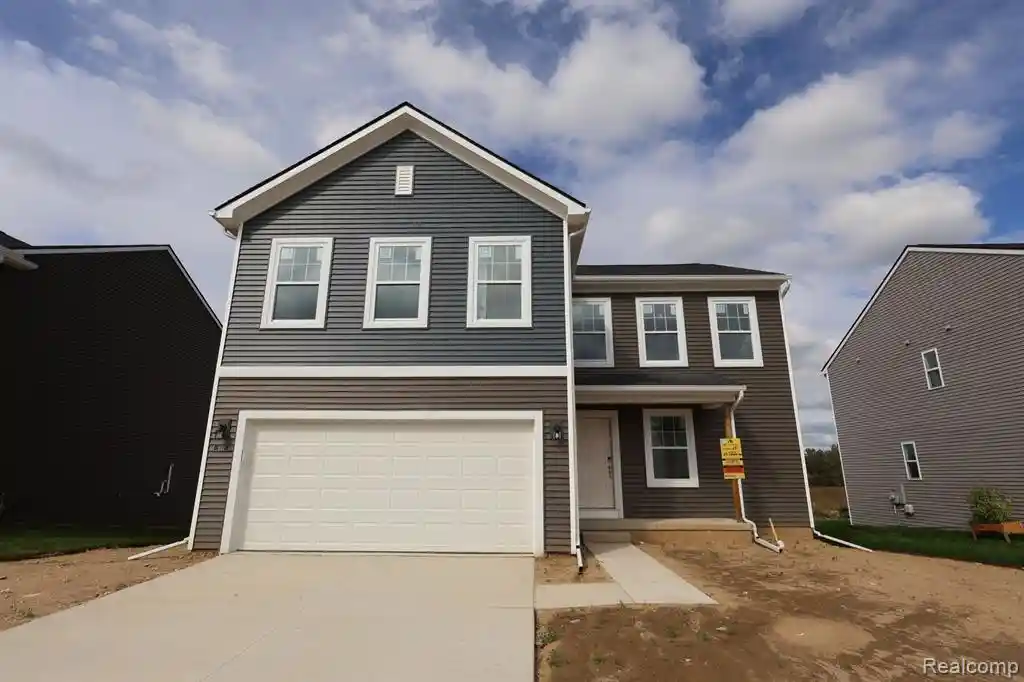
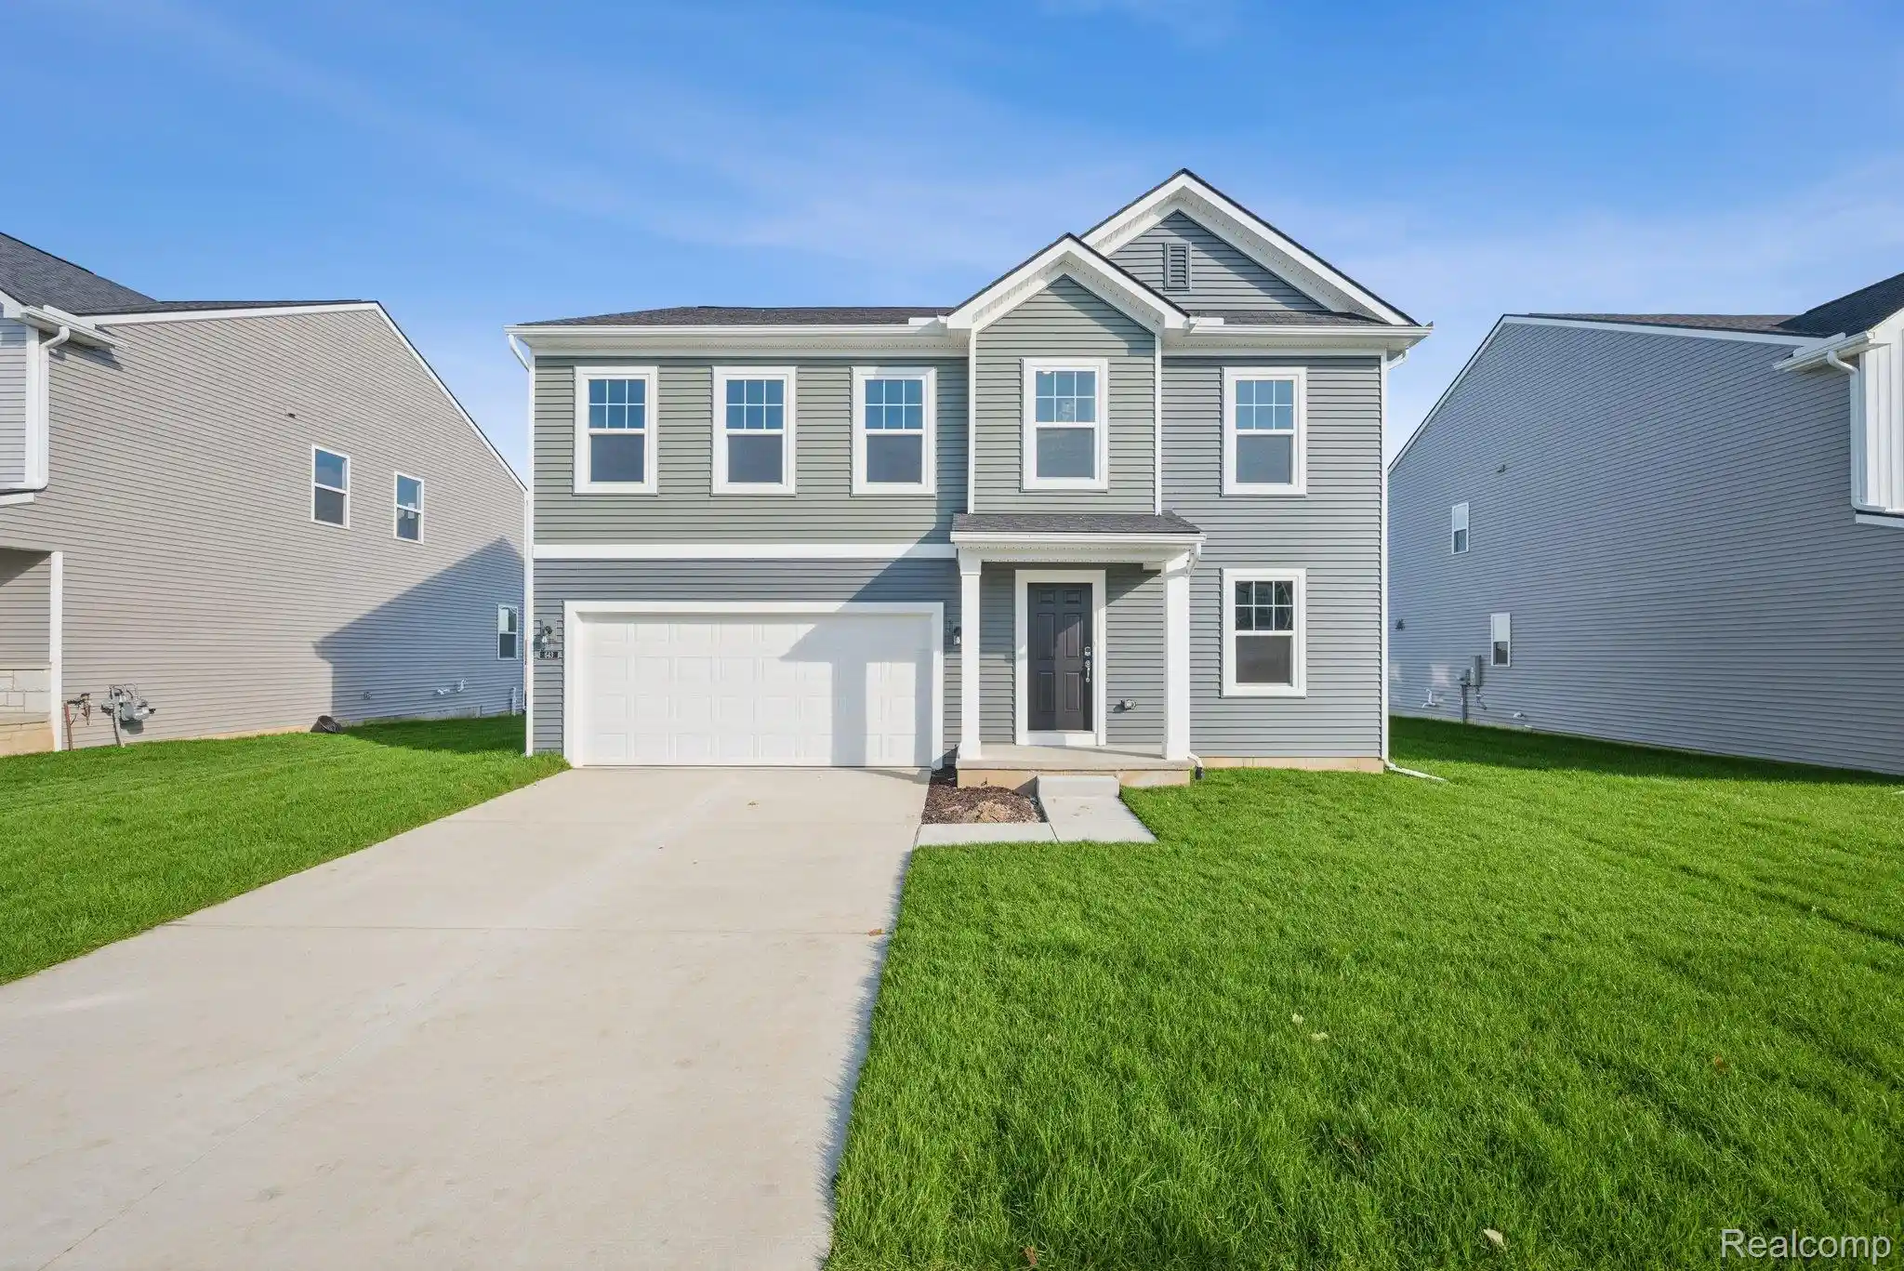
Find Homes by Property Features in Chelsea City Washtenaw, MI
Nearby New Homes For Sale


Based on information from the Board/Association of REALTORS® (alternatively, from the Realcomp II Ltd. MLS) through Oct 29, 2026, 02:15PM. All information provided is deemed reliable, but is not guaranteed to be accurate and should be independently verified. IDX provided courtesy of Realcomp II Ltd. via Andover Real Estate & Houzeo, Copyright 2026 Realcomp II Ltd. Shareholders Any use of search facilities of data on the site, other than by a consumer looking to purchase real estate, is prohibited. IDX information is provided exclusively for consumers' personal, noncommercial use and may not be used for any purpose other than to identify prospective properties consumers may be interested in purchasing. The accuracy of all information, regardless of source, is not guaranteed or warranted. All information should be independently verified. Listing Information presented by local MLS brokerage: Andover Real Estate, local REALTOR®- Scott Rubin - (248)206-3666 . Any use of search facilities of data on the site, other than by a consumer looking to purchase real estate, is prohibited. © 2024 Realcomp II Ltd. MLS. All Rights Reserved.
 Advertising Broker: Andover Real Estate | Andover Real Estate
