- Overview
- Description
- Property Details
- Location
- HOA Management
- Facts & Features
- Getting Around
- Nearby Homes


$440,000
Monthly Est:$2,190
 3 Beds
 3 Baths
2 full baths + 1 half bath
 2,305sqft
633 Lake Artesia Ln, Fuquay Varina, NC 27526
$440,000
$2,190/moEst:
Get Pre-Approved
Single Family Residence
Built in 2008
$64.33/mo HOA
0.13 acre lot
$191/sq.ft
Description
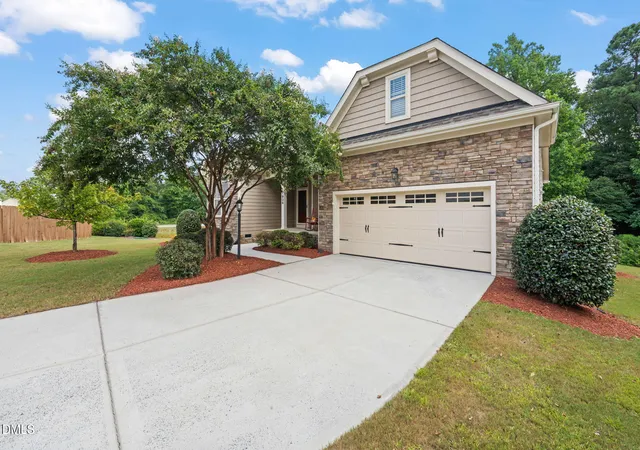
Imagine pulling into your driveway after a short commute from the new 540, the afternoon sun filtering through the trees of one of Fuquay Varina's most loved communities, South Lakes. You're greeted by a wide, rocking-chair front porch--the kind of spot made for slow Saturday mornings with a cup of coffee and a friendly wave to neighbors. Step inside, and the first thing you'll notice is the warmth and freshness. Rich Brazilian Cherry hardwoods catch the light, leading you past a versatile front room dressed in elegant wainscoting and crown molding. Whether you envision a focused home office or a place for long, candlelit dinners, this space adapts perfectly to your life. The heart of the home is an open-concept haven where the kitchen, breakfast nook, and family room flow together seamlessly. For the home chef, the kitchen is thoughtfully equipped with granite countertops, a gas range, and a new sink, disposal, and microwave. While you prep dinner at the island, you're still part of the conversation happening by the gas fireplace in the family room. As you head upstairs, the brand-new carpet (April 2026) underfoot adds a layer of plush comfort and a truly ''clean slate'' feel and leads you to a generously sized bonus room and a primary suite designed for relaxation, complete with a custom-organized walk-in closet and a deep garden tub. Along with two additional bedrooms, a second full bathroom, and laundry. When the weather is too nice to stay inside, slide open the door to your private retreat. The screened porch keeps things breezy, leading out to an extended concrete patio--perfect for a larger dining set or lounge chairs. The fully fenced backyard includes an external storage building for your tools or hobby gear, leaving the garage (now featuring recently replaced springs) free for your vehicles. Living here means more than just a beautiful house; it's about convenience. You are just minutes away from the brand-new Target shopping center, making errands effortless. Within the neighborhood, you're steps from the South Lakes amenities--take the kayak out on the pond, enjoy the two community pools with slides, or walk the greenways. With a newer roof (2018), a 2023 water heater, and a fresh vapor barrier (2023) for peace of mind, the heavy lifting is done. All that's left is for you to move in and enjoy.
- Houzeo last checked: 1 hour ago
- Listing updated: July 18, 2026 at 2:26 am
- Listing Provided by: Jennifer Coleman (919) 415-1322 | Coldwell Banker Advantage (919) 467-5111
- Source: Doorify MLS-NC | MLS#: 10162588

Property Details
Status
Pending
Type
Single Family Residence
No. of Stories
2
County
City
Neighborhood
--
Year Built
2008
HOA Fees
$64.33/mo
Finished Area
2,305 sqft
Lot Size
0.13 acre lot
Basement Area
- sqft
MLS Name
Doorify MLS
MLS Number
10162588
MLS Status
Pending

Continue Your Journey in App
Find your dream home, receive real-time updates, and many more!
Download App
Continue Your Journey in App
Find your dream home, receive real-time updates, and many more!
Location
HOA Management
South Lakes HOA/ Sentry
HOA Fees
$386.4/ Semi-Annually
Amenities
 Amenities and services may be covered by one or multiple associations and service providers.
 Maintenance
 Pool
Pool
 Bike Trails
 Park Playground
Disclaimer: Amenities are based on third-party information and may vary; buyers must independently verify all amenities, as information is deemed reliable but not guaranteed.
Facts & Features
Rooms
Bedrooms & bathrooms
Bedrooms: 3
Bathrooms: 3
Interior
Exterior Features
Barbecue, Fenced Yard, Fire Pit, Outdoor Grill, Private Yard, Rain Gutters, Storage
Sewer
Public Sewer
Interior Features
Bathtub/shower Combination, Breakfast Bar, Ceiling Fan(s), Chandelier, Crown Molding, Double Vanity, Eat In Kitchen, Entrance Foyer, Granite Counters, Kitchen Island, Open Floorplan, Pantry, Recessed Lighting, Separate Shower, Smooth Ceilings, Walk In Closet(s)
Cooling
Ceiling Fan(s), Central Air
Heating
Forced Air, Natural Gas
Flooring
Carpet, Tile, Wood
Appliances
Dishwasher, Disposal, Dryer, Gas Range, Gas Water Heater, Microwave, Refrigerator, Stainless Steel Appliance(s), Washer
Construction
Year Built
Year Built: 2008
Home type
Single Family Residence
Construction Materials
Fiber Cement
Roof
Shingle
Architectural Style
Craftsman, Traditional, Transitional
Foundation Details
Raised
Utilities & Energy
Fireplace Features
Family Room, Gas Log
Association Amenities
Park, Playground, Pool, Trail(s)
Water Source
Public
Laundry Features
Electric Dryer Hookup, Laundry Closet, Upper Level, Washer Hookup
Utilities
Cable Available, Electricity Connected, Natural Gas Connected, Sewer Connected, Water Connected
Parking Features
Attached, Concrete, Driveway, Garage, Garage Faces Front, Parking Pad
Other Features
Community Features
Clubhouse, Lake, Park, Playground, Pool, Sidewalks, Suburban
Patio And Porch Features
Covered, Enclosed, Front Porch, Patio, Porch, Screened
Subdivision Name
South Lakes
Lot Features
Back Yard, Front Yard, Landscaped
Price History
| Date | Event | Price |
|---|---|---|
07/13/2026 Source: | Pending | $440,000 $191/sqft |
06/23/2026 Source: | Price Decreased | $440,000 -2.22% $191/sqft |
06/04/2026 Source: | Price Decreased | $450,000 -2.17% $195/sqft |
05/19/2026 Source: | Price Decreased | $460,000 -3.16% $200/sqft |
04/25/2026 Source: | Listed for Sale | $475,000 $206/sqft |

Show more
Nearby Homes





Find Homes by Property Features in Fuquay Varina, NC
Nearby New Homes For Sale


Based on information from the Doorify MLS (Triangle MLS, Inc.) through Oct 08, 2026, 11:00AM. All information provided is deemed reliable but is not guaranteed and should be independently verified. Some IDX listings have been excluded from this IDX display. Brokers make an effort to deliver accurate information, but buyers should independently verify any information on which they will rely in a transaction. The listing broker shall not be responsible for any typographical errors, misinformation, or misprints, and they shall be held totally harmless from any damages arising from reliance upon this data. This data is provided exclusively for consumers’ personal, non-commercial use. Listings marked with an icon are provided courtesy of the Doorify MLS, Inc. of North Carolina, Internet Data Exchange Database. Closed (sold) listings may have been listed and/or sold by a real estate firm other than the firm(s) featured on this website. Closed data is not available until the sale of the property is recorded in the MLS. Home sale data is not an appraisal, CMA, competitive or comparative market analysis, or home valuation of any property. © 2026 Doorify MLS, Inc. of North Carolina. All rights reserved. Non-MLS properties are not included. Properties sold were listed/sold by various MLS participating offices. © 2026 Doorify MLS, Inc. of North Carolina. All Rights Reserved.
 Advertising Broker: Nicholas Huscroft | Chosen Realty