- Overview
- Description
- Property Details
- Location
- Facts & Features
- Getting Around
- Nearby Homes


Street View
$334,000
Monthly Est:$1,662
 3 Beds
 3 Baths
2 full baths + 1 half bath
 1,530sqft
633 Vernon Pl, Westfield, IN 46074
$334,000
$1,662/moEst:
Get Pre-Approved
Single Family Residence
Built in 2003
$-- HOA
4,356 sqft lot
$218/sq.ft
Description
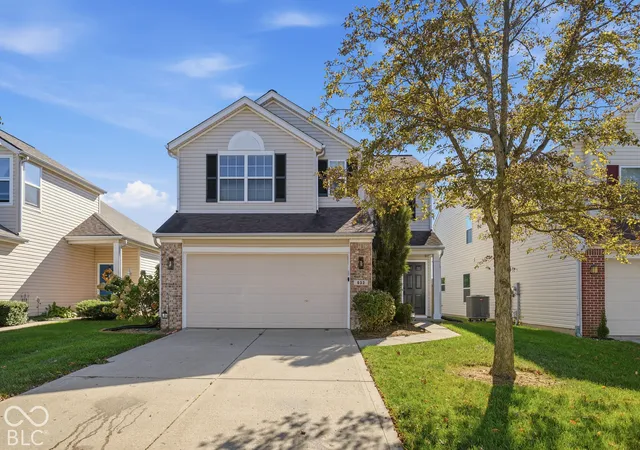
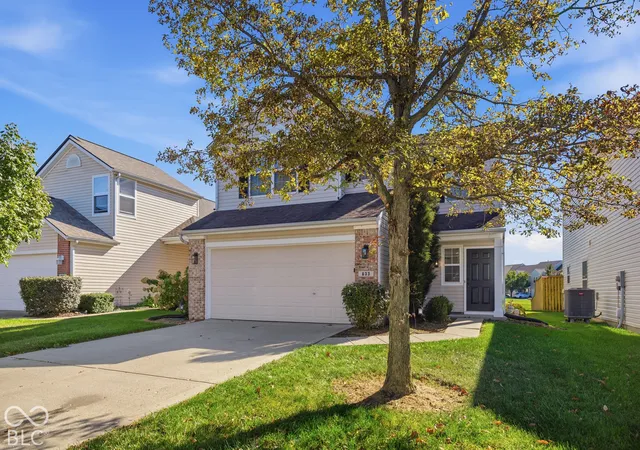
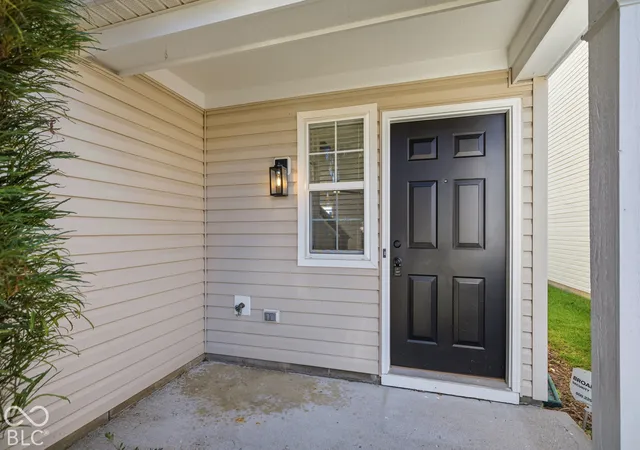
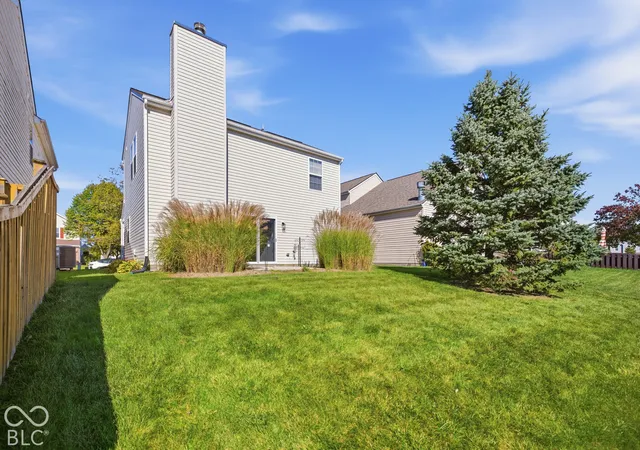
**Freshly Renovated & Move-In Ready in Westfield's Desirable Countryside Community!** Welcome home to this beautifully refreshed two-story home offering 1,530 square feet, 3 bedrooms, 2.5 bathrooms, and an attached 2-car garage! Built in 2003, this inviting property combines modern updates, comfortable living spaces, and an exceptional Westfield location. Step inside to discover fresh interior paint, new carpeting, updated lighting and fixtures, refreshed bathrooms, a new kitchen sink and faucet, and new appliances. The main level offers inviting living spaces perfect for relaxing or entertaining, along with a convenient half bath. Upstairs, you'll find all three bedrooms and two full bathrooms, providing a practical layout with separation between living and sleeping areas. Location is another standout feature! Enjoy convenient access to shopping, dining, and entertainment, including Market District, Clay Terrace, and downtown Westfield. Outdoor enthusiasts will appreciate nearby Cool Creek Park, the Monon Trail, and Grand Junction Plaza, while Grand Park Sports Campus offers year-round recreation and sporting events. Located near Oak Trace Elementary, Westfield Middle School, and Westfield High School, with easy access to US-31 for commuting to Carmel, Indianapolis, and surrounding communities. With its fresh renovations, functional floor plan, attached garage, and desirable Westfield location, this home offers an exceptional combination of comfort, style, and convenience. Schedule your showing today and discover everything 633 Vernon Place has to offer!
- Houzeo last checked: 11 minutes ago
- Listing updated: October 22, 2026 at 10:19 pm
- Listing Provided by: Terry Young (765) 335-1905 | Red Bridge Real Estate (317) 985-8532
- Source: Metropolitan Indianapolis Board of REALTORS (MIBOR) MLS-IN as distributed by MLS GRID | MLS#: 22132686

Property Details
Status
Active
Type
Single Family Residence
No. of Stories
-
County
City
Neighborhood
--
Year Built
2003
HOA Fees
-
Finished Area
1,530 sqft
Lot Size
4,356 sqft lot
Basement Area
- sqft
MLS Name
Metropolitan Indianapolis Board of REALTORS (MIBOR) MLS
MLS Number
22132686
MLS Status
Active
Days on Market
18
Cumulative Days on Market
2

Continue Your Journey in App
Find your dream home, receive real-time updates, and many more!
Continue Your Journey in App
Find your dream home, receive real-time updates, and many more!
Location
Facts & Features
Rooms
Bedrooms & bathrooms
Bedrooms: 3
Bathrooms: 3
Living Room
Level: Main
Area: 272.00 Square Feet
Dimensions: 17x16
Kitchen
Level: Main
Area: 143.00 Square Feet
Dimensions: 11x13
Laundry
Level: Upper
Area: 18.00 Square Feet
Dimensions: 6x3
Master Bedroom
Level: Upper
Area: 180.00 Square Feet
Dimensions: 12x15
Bedroom 2
Level: Upper
Area: 154.00 Square Feet
Dimensions: 14x11
Bedroom 3
Level: Upper
Area: 100.00 Square Feet
Dimensions: 10x10
Living Room
Level: Upper
Area: 192.00 Square Feet
Dimensions: 16x12
Interior
Heating
Electric
Interior Features
Breakfast Bar, Entrance Foyer, Eat In Kitchen
Appliances
Dishwasher, Dryer, Microwave, Electric Oven, Refrigerator, Washer
Cooling
Central Air
Construction
Year Built
Year Built: 2003
Home type
Single Family Residence
Architectural Style
Traditional
Foundation Details
Slab
Construction Materials
Vinyl Siding
Utilities & Energy
Water Source
Public
Fireplace Features
Living Room
Parking Features
Attached
Other Features
Subdivision Name
Countryside
Price History
| Date | Event | Price |
|---|---|---|
10/22/2026 Source: | Listed for Sale | $334,000 $218/sqft |

Nearby Homes
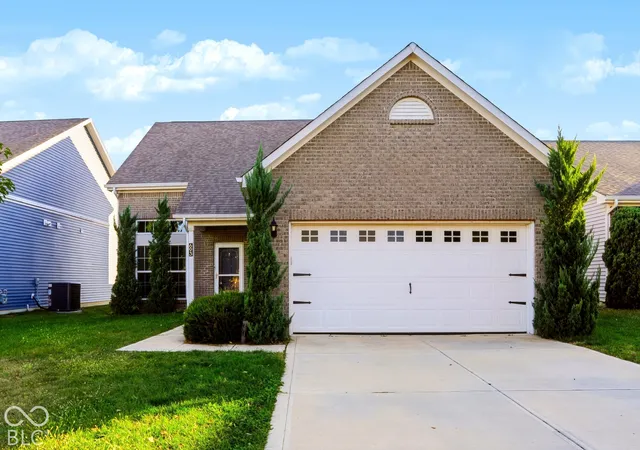
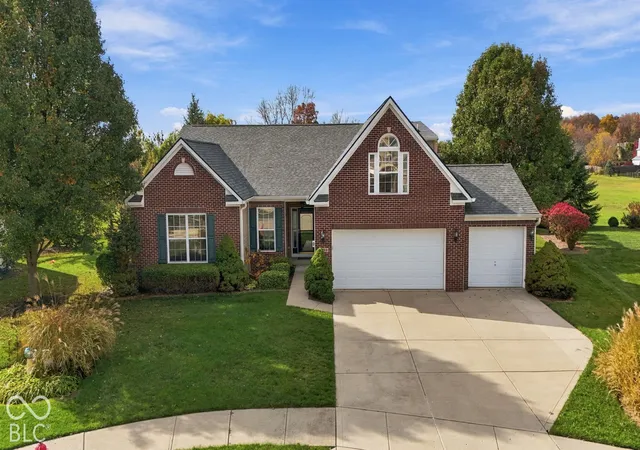
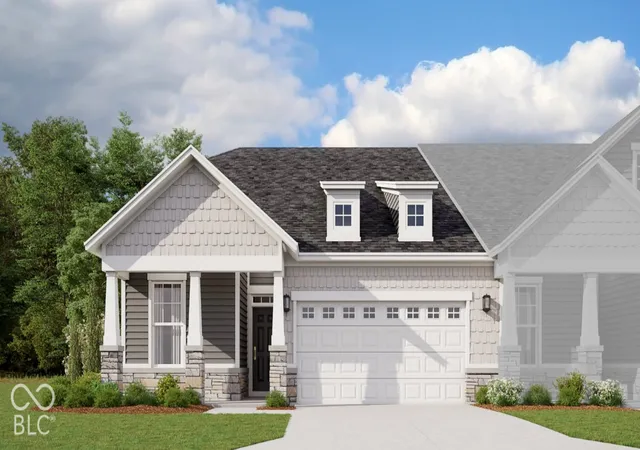
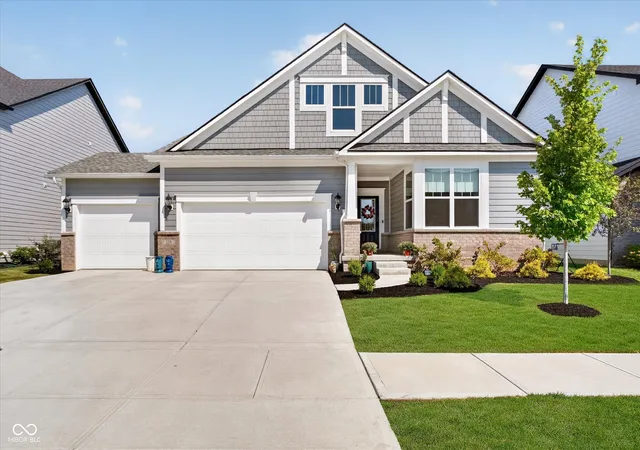
Find Homes by Property Features in Westfield, IN
Nearby New Homes For Sale

Based on information from MIBOR REALTOR® Association through Nov 08, 2026, 05:15AM as submitted to and distributed by MLS GRID. The Broker Listing Cooperative® listing service's Listing information is deemed reliable but is not guaranteed accurate by the Broker Listing Cooperative® listing service. All data is obtained from various sources and may not have been verified by broker or Broker Listing Cooperative listing service. Supplied Open House Information is subject to change without notice. All information should be independently reviewed and verified for accuracy. Properties may or may not be listed by the office/agent presenting the information. IDX information is provided exclusively for consumers personal non-commercial use. It may not be used for any purpose other than to identify prospective properties consumers may be interested in purchasing. The data is deemed reliable but is not guaranteed by MLS GRID. The use of the MLS GRID Data may be subject to an end-user license agreement prescribed by the Member Participant’s applicable MLS, if any, and as amended from time to time. All Rights Reserved. © 2026 MIBOR REALTOR® Association.
 Advertising Broker: Jonah Hartsburg | Hoosier Hub Realty
