
- Overview
- Description
- Property Details
- Location
- Facts & Features
- Getting Around
- Nearby Homes

$365,000
Monthly Est:$1,817
 3 Beds

2 full baths
 --sqft
633 Wellington Dr, Hempfield Twp, PA 15601
$365,000
$1,817/moEst:
Single Family Residence
Built in 1980
$-- HOA
0.42 acre lot
--/sqft
Description
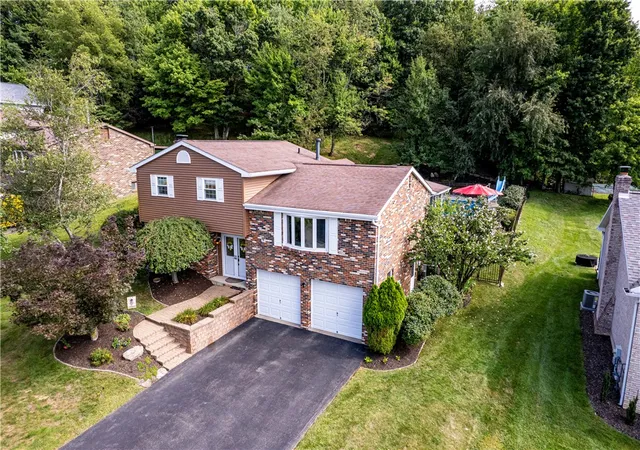
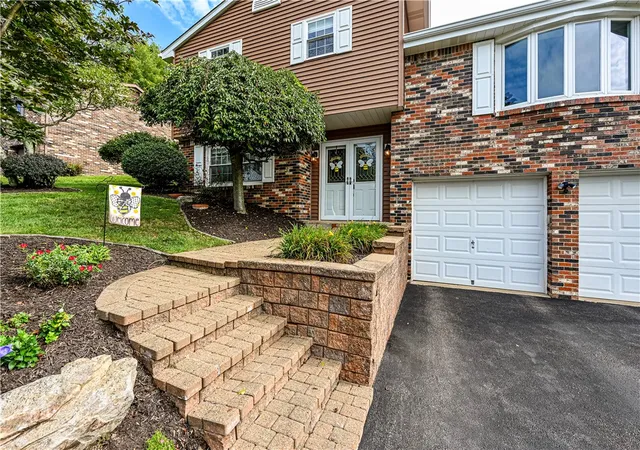
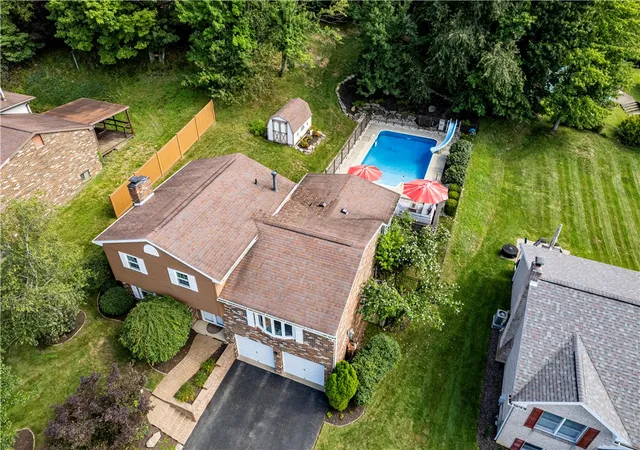
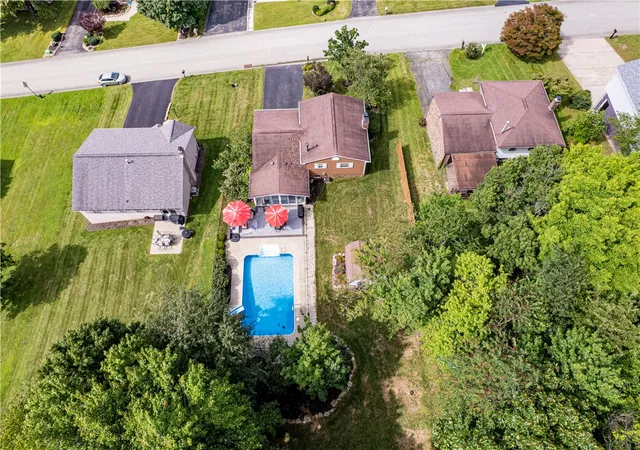
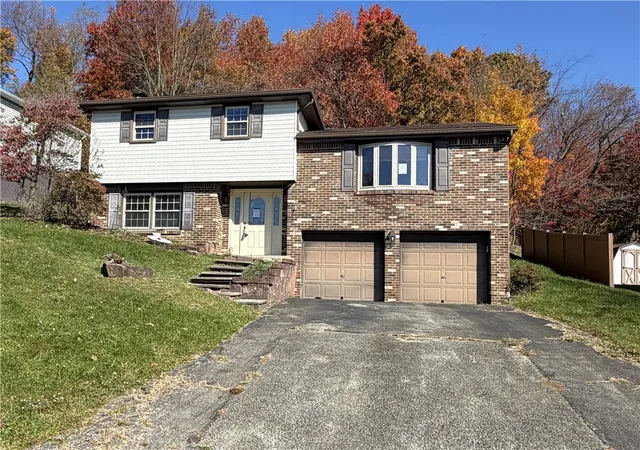
Meticulously maintained and thoughtfully updated, this multilevel home offers a spacious floor plan that makes the most of every level. The beautifully updated kitchen opens to the dining area and features granite countertops, stainless steel appliances, built-ins, cabinet lighting, and a generous peninsula with ample workspace and seating. A three-season room off the dining area provides a welcoming space for entertaining and leads to the patio and inground pool, complete with built-in steps, a slide, and aluminum fencing. An additional side yard and shed add outdoor versatility, while the property extends into the woods for a private setting. Three bedrooms, two full bathrooms, a spacious living room, and a separate family room offer plenty of room to relax and gather. An oversized two-car garage, paved driveway, and numerous updates complete this inviting home. Enjoy comfortable living inside and poolside fun outside!
- Houzeo last checked: 12 minutes ago
- Listing updated: November 21, 2026 at 6:47 pm
- Listing Provided by: The Marilyn Davis Team (724) 838-3660 DRE #RS213927L | BERKSHIRE HATHAWAY THE PREFERRED REALTY (724) 838-3660
- Source: West Penn MLS-PA | MLS#:

Property Details
Status
Active Under Contract
Type
Single Family Residence
No. of Stories
2
County
City
Neighborhood
--
Year Built
1980
HOA Fees
-
Finished Area
- sqft
Lot Size
0.42 acre lot
Basement Area
- sqft
MLS Name
West Penn MLS
MLS Number
1782682
MLS Status
Contingent
Days on Market
10
Continue Your Journey in App
Find your dream home, receive real-time updates, and many more!
Location
Facts & Features
Rooms
Bedrooms & bathrooms
Bedrooms: 3
Bathrooms: 2
BonusRoom
Level: Main
Area: 162.00 Square Feet
Dimensions: 18x09
EntryFoyer
Level: Lower
Laundry
Level: Lower
Area: 96.00 Square Feet
Dimensions: 12x08
Bedroom3
Level: Upper
Area: 110.00 Square Feet
Dimensions: 11x10
Bedroom2
Level: Upper
Area: 130.00 Square Feet
Dimensions: 13x10
PrimaryBedroom
Level: Upper
Area: 168.00 Square Feet
Dimensions: 14x12
FamilyRoom
Level: Lower
Area: 312.00 Square Feet
Dimensions: 24x13
Kitchen
Level: Main
Area: -- Square Feet
Dimensions: 09
DiningRoom
Level: Main
Area: -- Square Feet
Dimensions: 18x
LivingRoom
Level: Main
Area: 234.00 Square Feet
Dimensions: 18x13
Interior
Heating
Forced Air, Gas
Sewer
Public Sewer
Cooling
Central Air
Flooring
Ceramic Tile, Hardwood
Construction
Year Built
Year Built: 1980
Home type
Single Family Residence
Roof
Composition
Architectural Style
Multi Level
Construction Materials
Brick, Vinyl Siding
Property Condition
Resale
Utilities & Energy
Water Source
Public
Parking Features
Built In
Fireplace Features
Gas
Pool Features
Pool
Basement
Finished, Walk Out Access
Other Features
Subdivision Name
West Point
Price History
| Date | Event | Price |
|---|---|---|
11/21/2026 Source: | Contingent (Active Under Contract) | $365,000 $0/sqft |
11/11/2026 Source: | Listed for Sale | $365,000 $0/sqft |

Find Homes by Property Features in Hempfield Twp, PA
Nearby New Homes For Sale

Based on information from the West Penn Mutli-List, INC through Nov 22, 2026, 10:30AM. Information is provided exclusively for consumers’ personal, non-commercial use and may not be used for any purpose other than to identify prospective properties consumers may be interested in purchasing. Information is deemed reliable but not guaranteed. © 2026 West Penn Multi-List, Inc. All Rights Reserved.
 Advertising Broker: Daniel Demers | Sell Your Home Services