- Overview
- Description
- Property Details
- Location
- Facts & Features
- Getting Around
- Nearby Homes




$264,900
Monthly Est:$1,319
 4 Beds
 3 Baths
3 full baths
 1,900sqft
6334 Kiwanis Dr, Fort Wayne, IN 46835
$264,900
$1,319/moEst:
Get Pre-Approved
Manufactured On Land
Built in 1986
$-- HOA
10,202 sqft lot
$139/sq.ft
Description
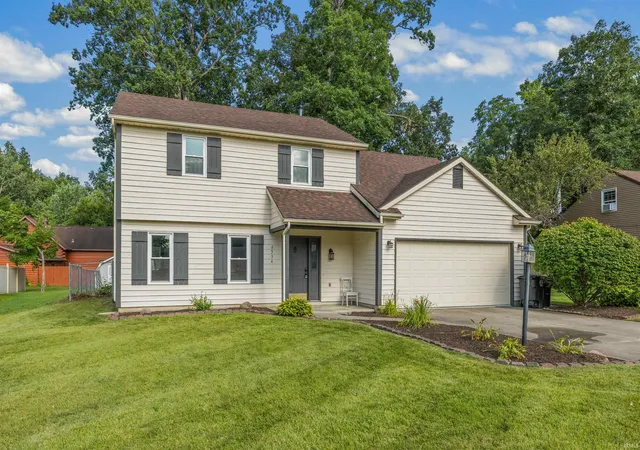
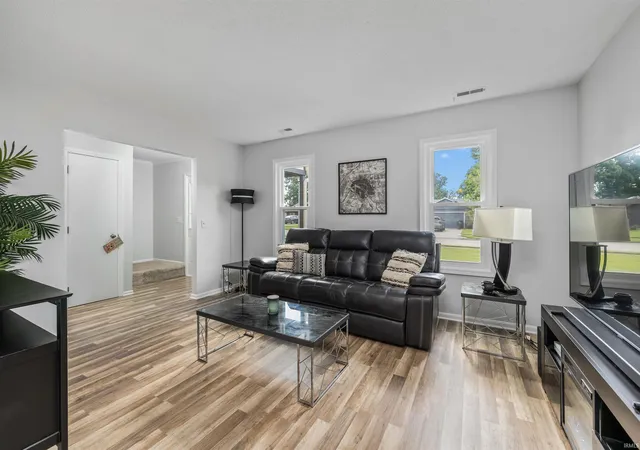
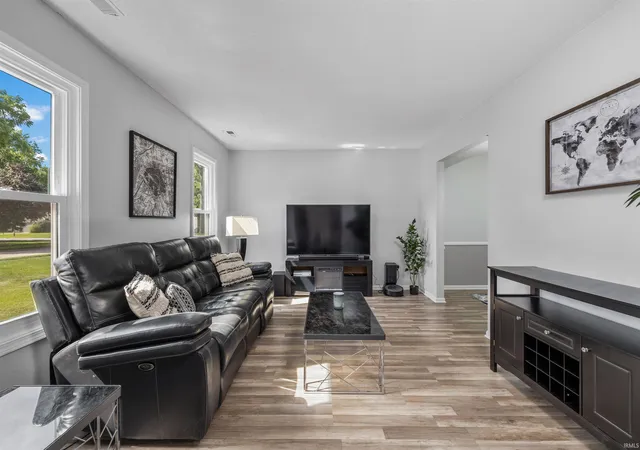
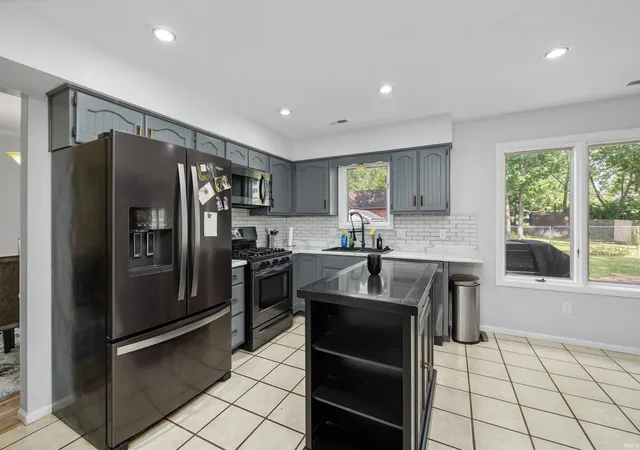
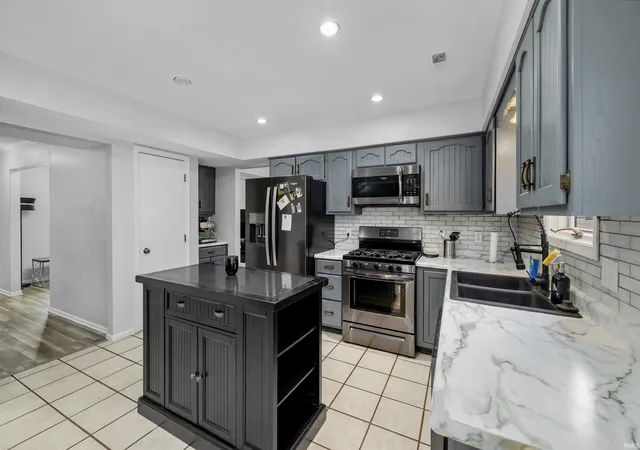
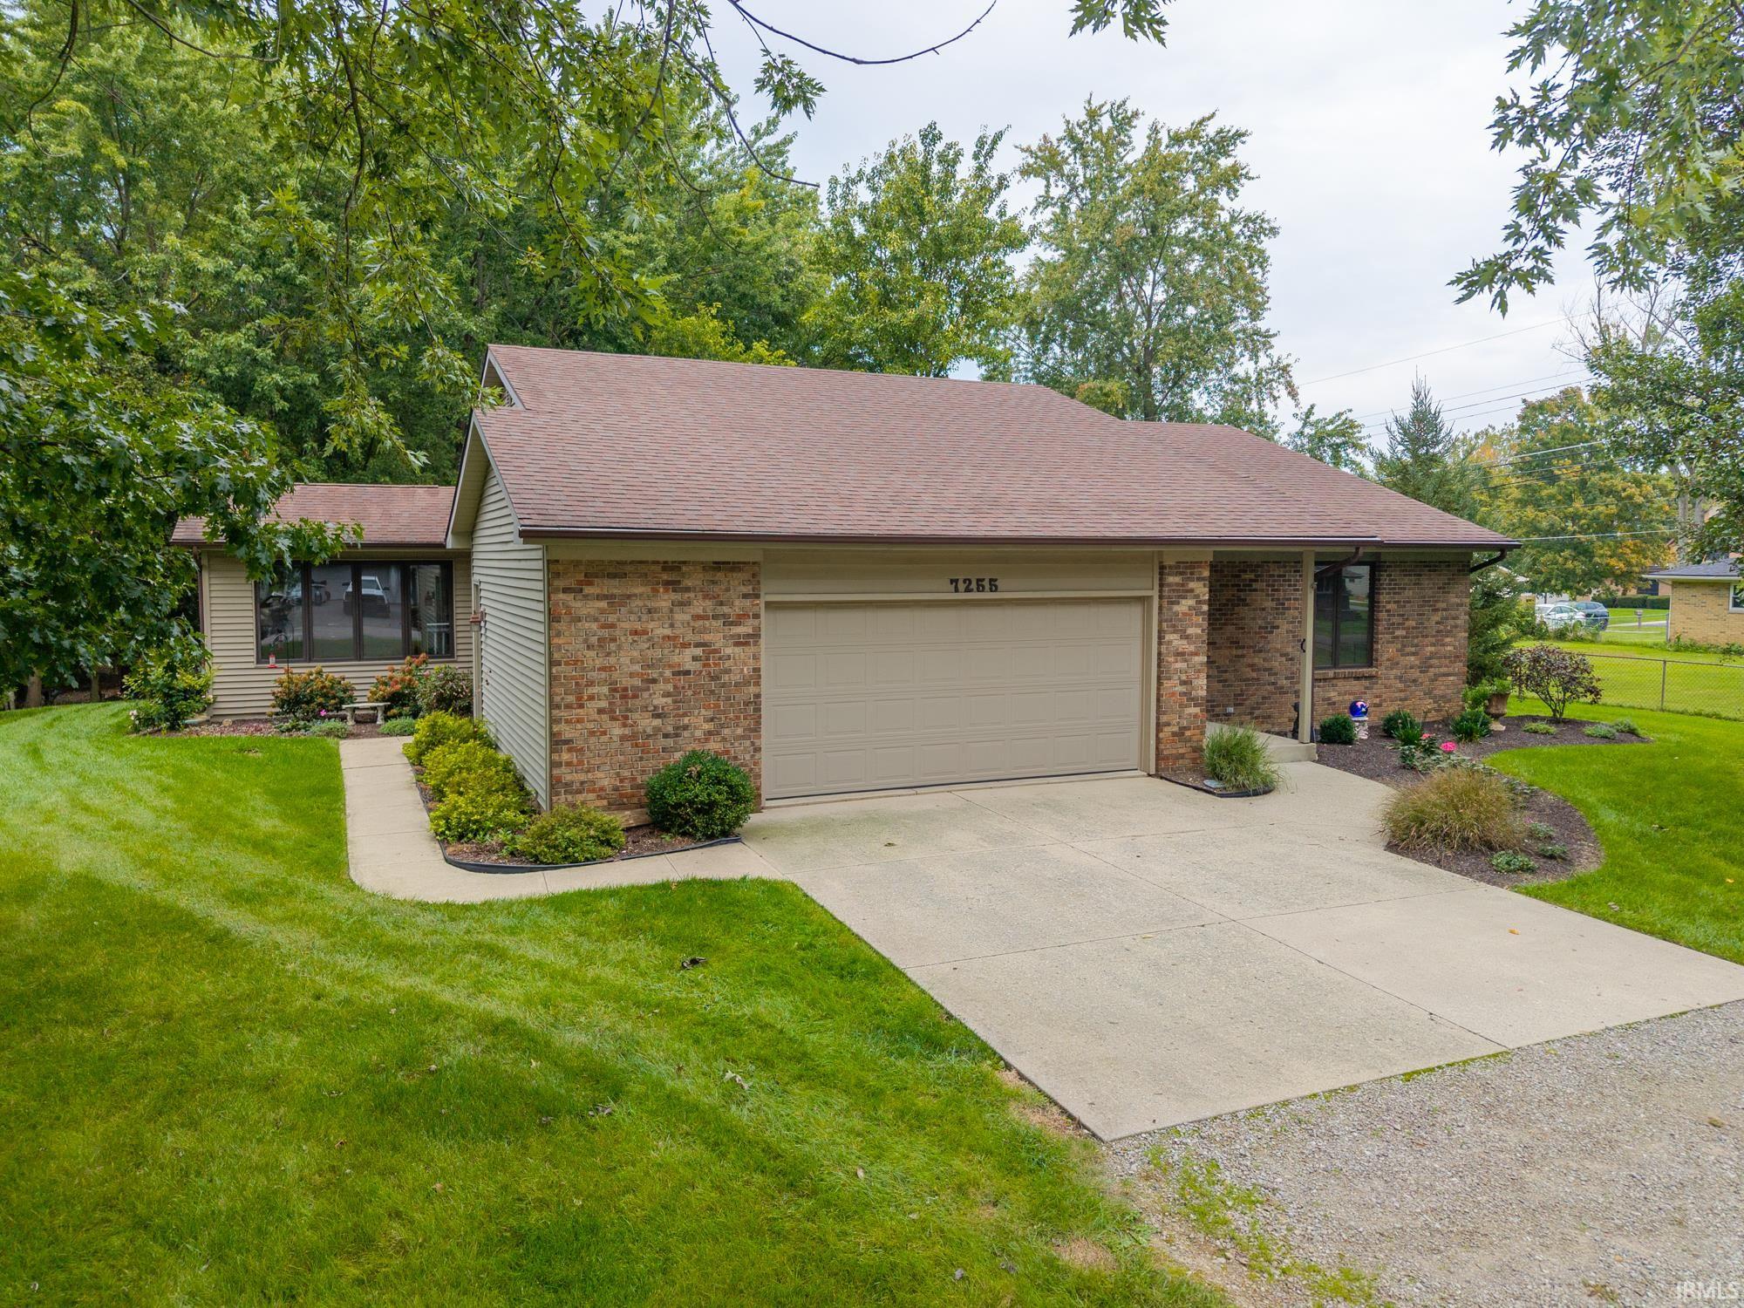
OPEN HOUSE 8/9/2026 1-3!!!! Welcome home to this spacious 4 bedroom, 3 bath two-story offering plenty of room inside and out! The home features a functional floor plan with multiple living spaces, generously sized bedrooms, and two full baths. One of the upstairs rooms is currently set up as a home office, providing flexibility for today’s needs. The primary bedroom offers plenty of space along with a walk-in closet, while the additional bedrooms provide great options for family, guests, or additional workspace. Recent improvements include a newer HVAC system installed within the last 2–3 years, four brand-new vinyl double-hung windows across the front of the home and new carpet in the master bedroom. The front cedar siding was also freshly stained and the shutters freshly painted, giving the exterior a clean, refreshed appearance and added curb appeal. Outside, enjoy a nicely sized fenced backyard with mature trees, a deck and patio area, firepit, and storage shed—plenty of space for relaxing or entertaining. An attached two-car garage and convenient laundry area add to the home's everyday functionality. With generous living space, a great backyard, valuable recent updates, and plenty of opportunity to make it your own, this home is ready for its next owner!
- Houzeo last checked: 7 hours ago (October 7, 2026 at 6:00 am)
- Listing updated: September 19, 2026 at 3:04 pm
- Listing Provided by: Matthew Donahue (260) 750-9040 | CENTURY 21 Bradley Realty, Inc
- Source: Indiana Regional MLS-IN | MLS#: 202632293

Property Details
Status
Pending
Type
Manufactured Mobile Home
No. of Stories
-
County
--
City
Neighborhood
--
Year Built
1986
HOA Fees
-
Finished Area
1,900 sqft
Lot Size
10,202 sqft lot
Basement Area
- sqft
MLS Name
Indiana Regional MLS
MLS Number
202632293
MLS Status
Pending
Days on Market
59

Continue Your Journey in App
Find your dream home, receive real-time updates, and many more!
Download App
Continue Your Journey in App
Find your dream home, receive real-time updates, and many more!
Location
Facts & Features
Rooms
Bedrooms & bathrooms
Bedrooms: 4
Bathrooms: 3
Interior
Sewer
City
Appliances
Dishwasher, Microwave, Refrigerator, Washer, Dryer Electric, Gas Oven, Gas Range, Gas Water Heater
Interior Features
Disposal, Dryer Hook Up Electric, Range/oven Hk Up Gas/elec
Cooling
Central Air
Heating
Natural Gas, Forced Air
Construction
Year Built
Year Built: 1986
Home type
Manufactured On Land
Construction Materials
Aluminum Siding, Cedar
Utilities & Energy
Basement
Slab
Water Source
City
Fireplace Features
Family Room, Wood Burning
Other Features
Subdivision Name
Park View / Parkview
Lot Features
Level
Price History
| Date | Event | Price |
|---|---|---|
08/31/2026 Source: | Pending | $264,900 $139/sqft |
08/19/2026 Source: | Price Decreased | $269,900 -1.82% $142/sqft |

Nearby Homes


Find Homes by Property Features in Fort Wayne, IN


IDX information is provided exclusively for consumer's personal, non-commercial use and may not be used for any purpose other than to identify prospective properties that consumers may be interested in purchasing. Data is deemed reliable but is not guaranteed accurate by the MLS.
 Advertising Broker: Jonah Hartsburg | Hoosier Hub Realty