- Overview
- Description
- Property Details
- Location
- HOA Management
- Facts & Features
- Getting Around
- Nearby Homes
 Price Drop: $10K (10/27)


Street View
$445,000
Monthly Est:$2,215
 3 Beds
 2 Baths
1 full bath + 1 half bath
 1,804sqft
634 Bound Line Rd, Wolcott, CT 06716
$445,000
$2,215/moEst:
Get Pre-Approved
Single Family Residence
Built in 1956
$-- HOA
41,817.6 sqft lot
$247/sq.ft
Description
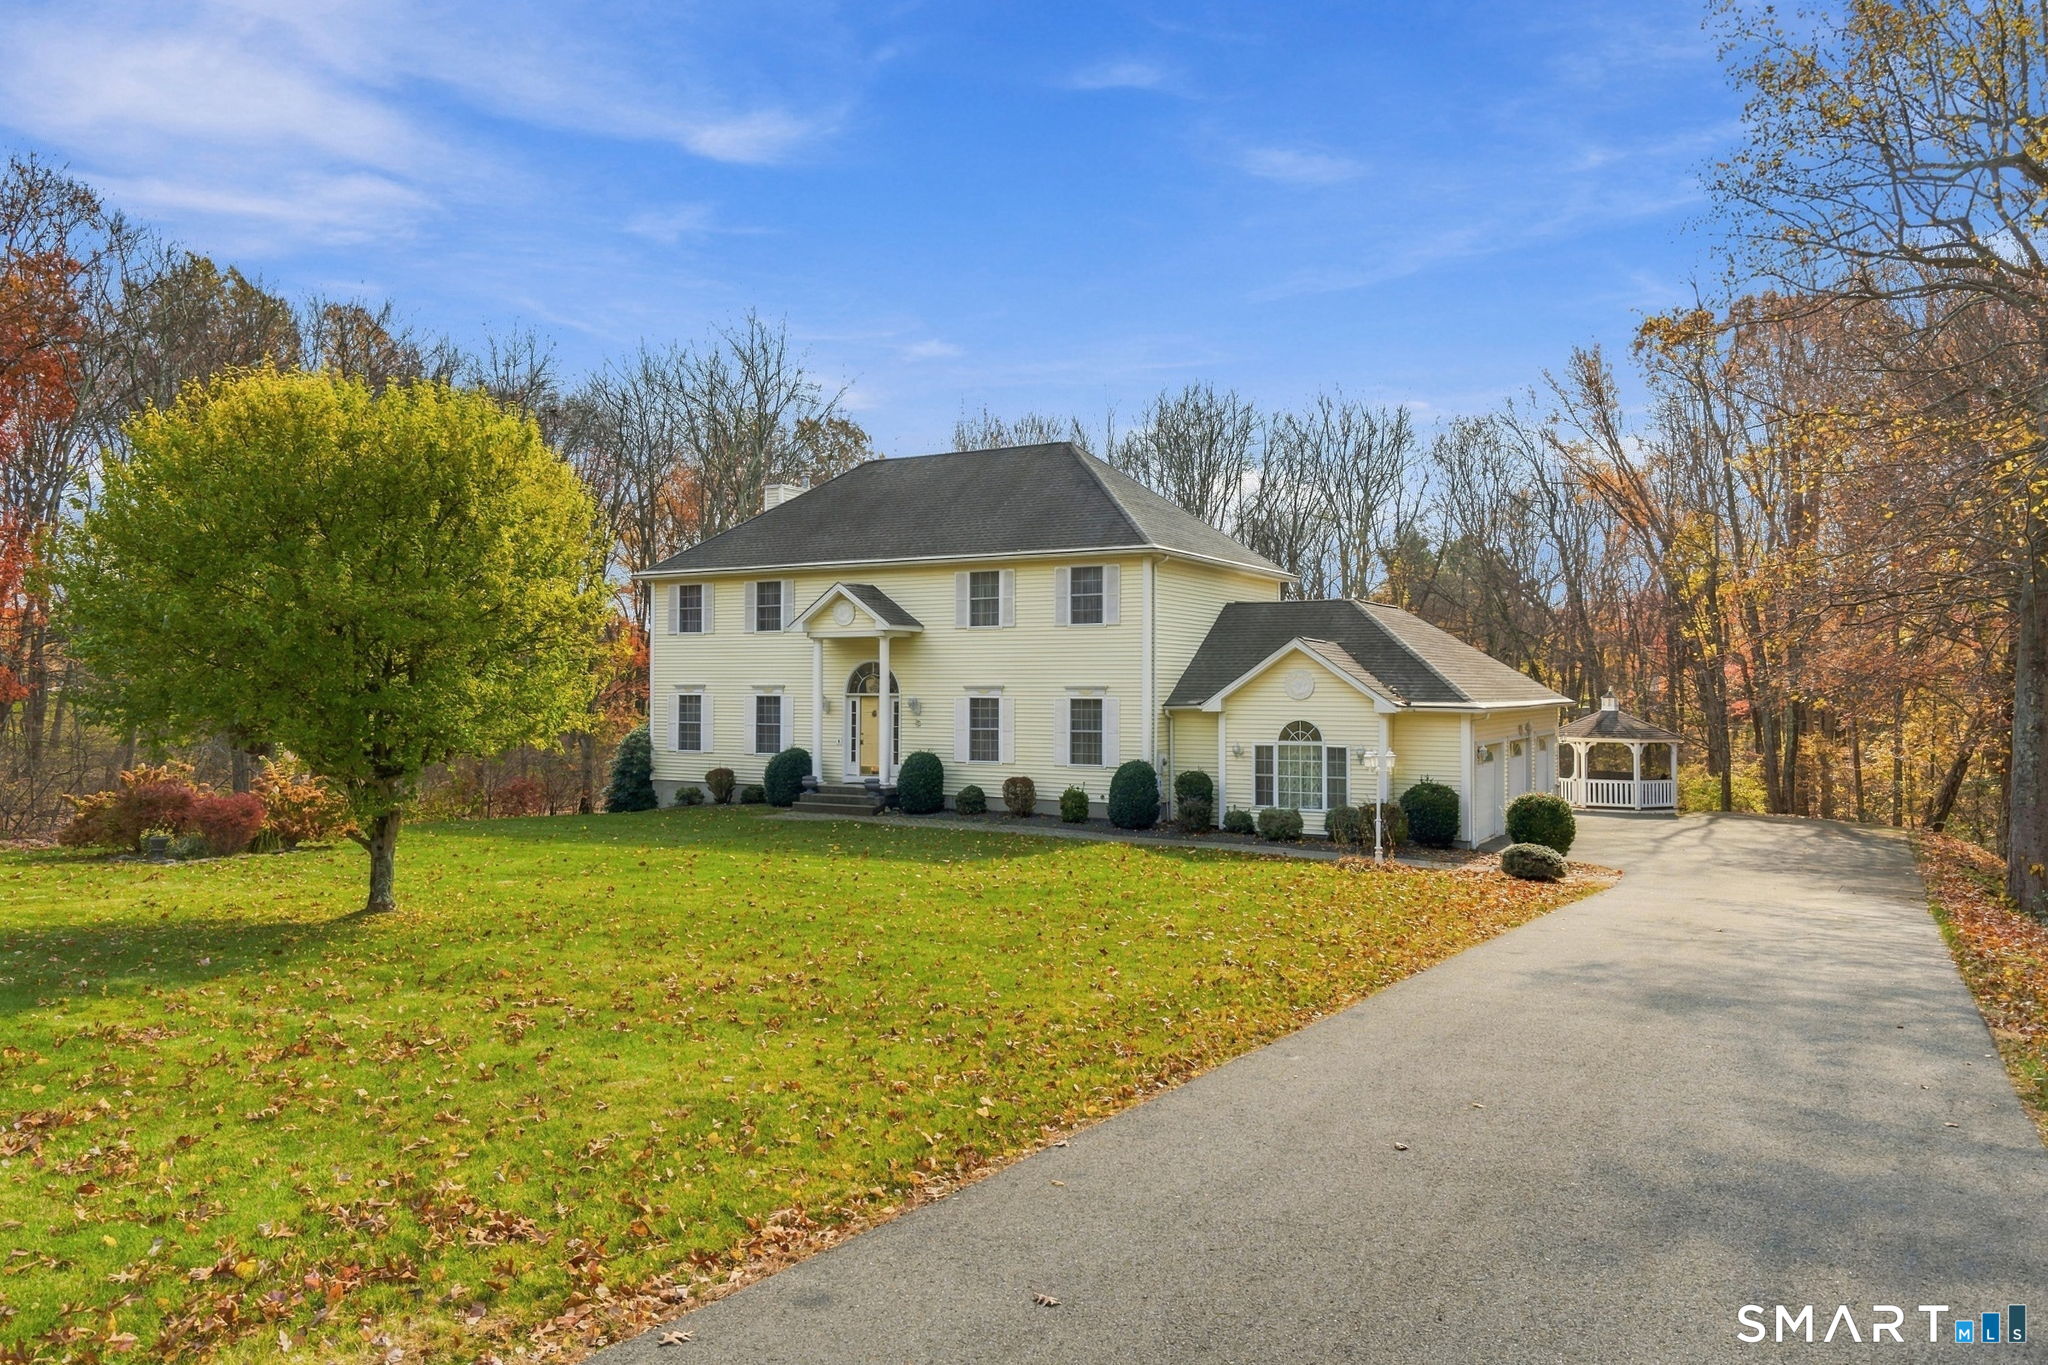
Spacious 3-bedroom Colonial offering hardwood floors throughout, generously sized rooms, and an open floor plan on the main level. The front-to-back living room features a fireplace and recessed lighting, while the main-level laundry adds convenience. The kitchen is equipped with new stainless steel appliances, quartz counters. Additional updates include new windows, a paved driveway, and walkway. An oversized attached 2-car garage with second floor storage provides plenty of space for vehicles, or hobbies. The level, nearly one-acre lot offers ample room for outdoor activities, entertaining, gardening, and enjoying the expansive yard. A wonderful combination of space, updates, and convenience!
- Houzeo last checked: 6 minutes ago
- Listing updated: October 27, 2026 at 7:48 pm
- Listing Provided by: Lisa DeMartin | Coldwell Banker Realty
- Source: SMART MLS-CT | MLS#: 24199514

Property Details
Status
Active
Type
Single Family Residence
No. of Stories
-
County
City
Neighborhood
--
Year Built
1956
HOA Fees
-
Finished Area
1,804 sqft
Lot Size
41,817.6 sqft lot
Basement Area
- sqft
MLS Name
SMART MLS
MLS Number
24199514
MLS Status
Active
Days on Market
83

Continue Your Journey in App
Find your dream home, receive real-time updates, and many more!
Continue Your Journey in App
Find your dream home, receive real-time updates, and many more!
Location
HOA Management
0
HOA Fees
$-/
Disclaimer: Amenities are based on third-party information and may vary; buyers must independently verify all amenities, as information is deemed reliable but not guaranteed.
Facts & Features
Rooms
Bedrooms & bathrooms
Bedrooms: 3
Bathrooms: 2
Interior
Sewer
Septic
Heating
Hot Water, Oil
Exterior Features
Breezeway
Cooling
None
Interior Features
Auto Garage Door Opener, Cable Available, Open Floor Plan
Appliances
Oven/range, Refrigerator, Dishwasher
Construction
Year Built
Year Built: 1956
Home type
Single Family Residence
Architectural Style
Colonial
Foundation Details
Concrete
Roof
Asphalt Shingle
Utilities & Energy
Parking Features
Attached Garage
Water Source
Private Well
Basement
Full, Sump Pump
Laundry Features
Main Level
Other Features
Subdivision Name
N/a
Lot Features
Level Lot
Price History
| Date | Event | Price |
|---|---|---|
10/27/2026 Source: | Price Decreased | $445,000 -2.20% $247/sqft |
08/21/2026 Source: | Listed for Sale | $455,000 $252/sqft |
08/15/2026 Source: | Coming Soon | $455,000 +68.52% $252/sqft |
06/11/2026 Source: | Sold | $270,000 $150/sqft |
03/25/2026 Source: | Contingent (Active Under Contract) | $270,000 $150/sqft |

Show more
Nearby Homes
Find Homes by Property Features in Wolcott, CT


Based on information provided to and compiled by the SMART MLS, Inc. through Nov 07, 2026, 04:45AM. IDX information is provided exclusively for consumers’ personal, non-commercial use. It may not be used for any purpose other than to identify prospective properties consumers may be interested in purchasing. The data is deemed reliable but is not guaranteed accurate by the MLS. ©2026 SMART MLS, Inc. All Rights Reserved.
 Advertising Broker: Derek Greene | The Greene Realty Group
